This solid brick home offers over 2,300 square feet of finished living space on a generous city lot. The main floor features two bedrooms, a full bathroom, and an inviting dining area with built-in cabinetry for seamless organization. A highlight of the layout is the oversized mudroom adjacent to the kitchen; equipped with a utility sink and hidden washer/dryer hookups, it provides an easy option for main-floor laundry. The walk-out basement is fully finished, providing a second family room, two additional bedrooms, and ample storage. Outdoor living is a priority here, with a spacious front porch and a screened sunroom overlooking a backyard with park views. Located within walking distance of the local school and pool, this property is designed for effortless, comfortable living. Call today to schedule a private tour!
Active
Price cut: $9.9K (8/8)
$165,000
214 N Sedgwick Ave, Burrton, KS 67020
4beds
2,322sqft
:
Get pre-qualifiedN/A
Single Family Onsite Built
Built in 1970
0.34 Acres Lot
$161,200 Zestimate®
$71/sqft
$-- HOA
What's special
- 94 days |
- 484 |
- 16 |
Zillow last checked:
Listing updated:
Listed by:
Andrea LaFever CELL:316-558-2177,
Keller Williams Signature Partners, LLC
Source: SCKMLS as distributed by MLS GRID,MLS#: 672501
Facts & features
Interior
Bedrooms & bathrooms
- Bedrooms: 4
- Bathrooms: 2
- Full bathrooms: 2
Primary bedroom
- Description: Wood Laminate
- Level: Main
- Area: 150
- Dimensions: 15x10
Bedroom
- Description: Wood Laminate
- Level: Main
- Area: 132
- Dimensions: 12x11
Bedroom
- Description: Carpet
- Level: Basement
- Area: 132
- Dimensions: 12x11
Bedroom
- Description: Carpet
- Level: Basement
- Area: 130
- Dimensions: 13x10
Family room
- Description: Carpet
- Level: Basement
- Area: 299
- Dimensions: 23x13
Kitchen
- Description: Wood Laminate
- Level: Main
- Area: 88
- Dimensions: 11x8
Living room
- Description: Wood Laminate
- Level: Main
- Area: 260
- Dimensions: 20x13
Storage
- Description: Tile
- Level: Basement
- Area: 110
- Dimensions: 10x11
Heating
- Forced Air, Heat Pump, Electric
Cooling
- Central Air, Electric, Heat Pump
Appliances
- Included: Refrigerator, Range
- Laundry: In Basement, Main Level, Sink
Features
- Ceiling Fan(s)
- Flooring: Laminate
- Basement: Finished
- Has fireplace: No
Interior area
- Total interior livable area: 2,322 sqft
- Finished area above ground: 1,161
- Finished area below ground: 1,161
Video & virtual tour
Property
Parking
- Total spaces: 2
- Parking features: Attached, Garage Door Opener, Oversized
- Garage spaces: 2
Features
- Levels: One
- Stories: 1
- Patio & porch: Covered
- Exterior features: Guttering - ALL
Lot
- Size: 0.34 Acres
- Features: Standard
Details
- Additional structures: Storage
- Parcel number: 0400692901001009000
Construction
Type & style
- Home type: SingleFamily
- Architectural style: Ranch
- Property subtype: Single Family Onsite Built
Materials
- Brick, Vinyl/Aluminum
- Foundation: Full, No Egress Window(s)
- Roof: Composition
Condition
- Year built: 1970
Utilities & green energy
- Gas: Natural Gas Available
- Utilities for property: Sewer Available, Natural Gas Available, Public
Community & HOA
Community
- Security: Smoke Detector(s)
- Subdivision: ORIGINAL TOWN-BURRTON
HOA
- Has HOA: No
Location
- Region: Burrton
Financial & listing details
- Price per square foot: $71/sqft
- Tax assessed value: $178,270
- Annual tax amount: $3,507
- Date on market: 5/6/2026
- Cumulative days on market: 247 days
- Ownership: Individual
- Road surface type: Paved
Estimated market value
$161,200
$153,000 - $169,000
$1,586/mo
Price history
Price history is unavailable.
Public tax history
| Year | Property taxes | Tax assessment |
|---|---|---|
| 2025 | $3,973 +12.1% | $20,501 +8.8% |
| 2024 | $3,544 +23.8% | $18,837 +31.9% |
| 2023 | $2,863 +14.5% | $14,283 +6.4% |
| 2022 | $2,501 +16.6% | $13,421 +18% |
| 2021 | $2,145 -0.2% | $11,374 +0.2% |
| 2020 | $2,149 +4.4% | $11,351 +0.9% |
| 2019 | $2,058 +0.7% | $11,252 +1.4% |
| 2018 | $2,043 -0.6% | $11,096 +2% |
| 2017 | $2,055 +3.1% | $10,879 |
| 2016 | $1,993 | $10,879 |
| 2015 | $1,993 +10% | $10,879 |
| 2014 | $1,812 | $10,879 -1.1% |
| 2013 | -- | $11,000 |
| 2012 | -- | -- |
| 2011 | -- | -- |
| 2010 | -- | $10,350 |
| 2009 | -- | $10,350 |
| 2008 | -- | $10,350 -10.5% |
| 2007 | -- | $11,558 +7.1% |
| 2006 | -- | $10,787 |
| 2005 | -- | $10,787 |
| 2004 | -- | $10,787 |
| 2003 | -- | $10,787 |
| 2002 | -- | $10,787 +7.8% |
| 2000 | -- | $10,006 |
Find assessor info on the county website
Monthly payment
Est. payment
Payment breakdown
Explore the cost of this home by adjusting the details. Changes won't be saved.Climate risks
Neighborhood: 67020
Nearby schools
GreatSchools rating
- 3/10Burrton Elementary SchoolGrades: PK-6Distance: 0.5 mi
- 3/10Burrton High SchoolGrades: 7-12Distance: 0.5 mi
Schools provided by the listing agent
- Elementary: Burrton
- Middle: Burrton
- High: Burrton
Source: SCKMLS as distributed by MLS GRID. This data may not be complete. We recommend contacting the local school district to confirm school assignments for this home.
- $--4 bd2 ba2.3k sqft216 N Sedgwick Ave, Burrton, KS 67020Sold
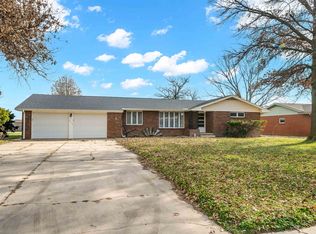
- $139,4002 bd1 ba1.1k sqft310 E Adams St, Burrton, KS 67020Off Market
- $242,3003 bd4 ba2.5k sqft203 Parkview Dr, Burrton, KS 67020Off Market
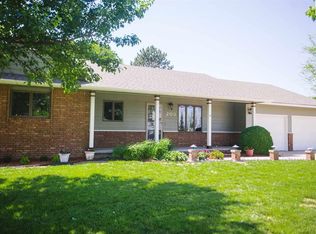
- $234,7003 bd3 ba1.5k sqft201 Parkview Dr, Burrton, KS 67020Off Market
- $191,1005 bd4 ba2.5k sqft205 Parkview Dr, Burrton, KS 67020Off Market
- $100,0004 bd2 ba1.2k sqft223 N Sedgwick Ave, Burrton, KS 67020Pending
- $78,9004 bd1 ba720 sqft215 N Sedgwick Ave, Burrton, KS 67020Off Market
- $--3 bd3 ba1.3k sqft220 E Adams St, Burrton, KS 67020Sold
A local agent can set up tours, give advice and negotiate with sellers.
A local lender can help you make sure your offer is ready when you are.
Similar homes
- $170,0004 bd2 ba1.7k sqft505 Sweezy St, Halstead, KS 67056For Sale
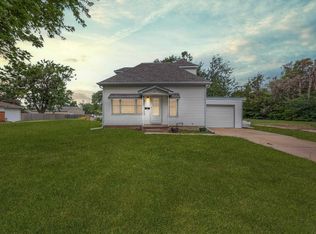 MLS ID #676568, Jorie Thompson, Coldwell Banker Plaza Real Estate. SCKMLS as distributed by MLS GRID
 - $165,0002 bd2 ba1.1k sqft2610 Saint Elmo Dr, Hutchinson, KS 67502For Sale
 MLS ID #55214, Jessica Schmidt, Reign Real Estate. Mid Kansas MLS & Prairie Land Realtors as distributed by MLS GRID
 - $172,5003 bd1 ba1.2k sqft215 Spruce St, Halstead, KS 67056For Sale
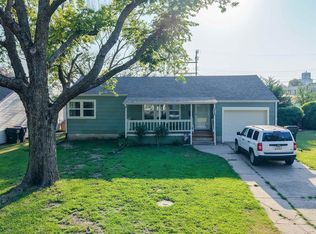 MLS ID #676330, Joe Carbajal, RE/MAX Associates. SCKMLS as distributed by MLS GRID
 - $145,0004 bd2 ba1.6k sqft525 N High St, Newton, KS 67114For Sale
 MLS ID #677017, Breana Thimmesch, Bricktown ICT Realty. SCKMLS as distributed by MLS GRID
 - $165,9003 bd1 ba1.4k sqft915 College Ln, Hutchinson, KS 67501For SaleMLS ID #55217, Alyssa Wisecarver, Platinum Realty. Mid Kansas MLS & Prairie Land Realtors as distributed by MLS GRID
- $--3 bd1 ba1.7k sqft2800 E 21st Ave, Hutchinson, KS 67502AuctionAuction.com 2
- $229,0003 bd2 ba1.7k sqft4504 Foothill Dr, Hutchinson, KS 67502For SaleMLS ID #55237, JOSIE THOMPSON, ReeceNichols South Central Kansas. Mid Kansas MLS & Prairie Land Realtors as distributed by MLS GRID
- $186,0004 bd2 ba1.9k sqft301 E Hudson St, Inman, KS 67546For SaleMLS ID #54979, Ronda Moore, Sheets - Adams, Realtors. Mid Kansas MLS & Prairie Land Realtors as distributed by MLS GRID
- $184,9003 bd1 ba1.9k sqft501 Westridge St, Hutchinson, KS 67501For SaleMLS ID #675638, Stacia L. Welliver, Platinum Realty LLC. SCKMLS as distributed by MLS GRID
- $210,0004 bd2 ba2.4k sqft401 S Edwards Ave, Moundridge, KS 67107For SaleMLS ID #658703, Rachel Burge, KSI Realty LLC. SCKMLS as distributed by MLS GRID
- $195,0004 bd2 ba2.5k sqft2321 N Monroe St, Hutchinson, KS 67502For SaleMLS ID #55215, Josh Roy, KELLER WILLIAMS HOMETOWN PARTNERS. Mid Kansas MLS & Prairie Land Realtors as distributed by MLS GRID
- $205,0002 bd1 ba1.9k sqft500 N Walnut St, South Hutchinson, KS 67505For SaleMLS ID #55239, Lyle Goertzen, Align Realty, LLC. Mid Kansas MLS & Prairie Land Realtors as distributed by MLS GRID
- $115,0003 bd2 ba1.1k sqft2906 W 17th Ave, Hutchinson, KS 67501For SaleMLS ID #55253, Tina Martinez, PLAZA/ASTLE REALTY. Mid Kansas MLS & Prairie Land Realtors as distributed by MLS GRID
- $199,9005 bd3 ba2.2k sqft621 E 7th St, Newton, KS 67114For SaleMLS ID #672017, Diana Burress, B Realty, LLC. SCKMLS as distributed by MLS GRID
- $149,9004 bd1 ba1.2k sqft2101 N Jackson St, Hutchinson, KS 67502For SaleMLS ID #55087, Paul Phillips, Align Realty, LLC. Mid Kansas MLS & Prairie Land Realtors as distributed by MLS GRID
- $175,0003 bd2 ba1.3k sqft3306 Amanda St, Hutchinson, KS 67502For SaleMLS ID #674494, Wendy Weihe, Collins & Associates. SCKMLS as distributed by MLS GRID
- $225,0003 bd2 ba2.1k sqft225 Windward Dr, Newton, KS 67114For SaleMLS ID #677080, Carol Budde, Berkshire Hathaway PenFed Realty. SCKMLS as distributed by MLS GRID
- $--3 bd1 ba1.2k sqft623 E 9th Ave, Hutchinson, KS 67501AuctionAuction.com 2
- $220,0004 bd3 ba2.4k sqft1527 Westborough Dr, Newton, KS 67114For SaleMLS ID #676120, Andrea LaFever, Keller Williams Signature Partners, LLC. SCKMLS as distributed by MLS GRID
- $239,9003 bd2 ba1.6k sqft4503 Old K Hwy #61, Hutchinson, KS 67502For SaleMLS ID #55219, Julie Wenthe, Sheets - Adams, Realtors. Mid Kansas MLS & Prairie Land Realtors as distributed by MLS GRID
