Move-in ready and perfectly located! This beautifully updated 3-bedroom, 2-bath home offers the ideal combination of modern finishes, functional living space, and an unbeatable location. The inviting open-concept floor plan creates a seamless flow between the living room, dining area, and kitchen—perfect for entertaining guests or enjoying everyday life. The kitchen is equipped with brand-new appliances, and new flooring throughout much of the main level adds a fresh, stylish feel. Escape to the spacious primary suite featuring a walk-in closet and a private ensuite bath with dual vanities, providing comfort and convenience. The finished basement expands your living space with a large family room that's perfect for movie nights, game days, or gatherings, plus a versatile bonus room ideal for a home office, fitness room, playroom, or guest space. Step outside to a fully fenced backyard designed for both relaxation and entertaining. The maintenance-free composite deck overlooks an open field, creating a peaceful backdrop with added privacy that's hard to find. Conveniently located just minutes from shopping, dining, the YMCA, parks, and schools, with quick interstate access for an easy commute, this home truly checks all the boxes. Thoughtfully updated, exceptionally maintained, and ready for its next owners—don't miss your opportunity to make this outstanding property your new home!
Closed
Price Unknown
225 Windward Dr, Newton, KS 67114
3beds
2,148sqft
Single Family Onsite Built
Built in 1994
9,583 Square Feet Lot
$228,000 Zestimate®
$--/sqft
$1,899 Estimated rent
Home value
$228,000
Estimated sales range
Not available
$1,899/mo
Zestimate® history
Owner options
List your home for rent
$1,899/mo
Rent Zestimate®
Find your next renter with Zillow Rental Manager. Plus, with online applications, you can quickly screen prospective tenants – for free.
$1,899/mo
Rent Zestimate®
Refinance and save
Refinancing to a lower rate could help reduce your monthly payments and save thousands over the life of the loan.
Explore your selling options
Work with a Zillow partner agent
Leverage their expertise and Zillow's premium Showcase listings to get your home seen by more buyers.
Get startedList with your own agent
Get your home in front of millions of buyers by listing it on Zillow.
Learn how to do itSell it yourself
Take full control of how buyers see your home on Zillow by listing For Sale by Owner (FSBO).
List your homeWhat's special
Zillow last checked:
Listing updated:
Listed by:
Carol Budde 316-772-3449,
Berkshire Hathaway PenFed Realty
Bought with:
Carol Budde, 00248433
Source: SCKMLS as distributed by MLS GRID,MLS#: 677080
Facts & features
Interior
Bedrooms & bathrooms
- Bedrooms: 3
- Bathrooms: 2
- Full bathrooms: 2
Primary bedroom
- Description: Carpet
- Level: Main
- Area: 21669.33
- Dimensions: 13'1/16"X13'113/16"
Bedroom
- Description: Carpet
- Level: Main
- Area: 74889
- Dimensions: 9'8 3/4"X11'11 3/16"
Bedroom
- Description: Carpet
- Level: Basement
- Area: 160418.89
- Dimensions: 13' 3 1/16"X12' 6 9/16"
Bonus room
- Description: Carpet
- Level: Basement
- Area: 3435652
- Dimensions: 9' 5 3/16" X 8' 9 11/16"
Dining room
- Description: Wood Laminate
- Level: Main
- Area: 30437.94
- Dimensions: 10'75/16"X8'47/8"
Family room
- Description: Carpet
- Level: Basement
- Area: 2518.92
- Dimensions: 17'1 5/8" X 24' 7 1/4"
Kitchen
- Description: Wood Laminate
- Level: Main
- Area: 1167.75
- Dimensions: 10'91/8"X12'1/8"
Laundry
- Description: Wood Laminate
- Level: Main
- Area: 255
- Dimensions: 8' 5 1/6"X 5'
Living room
- Description: Wood Laminate
- Level: Main
- Area: 8300.25
- Dimensions: 17'71/4'X14'113/4"
Heating
- Forced Air, Natural Gas
Cooling
- Central Air, Electric
Appliances
- Included: Dishwasher, Disposal, Microwave, Refrigerator, Range
- Laundry: Main Level
Features
- Ceiling Fan(s)
- Flooring: Laminate
- Basement: Finished
- Number of fireplaces: 1
- Fireplace features: One, Living Room
Interior area
- Total interior livable area: 2,148 sqft
- Finished area above ground: 1,162
- Finished area below ground: 986
Property
Parking
- Total spaces: 2
- Parking features: Attached
- Garage spaces: 2
Features
- Levels: One
- Stories: 1
- Patio & porch: Deck
- Exterior features: Guttering - ALL
- Fencing: Wood
Lot
- Size: 9,583 Square Feet
- Features: Standard
Details
- Parcel number: 0400992901006007.000
Construction
Type & style
- Home type: SingleFamily
- Architectural style: Ranch
- Property subtype: Single Family Onsite Built
Materials
- Frame
- Foundation: Concrete Perimeter
- Roof: Composition
Condition
- Year built: 1994
Utilities & green energy
- Utilities for property: Public
Community & HOA
Community
- Subdivision: TURKEY RED VILLAGE
HOA
- Has HOA: No
Location
- Region: Newton
Financial & listing details
- Tax assessed value: $210,200
- Annual tax amount: $4,186
- Date on market: 8/6/2026
- Cumulative days on market: 15 days
- Ownership: Individual
- Road surface type: Paved
Price history
Price history is unavailable.
Public tax history
| Year | Property taxes | Tax assessment |
|---|---|---|
| 2025 | $4,222 +11.1% | $24,173 +9.5% |
| 2024 | $3,801 +9.1% | $22,077 +12% |
| 2023 | $3,484 +8.1% | $19,711 +7.4% |
| 2022 | $3,222 +12.7% | $18,354 +8.5% |
| 2021 | $2,859 +4.4% | $16,917 +3.4% |
| 2020 | $2,738 +1.1% | $16,353 +0.9% |
| 2019 | $2,709 +3.6% | $16,215 +5.2% |
| 2018 | $2,615 +9.3% | $15,410 +7.2% |
| 2017 | $2,393 +2.5% | $14,375 |
| 2016 | $2,333 | $14,375 -6.7% |
| 2015 | $2,333 +2.7% | $15,410 +1.7% |
| 2014 | $2,272 | $15,157 |
| 2013 | -- | $15,157 |
| 2012 | -- | -- |
| 2011 | -- | -- |
| 2010 | -- | $14,306 |
| 2009 | -- | $14,306 |
| 2008 | -- | $14,306 |
| 2007 | -- | $14,306 +3.6% |
| 2006 | -- | $13,812 +3.4% |
| 2005 | -- | $13,363 +11.7% |
| 2004 | -- | $11,960 |
| 2003 | -- | $11,960 |
| 2002 | -- | $11,960 +14% |
| 2000 | -- | $10,488 |
Find assessor info on the county website
Neighborhood: 67114
Nearby homes
- $234,0004 bd2 ba2.1k sqft223 Windward Dr, Newton, KS 67114Off Market
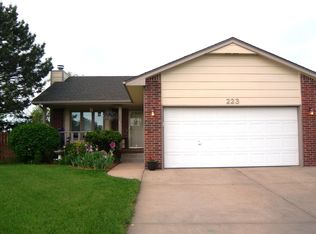
- $241,1004 bd3 ba2.2k sqft227 Windward Dr, Newton, KS 67114Off Market

- $14,880-- bd-- ba-- sqft219 Windward Ct, Newton, KS 67114Off Market
- $200,4002 bd2 ba1.3k sqft226 Windward Dr, Newton, KS 67114Off Market
- $235,6002 bd3 ba1.5k sqft229 Windward Dr, Newton, KS 67114Off Market
- $244,5004 bd3 ba2.2k sqft222 Windward Dr, Newton, KS 67114Off Market
- $12,160-- bd-- ba-- sqft215 Windward Ct, Newton, KS 67114Off Market
- $242,5003 bd2 ba2.4k sqft230 Windward Dr, Newton, KS 67114Off Market
Nearby schools
GreatSchools rating
- 5/10South Breeze Elementary SchoolGrades: PK-4Distance: 0.7 mi
- 3/10Chisholm Middle SchoolGrades: 7-8Distance: 1.8 mi
- 4/10Newton Senior High SchoolGrades: 9-12Distance: 2.9 mi
Schools provided by the listing agent
- Elementary: South Breeze
- Middle: Chisholm
- High: Newton
Source: SCKMLS as distributed by MLS GRID. This data may not be complete. We recommend contacting the local school district to confirm school assignments for this home.
Sell for more on Zillow
Get a Zillow Showcase℠ listing at no additional cost and you could sell for .
$228,000
2% more
+$4,560
With Zillow Showcase(estimated)
$232,560
Sell for more on Zillow
Get a Zillow Showcase℠ listing at no additional cost and you could sell for .
$228,000
2% more
+$4,560
With Zillow Showcase(estimated)
$232,560
- Kansas
- Harvey County
- Newton
- 67114
- 225 Windward Dr
