Skip main navigation
Off market
  • $235,500

    223 Windward Dr, Newton, KS 67114

    4beds
    2baths
    2,100sqft
    SingleFamily
    Built in 1993
    10,018 Square Feet Lot
    $235,500 Zestimate®
    $112/sqft
    $1,874 Estimated rent

    Home value

    $235,500

    $221,000 - $247,000

    $1,874/mo

    Zestimate® history
    Loading
    Loading...

    Owner options

    List your home for rent

    $1,874/mo

    Rent Zestimate®

    Find your next renter with Zillow Rental Manager. Plus, with online applications, you can quickly screen prospective tenants – for free.

    Learn more

    $1,874/mo

    Rent Zestimate®

    Refinance and save

    $1,280/mo

    Est. payment

    Refinancing to a lower rate could help reduce your monthly payments and save thousands over the life of the loan.

    See today's rates

    $1,280/mo

    Est. payment

    Explore your selling options

    Work with a Zillow partner agent

    Leverage their expertise and Zillow's premium Showcase listings to get your home seen by more buyers.

    Get started

    List with your own agent

    Get your home in front of millions of buyers by listing it on Zillow.

    Learn how to do it

    Sell it yourself

    Take full control of how buyers see your home on Zillow by listing For Sale by Owner (FSBO).

    List your home

    What's special

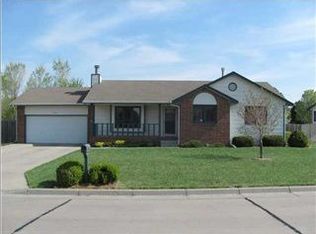
    It's hard to find a home that has been well maintained throughout the years, especially one that has been maintained with quality in mind. 223 Windward Dr. is this home...A new Heritage composition roof was installed in 2011 and 95% of the exterior siding has been replaced with durable concrete siding. The heat pump will surely save you money heating the home and it was replaced in 2010. The windows in the main floor bedrooms have been replaced with Anderson casement windows and the sliding glass door, (also Anderson) was installed in 2010. The carpet on the main floor has just been installed and it is a plush, neutral color. As you enter the home you find yourself in the living room greeted by a wood burning fireplace and an open floor plan inviting gathering of family and friends. The kitchen is larger than others in the area due to careful planning and a well thought out floor plan. As you enter the hall you will find the main floor laundry room that is also larger than most, and the door leading to the garage. Just a bit further you will find 2 good sized bedrooms with the bathroom conveniently located between the two. The Master bedroom has a door leading to the bathroom to allow a private entrance and the feel of a master suite. The bathroom is larger than most and it offers his his and hers sinks. The new carpet continues down the stairs where you will find 2 more huge bedrooms and a game/family/media/office room. The choices are left up to your imagination. Maybe you need an additional guest room or bedroom...This room also has a closet for extra storage as well. Need a man cave, or maybe a nice sized home office? You can have it in this basement! Outside you have a huge deck which is half covered and a large, fenced in yard to keep all members of the family safe. There is also a 10 x 16 storage shed and an sprinkler system. All this and to top it off, no specials!

    This property is off market, which means it's not currently listed for sale or rent on Zillow. This may be different from what's available on other websites or public sources.

    Facts & features

    Interior

    Bedrooms & bathrooms
    • Bedrooms: 4
    • Bathrooms: 2
    Heating
    • Heat pump, Electric, Gas
    Cooling
    • Central
    Appliances
    • Included: Dishwasher, Garbage disposal, Range / Oven
    Features
    • Flooring: Carpet, Laminate, Linoleum / Vinyl
    • Basement: Finished
    • Has fireplace: Yes
    Interior area
    • Total interior livable area: 2,100 sqft

    Property

    Parking
    • Parking features: Garage - Attached
    Features
    • Exterior features: Stucco, Brick
    Lot
    • Size: 10,018 Square Feet
    Details
    • Parcel number: 0992901006008000

    Construction

    Type & style
    • Home type: SingleFamily
    Materials
    • Frame
    • Foundation: Concrete
    • Roof: Asphalt
    Condition
    • Year built: 1993

    Community & HOA

    Location
    • Region: Newton

    Financial & listing details

    • Price per square foot: $112/sqft
    • Tax assessed value: $198,280
    • Annual tax amount: $3,975

    Price history

    DateEventPrice
    4/18/2014Sold--
    Source: SCKMLS as distributed by MLS GRID #364653 Report a problem
    3/22/2014Price change$135,000-3.2%$64/sqft
    Source: RE/MAX Associates #364653 Report a problem
    2/10/2014Price change$139,500-1.8%$66/sqft
    Source: Owner Report a problem
    12/3/2013Listed for sale$142,000$68/sqft
    Source: Owner Report a problem
    9/1/2004Sold--
    Source: Agent Provided Report a problem

    Public tax history

    YearProperty taxesTax assessment
    2025$3,975 +9.1%$22,802 +7.6%
    2024$3,645 +10.7%$21,201 +13.7%
    2023$3,292 +7.4%$18,642 +6.7%
    2022$3,064 +8.4%$17,469 +4.5%
    2021$2,825 +4.7%$16,721 +3.8%
    2020$2,698 +2.1%$16,115 +1.8%
    2019$2,644 +100.9%$15,824 +2%
    2018$1,316 +4%$15,507 +2%
    2017$1,266 -48.5%$15,203 +0.5%
    2016$2,457 $15,132 +1.9%
    2015$2,457 +9.2%$14,846 -1.1%
    2014$2,250 $15,012
    2013-- $15,012
    2012-- --
    2011-- --
    2010-- $14,824
    2009-- $14,824
    2008-- $14,824
    2007-- $14,824 +5.4%
    2006-- $14,065 +7.4%
    2005-- $13,095 -0.3%
    2004-- $13,133 0%
    2003-- $13,134
    2002-- $13,134 +3.7%
    2000-- $12,667
    Find assessor info on the county website

    Neighborhood: 67114

    Nearby schools

    GreatSchools rating
    Get pre-qualified for a loan
    At Zillow Home Loans, we can pre-qualify you in as little as 5 minutes with no impact to your credit score.

    An equal housing lender. NMLS #10287.

    Sell for more on Zillow
    Get a Zillow Showcase℠ listing at no additional cost and you could sell for .
    $235,500
    2% more
    +$4,710
    With Zillow Showcase(estimated)
    $240,210
