WoW! Are you looking for plenty of space for a growing family? This home has a little over 1900 square feet and room to roam! This home also features a living room, a family room plus a bonus sitting room. It offers three bedrooms and a recently remodeled one bath. There is an awesome curved style bar for the perfect addition to entertain your guests or bring the family together to watch a favorite game. The three garage offers space to park your vehicles and the convenience of garage openers for both overhead doors. There is also a fabulous workshop for a lover of all projects. The home sits on 1.22 acres with space for boat storage, RV parking, children's play area, a lush garden or whatever suits your needs. Come take a tour and be the lucky one to call it your new home! Seller has completed septic and well inspections. The septic was pumped as of 07/2026.
Active
$184,900
501 Westridge St, Hutchinson, KS 67501
3beds
1,904sqft
Single Family Onsite Built
Built in 1963
1.22 Acres Lot
$177,500 Zestimate®
$97/sqft
$-- HOA
What's special
- 41 days |
- 1,060 |
- 28 |
Zillow last checked:
Listing updated:
Listed by:
Stacia L. Welliver 316-312-8773,
Platinum Realty LLC
Source: SCKMLS as distributed by MLS GRID,MLS#: 675638
Facts & features
Interior
Bedrooms & bathrooms
- Bedrooms: 3
- Bathrooms: 1
- Full bathrooms: 1
Primary bedroom
- Description: Carpet
- Level: Main
- Area: 120
- Dimensions: 10 x 12
Bonus room
- Description: Carpet
- Level: Main
- Area: 225
- Dimensions: 15 x 15
Family room
- Description: Carpet
- Level: Main
- Area: 266
- Dimensions: 14 x 19
Kitchen
- Description: Tile
- Level: Main
- Area: 195
- Dimensions: 13 x 15
Living room
- Description: Carpet
- Level: Main
- Area: 210
- Dimensions: 14 x 15
Workshop
- Description: Concrete
- Level: Main
- Area: 280
- Dimensions: 14 x 20
Heating
- Forced Air
Cooling
- Central Air, Wall/Window Unit(s)
Appliances
- Included: Dishwasher, Microwave, Refrigerator, Range, Washer, Dryer
- Laundry: Main Level, Laundry Room
Features
- Ceiling Fan(s)
- Doors: Storm Door(s)
- Windows: Window Coverings-Part, Storm Window(s)
- Basement: None
- Has fireplace: No
Interior area
- Total interior livable area: 1,904 sqft
- Finished area above ground: 1,904
- Finished area below ground: 0
Property
Parking
- Total spaces: 3
- Parking features: RV Access/Parking, Attached, Oversized
- Garage spaces: 3
Features
- Levels: One
- Stories: 1
- Patio & porch: Deck
- Exterior features: Irrigation Pump, Irrigation Well
Lot
- Size: 1.22 Acres
- Features: Standard
Details
- Additional structures: Storage, Outbuilding, Detached Finish Area
- Parcel number: 1220904003009000
Construction
Type & style
- Home type: SingleFamily
- Architectural style: Ranch
- Property subtype: Single Family Onsite Built
Materials
- Frame w/Less than 50% Mas, Vinyl/Aluminum
- Foundation: None
- Roof: Composition
Condition
- Year built: 1963
Utilities & green energy
- Sewer: Septic Tank
- Water: Private
Community & HOA
Community
- Security: Smoke Detector(s)
- Subdivision: HUTCHINSON
HOA
- Has HOA: No
Location
- Region: Hutchinson
Financial & listing details
- Price per square foot: $97/sqft
- Annual tax amount: $1,902
- Date on market: 7/8/2026
- Cumulative days on market: 41 days
- Ownership: Individual
- Total actual rent: 0
- Road surface type: Unimproved
Estimated market value
$177,500
$169,000 - $186,000
$1,175/mo
Price history
Price history is unavailable.
Public tax history
Tax history is unavailable.
Monthly payment
Est. payment
Payment breakdown
Explore the cost of this home by adjusting the details. Changes won't be saved.Climate risks
Neighborhood: 67501
Nearby schools
GreatSchools rating
- 5/10South Hutchinson Elementary SchoolGrades: PK-6Distance: 3.6 mi
- 6/10Reno Valley Middle SchoolGrades: 7-8Distance: 0.9 mi
- 5/10Nickerson High SchoolGrades: 9-12Distance: 8 mi
Schools provided by the listing agent
- Elementary: Nickerson
- Middle: Hutchinson
- High: Hutchinson
Source: SCKMLS as distributed by MLS GRID. This data may not be complete. We recommend contacting the local school district to confirm school assignments for this home.
- $148,9002 bd1 ba1.9k sqft501 Westridge Dr, Hutchinson, KS 67501Off Market
- $167,9003 bd1 ba1.4k sqft601 Westridge Dr, Hutchinson, KS 67501Off Market
- $135,2003 bd1 ba1k sqft500 Westridge Dr, Hutchinson, KS 67501Off Market
- $8,460-- bd-- ba-- sqft411 Westridge Dr, Hutchinson, KS 67501Off Market
- $12,280-- bd-- ba-- sqft504 Westridge Dr, Hutchinson, KS 67501Off Market
- $114,5002 bd1 ba1.2k sqft521 Westridge Dr, Hutchinson, KS 67501Off Market
- $141,0003 bd1 ba1.2k sqft602 Westridge Dr, Hutchinson, KS 67501Off Market
- $160,3003 bd1 ba1.1k sqft418 Westridge Dr, Hutchinson, KS 67501Off Market
A local agent can set up tours, give advice and negotiate with sellers.
A local lender can help you make sure your offer is ready when you are.
Similar homes
- $159,0002 bd2 ba1.1k sqft2610 Saint Elmo Dr, Hutchinson, KS 67502For Sale
 MLS ID #55214, Jessica Schmidt, Reign Real Estate. Mid Kansas MLS & Prairie Land Realtors as distributed by MLS GRID
 - $194,0005 bd3 ba2.1k sqft43 Meadowlark Ln, Hutchinson, KS 67502For Sale
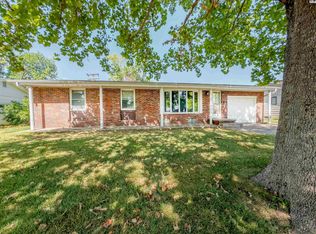 MLS ID #55256, Anna Crable, White Oak Real Estate Group. Mid Kansas MLS & Prairie Land Realtors as distributed by MLS GRID
 - $175,0004 bd2 ba2.4k sqft26 E 17th Ave, Hutchinson, KS 67502For Sale
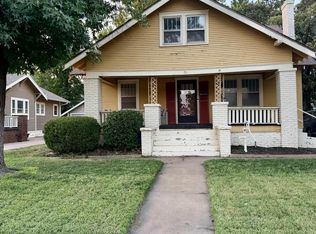 MLS ID #55260, Katie Weast, White Oak Real Estate Group. Mid Kansas MLS & Prairie Land Realtors as distributed by MLS GRID
 - $205,0003 bd2 ba1.5k sqft1500 E 35th Ave, Hutchinson, KS 67502For Sale
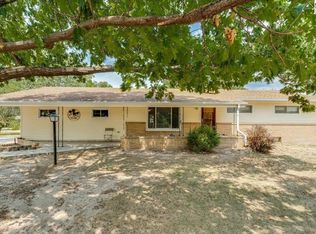 MLS ID #55271, Lyle Goertzen, Align Realty, LLC. Mid Kansas MLS & Prairie Land Realtors as distributed by MLS GRID
 - $--2 bd2 ba1k sqft521 W 16th Ave, Hutchinson, KS 67501AuctionAuction.com 2
- $194,9003 bd2 ba2.2k sqft2201 N Main St, Hutchinson, KS 67502For SaleMLS ID #55005, KAREN GILLILAND, PLAZA/ASTLE REALTY. Mid Kansas MLS & Prairie Land Realtors as distributed by MLS GRID
- $195,0004 bd2 ba2.5k sqft2321 N Monroe St, Hutchinson, KS 67502For SaleMLS ID #55215, Josh Roy, KELLER WILLIAMS HOMETOWN PARTNERS. Mid Kansas MLS & Prairie Land Realtors as distributed by MLS GRID
- $159,9002 bd1 ba1.4k sqft1405 N Main St, Hutchinson, KS 67501For SaleMLS ID #55276, Jason McCool, Align Realty, LLC. Mid Kansas MLS & Prairie Land Realtors as distributed by MLS GRID
- $127,0003 bd2 ba1.7k sqft119 W 15th Ave, Hutchinson, KS 67501For SaleMLS ID #55285, Leslie Lebien, Coldwell Banker Americana, Realtors. Mid Kansas MLS & Prairie Land Realtors as distributed by MLS GRID
- $247,5003 bd2 ba1.7k sqft1510 Linda Ln, Hutchinson, KS 67502For SaleMLS ID #55099, CRAIG A HOGAN, Heritage 1st Realty, LLC. Mid Kansas MLS & Prairie Land Realtors as distributed by MLS GRID
- $205,0002 bd1 ba1.9k sqft500 N Walnut St, Hutchinson, KS 67505For SaleMLS ID #55239, Lyle Goertzen, Align Realty, LLC. Mid Kansas MLS & Prairie Land Realtors as distributed by MLS GRID
- $149,9003 bd1 ba2.2k sqft1505 N Main St, Hutchinson, KS 67501For SaleMLS ID #166151, MOISES SEGOVIANO, KW INTEGRITY. LBORMLS as distributed by MLS GRID
- $235,0003 bd3 ba2.5k sqft1601 N Cleveland St, Hutchinson, KS 67501For SaleMLS ID #55017, Courtney Thompson, Berkshire Hathaway PenFed Realty. Mid Kansas MLS & Prairie Land Realtors as distributed by MLS GRID
- $264,9004 bd2 ba2k sqft2803 N Monroe St, Hutchinson, KS 67502For SaleMLS ID #55291, Paul Phillips, Align Realty, LLC. Mid Kansas MLS & Prairie Land Realtors as distributed by MLS GRID
- $158,2504 bd3 ba1.6k sqft68 Morningside Rd, South Hutchinson, KS 67505For SaleMLS ID #54880, Jessica Schmidt, Reign Real Estate. Mid Kansas MLS & Prairie Land Realtors as distributed by MLS GRID
- $229,0003 bd2 ba1.7k sqft4504 Foothill Dr, Hutchinson, KS 67502For SaleMLS ID #55237, JOSIE THOMPSON, ReeceNichols South Central Kansas. Mid Kansas MLS & Prairie Land Realtors as distributed by MLS GRID
- $--2 bd1 ba1k sqft1902 N Monroe St, Hutchinson, KS 67502AuctionAuction.com 1
- $175,0003 bd2 ba1.3k sqft3306 Amanda St, Hutchinson, KS 67502For SaleMLS ID #674494, Wendy Weihe, Collins & Associates. SCKMLS as distributed by MLS GRID
- $270,0003 bd1 ba1.4k sqft5304 E 4th Ave, Hutchinson, KS 67501For SaleMLS ID #11835202, Nate Gardner, L2 Realty, Inc. My State MLS
- $135,0002 bd1 ba1.5k sqft421 E 16th Ave, Hutchinson, KS 67501For SaleMLS ID #55170, Courtney Thompson, Berkshire Hathaway PenFed Realty. Mid Kansas MLS & Prairie Land Realtors as distributed by MLS GRID
