Discover vintage charm and exceptional character in this single-family home located in the desirable College Grove neighborhood of Hutchinson, KS. Step onto the spacious screened-in front porch, perfect for relaxing morning coffees and breezy midwestern evenings. Inside, gorgeous original hardwood flooring runs throughout the main living areas, complemented by eye-catching, custom geometric accent woodwork in the entryway. The light-filled formal dining room serves as a central showcase, featuring timeless built-in corner hutch display cabinets and classic lighting fixtures. In the functional kitchen, rich oak cabinetry provides abundant storage space alongside clean white appliances. Each bedroom offers warm hardwood floors and large windows for plenty of natural daylight. The full bathroom brings delightful mid-century character with nostalgic mint-green tile wainscoting and a pedestal sink. Outside, the property features mature shady trees and a spacious green lawn. Whether you are searching for an affordable starter home with endless potential or a valuable investment property with solid bones in Reno County, this classic property combines original historic details with everyday functionality. Don't miss this outstanding opportunity to own a piece of unique local charm in College Grove and tailor it to your personal taste.
Active
$135,000
421 E 16th Ave, Hutchinson, KS 67501
2beds
1,512sqft
:
Get pre-qualified$979/mo
Single Family Residence
Built in 1942
8,276 Square Feet Lot
$134,300 Zestimate®
$89/sqft
$-- HOA
What's special
Light-filled formal dining roomGorgeous original hardwood flooringSpacious screened-in front porchClassic lighting fixturesSpacious green lawnFunctional kitchenNostalgic mint-green tile wainscoting
- 12 days |
- 703 |
- 44 |
Zillow last checked:
Listing updated:
Listed by:
Courtney Thompson 620-200-4373,
Berkshire Hathaway PenFed Realty
Source: Mid Kansas MLS & Prairie Land Realtors as distributed by MLS GRID,MLS#: 55170
Facts & features
Interior
Bedrooms & bathrooms
- Bedrooms: 2
- Bathrooms: 1
- Full bathrooms: 1
- Main level bathrooms: 1
- Main level bedrooms: 2
Heating
- Natural Gas
Cooling
- Ceiling Fan(s), Electric
Appliances
- Included: Washer, Dishwasher, Microwave, Electric Range, Refrigerator
- Laundry: Electric Dryer Hookup, Lower Level
Features
- Flooring: Laminate, Wood
- Windows: Wood Frames
- Basement: Full,Block,Interior Entry
- Number of fireplaces: 2
- Fireplace features: Two, Gas Log
Interior area
- Total structure area: 1,512
- Total interior livable area: 1,512 sqft
Property
Parking
- Total spaces: 1
- Parking features: Garage
- Garage spaces: 1
Features
- Patio & porch: Covered, Screened
- Exterior features: Guttering
- Fencing: Wood
Lot
- Size: 8,276 Square Feet
- Features: City Lot
Details
- Parcel number: 121120101000300
Construction
Type & style
- Home type: SingleFamily
- Architectural style: Bungalow
- Property subtype: Single Family Residence
Materials
- Metal Siding
- Roof: Composition
Condition
- Year built: 1942
Utilities & green energy
- Sewer: Public Sewer
- Water: Public
Community & HOA
HOA
- Has HOA: No
Location
- Region: Hutchinson
Financial & listing details
- Price per square foot: $89/sqft
- Tax assessed value: $109,600
- Annual tax amount: $2,026
- Date on market: 7/22/2026
- Listing terms: Cash,Conventional
- Road surface type: Paved
Estimated market value
$134,300
$128,000 - $141,000
$966/mo
Price history
| Date | Event | Price |
|---|---|---|
| 7/22/2026 | Listed for sale | $135,000$89/sqft |
Source: Mid Kansas MLS & Prairie Land Realtors as distributed by MLS GRID #55170 Report a problem | ||
| 5/1/1996 | Sold | -- |
Source: Agent Provided Report a problem | ||
Public tax history
| Year | Property taxes | Tax assessment |
|---|---|---|
| 2024 | $1,962 +4.9% | $12,604 +12.5% |
| 2023 | $1,871 +5.3% | $11,201 +7.9% |
| 2022 | $1,776 | $10,385 +0.4% |
| 2021 | -- | $10,339 +3.2% |
| 2020 | $1,763 -1.8% | $10,016 |
| 2019 | $1,795 -2.4% | $10,016 -2.4% |
| 2018 | $1,839 +4.4% | $10,261 +4% |
| 2017 | $1,762 -1.9% | $9,867 -2.2% |
| 2016 | $1,795 +5.7% | $10,085 +4.8% |
| 2015 | $1,698 +6.3% | $9,625 +3% |
| 2014 | $1,598 -4.2% | $9,349 -1.2% |
| 2013 | $1,669 +9.8% | $9,464 |
| 2012 | $1,520 -0.4% | -- |
| 2011 | $1,527 -2.5% | $8,747 |
| 2010 | $1,566 | -- |
| 2009 | -- | $9,062 -5.4% |
| 2008 | -- | $9,580 -11.4% |
| 2007 | -- | $10,810 +14.8% |
| 2006 | -- | $9,419 +13% |
| 2005 | -- | $8,337 +1.6% |
| 2004 | -- | $8,203 +2.9% |
| 2003 | -- | $7,973 |
| 2002 | -- | $7,973 +1.9% |
| 2000 | -- | $7,824 |
Find assessor info on the county website
Monthly payment
Est. payment
Payment breakdown
Explore the cost of this home by adjusting the details. Changes won't be saved.Climate risks
Neighborhood: 67501
Nearby schools
GreatSchools rating
- 6/10Morgan Elementary SchoolGrades: PK-6Distance: 1.1 mi
- 2/10Hutchinson Middle SchoolGrades: 7-8Distance: 0.7 mi
- 2/10Hutchinson High SchoolGrades: 9-12Distance: 0.4 mi
Schools provided by the listing agent
- Elementary: Morgan
- Middle: Hutchinson
- High: Hutchinson
- District: Morgan
Source: Mid Kansas MLS & Prairie Land Realtors as distributed by MLS GRID. This data may not be complete. We recommend contacting the local school district to confirm school assignments for this home.
- $189,5003 bd2 ba2.3k sqft419 E 16th Ave, Hutchinson, KS 67501Off Market
- $148,2003 bd1 ba1.1k sqft425 E 16th Ave, Hutchinson, KS 67501Off Market
- $214,7003 bd2 ba2k sqft417 E 16th Ave, Hutchinson, KS 67501Off Market

- $159,3004 bd2 ba1.4k sqft429 E 16th Ave, Hutchinson, KS 67501Off Market
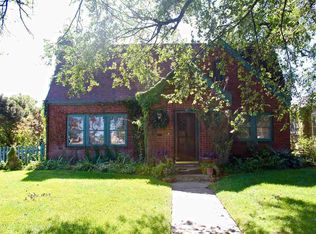
- $141,6003 bd1 ba1.2k sqft415 E 16th Ave, Hutchinson, KS 67501Off Market
- $121,9002 bd1 ba804 sqft424 E 16th Ave, Hutchinson, KS 67501Off Market
- $170,4003 bd1 ba1.5k sqft413 E 16th Ave, Hutchinson, KS 67501Off Market
- $133,8002 bd1 ba900 sqft422 E 16th Ave, Hutchinson, KS 67501Off Market
A local agent can set up tours, give advice and negotiate with sellers.
A local lender can help you make sure your offer is ready when you are.
Similar homes
- $129,5003 bd1 ba1k sqft1541 E 8th Ave, Hutchinson, KS 67501For Sale
 MLS ID #55203, Jacqui Homewood, Reign Real Estate. Mid Kansas MLS & Prairie Land Realtors as distributed by MLS GRID
 - $132,9004 bd3 ba1.4k sqft100 E 13th Ave, Hutchinson, KS 67501For Sale
 MLS ID #54275, Joe Burgey, Coldwell Banker Americana, Realtors. Mid Kansas MLS & Prairie Land Realtors as distributed by MLS GRID
 - $--3 bd1 ba1.2k sqft623 E 9th Ave, Hutchinson, KS 67501Auction
 Auction.com 2
 - $99,9003 bd2 ba1.2k sqft1527 E 6th Ave, Hutchinson, KS 67501For Sale
 MLS ID #676859, Sabrina Duckett, Bricktown ICT Realty. SCKMLS as distributed by MLS GRID
 - $--2 bd2 ba1k sqft521 W 16th Ave, Hutchinson, KS 67501AuctionAuction.com 2
- $165,9003 bd1 ba1.4k sqft915 College Ln, Hutchinson, KS 67501For SaleMLS ID #55217, Alyssa Wisecarver, Platinum Realty. Mid Kansas MLS & Prairie Land Realtors as distributed by MLS GRID
- $125,0002 bd1 ba1.2k sqft1715 N Maple St, Hutchinson, KS 67502For SaleMLS ID #55187, DEANGELO GREEN, Real Smart Homes. Mid Kansas MLS & Prairie Land Realtors as distributed by MLS GRID
- $165,0002 bd2 ba1.1k sqft2610 Saint Elmo Dr, Hutchinson, KS 67502For SaleMLS ID #55214, Jessica Schmidt, Reign Real Estate. Mid Kansas MLS & Prairie Land Realtors as distributed by MLS GRID
- $149,9003 bd1 ba2.2k sqft1505 N Main St, Hutchinson, KS 67501For SaleMLS ID #166151, MOISES SEGOVIANO, KW INTEGRITY. LBORMLS as distributed by MLS GRID
- $89,9002 bd1 ba780 sqft214 E 16th Ave, Hutchinson, KS 67501For SaleMLS ID #55098, Paul Phillips, Align Realty, LLC. Mid Kansas MLS & Prairie Land Realtors as distributed by MLS GRID
- $160,0003 bd2 ba2.1k sqft2011 N Main St, Hutchinson, KS 67502For SaleMLS ID #55204, Serena Williams, Re/Max Elite Real Estate Group. Mid Kansas MLS & Prairie Land Realtors as distributed by MLS GRID
- $149,9004 bd1 ba1.2k sqft2101 N Jackson St, Hutchinson, KS 67502For SaleMLS ID #55087, Paul Phillips, Align Realty, LLC. Mid Kansas MLS & Prairie Land Realtors as distributed by MLS GRID
- $109,9002 bd1 ba912 sqft309 E Carpenter St, Hutchinson, KS 67501For SaleMLS ID #55165, Yolanda Reyna, ReeceNichols South Central Kansas. Mid Kansas MLS & Prairie Land Realtors as distributed by MLS GRID
- $129,0003 bd1 ba960 sqft1001 E Avenue A, Hutchinson, KS 67501For SaleMLS ID #55046, Angie Weesner, Platinum Realty. Mid Kansas MLS & Prairie Land Realtors as distributed by MLS GRID
- $--2 bd1 ba1k sqft1902 N Monroe St, Hutchinson, KS 67502AuctionAuction.com 1
- $115,0003 bd1 ba816 sqft1506 E 9th Ave, Hutchinson, KS 67501For SaleMLS ID #55181, Connie Turnbull, Berkshire Hathaway PenFed Realty. Mid Kansas MLS & Prairie Land Realtors as distributed by MLS GRID
- $135,9003 bd1 ba1k sqft28 Sunset Dr, Hutchinson, KS 67502For SaleMLS ID #54582, Shanna Curiel-Davis, PLAZA/ASTLE REALTY. Mid Kansas MLS & Prairie Land Realtors as distributed by MLS GRID
- $109,9002 bd1 ba1.1k sqft1018 E 16th Ave, Hutchinson, KS 67501For SaleMLS ID #54335, LORI J FRANK, Coldwell Banker Americana, Realtors. Mid Kansas MLS & Prairie Land Realtors as distributed by MLS GRID
- $119,9004 bd1 ba1k sqft907 N Monroe St, Hutchinson, KS 67501For SaleMLS ID #55104, DEANGELO GREEN, Real Smart Homes. Mid Kansas MLS & Prairie Land Realtors as distributed by MLS GRID
- $89,9002 bd1 ba1.2k sqft129 E 11th Ave, Hutchinson, KS 67501For SaleMLS ID #55014, Paul Phillips, Align Realty, LLC. Mid Kansas MLS & Prairie Land Realtors as distributed by MLS GRID
