4- Bedroom home with tons of space and charm! Just needs a little paint inside- easy updates to make it truly yours. This home also includes a large double car garage that has some finished space to make an office or man cave. Good size yard with privacy fence and covered patio. If you are in need of space and bedrooms do not miss out of this home
Active
$119,900
907 N Monroe St, Hutchinson, KS 67501
4beds
1,070sqft
:
Get pre-qualified$886/mo
Single Family Residence
Built in 1900
8,536 Square Feet Lot
$119,500 Zestimate®
$112/sqft
$-- HOA
What's special
Covered patioLarge double car garageSpace and bedrooms
- 15 days |
- 944 |
- 28 |
Likely to sell faster than
Zillow last checked:
Listing updated:
Listed by:
DEANGELO GREEN 620-921-0923,
Real Smart Homes
Source: Mid Kansas MLS & Prairie Land Realtors as distributed by MLS GRID,MLS#: 55104
Facts & features
Interior
Bedrooms & bathrooms
- Bedrooms: 4
- Bathrooms: 1
- Full bathrooms: 1
- Main level bathrooms: 1
- Main level bedrooms: 4
Heating
- Natural Gas
Cooling
- Ceiling Fan(s), Electric
Appliances
- Included: Dishwasher, Gas Water Heater
- Laundry: Main Level
Features
- Flooring: Carpet, Laminate, Vinyl, Wood
- Basement: Crawl Space
- Has fireplace: No
- Fireplace features: None
Interior area
- Total structure area: 1,070
- Total interior livable area: 1,070 sqft
Property
Parking
- Total spaces: 2
- Parking features: Garage
- Garage spaces: 2
Features
- Patio & porch: Covered, Enclosed
- Has spa: Yes
- Spa features: Hot Tub
- Fencing: Wood
Lot
- Size: 8,536 Square Feet
- Dimensions: 8536
Details
- Parcel number: 121110400700900
Construction
Type & style
- Home type: SingleFamily
- Architectural style: Bungalow
- Property subtype: Single Family Residence
Materials
- Wood Siding
- Roof: Composition
Condition
- Year built: 1900
Utilities & green energy
- Sewer: Public Sewer
- Water: Public
Community & HOA
HOA
- Has HOA: No
Location
- Region: Hutchinson
Financial & listing details
- Price per square foot: $112/sqft
- Tax assessed value: $62,000
- Annual tax amount: $1,845
- Date on market: 7/10/2026
- Listing terms: Cash,Conventional,FHA,VA Loan
- Road surface type: Paved
Estimated market value
$119,500
$114,000 - $125,000
$1,079/mo
Price history
| Date | Event | Price |
|---|---|---|
| 7/10/2026 | Listed for sale | $119,900+2.9%$112/sqft |
Source: Mid Kansas MLS & Prairie Land Realtors as distributed by MLS GRID #55104 Report a problem | ||
| 12/8/2025 | Listing removed | $116,500$109/sqft |
Source: Mid Kansas MLS & Prairie Land Realtors as distributed by MLS GRID #53659 Report a problem | ||
| 10/28/2025 | Listed for sale | $116,500+6%$109/sqft |
Source: Mid Kansas MLS & Prairie Land Realtors as distributed by MLS GRID #53659 Report a problem | ||
| 4/30/2025 | Listing removed | $109,900$103/sqft |
Source: Mid Kansas MLS & Prairie Land Realtors as distributed by MLS GRID #51676 Report a problem | ||
| 2/12/2025 | Contingent | $109,900$103/sqft |
Source: Mid Kansas MLS & Prairie Land Realtors as distributed by MLS GRID #51676 Report a problem | ||
| 12/11/2024 | Price change | $109,900-4.4%$103/sqft |
Source: Mid Kansas MLS & Prairie Land Realtors as distributed by MLS GRID #51676 Report a problem | ||
| 11/25/2024 | Price change | $115,000+4.5%$107/sqft |
Source: Mid Kansas MLS & Prairie Land Realtors as distributed by MLS GRID #51676 Report a problem | ||
| 11/14/2024 | Listed for sale | $110,000+58.3%$103/sqft |
Source: Owner Report a problem | ||
| 2/26/2014 | Listing removed | $69,500$65/sqft |
Source: RE/MAX Royal #28055 Report a problem | ||
| 11/20/2013 | Listed for sale | $69,500$65/sqft |
Source: RE/MAX Royal #28055 Report a problem | ||
| 3/1/1997 | Sold | -- |
Source: Agent Provided Report a problem | ||
Public tax history
| Year | Property taxes | Tax assessment |
|---|---|---|
| 2024 | $1,107 -5.4% | $7,130 +3.5% |
| 2023 | $1,170 +10.8% | $6,889 +13.9% |
| 2022 | $1,055 | $6,049 +11.4% |
| 2021 | -- | $5,431 +3.3% |
| 2020 | $961 -0.5% | $5,256 |
| 2019 | $966 -2.9% | $5,256 -3.2% |
| 2018 | $994 +0.7% | $5,428 |
| 2017 | $987 +7% | $5,428 +6.7% |
| 2016 | $923 +18.3% | $5,088 +2% |
| 2015 | $780 -7.9% | $4,989 +2% |
| 2014 | $847 +8.6% | $4,891 +12.2% |
| 2013 | $780 +3.2% | $4,360 |
| 2012 | $756 -3.6% | -- |
| 2011 | $784 +1.1% | $4,439 |
| 2010 | $776 | -- |
| 2009 | -- | $4,439 +19.5% |
| 2008 | -- | $3,714 -1.5% |
| 2007 | -- | $3,772 -45.8% |
| 2006 | -- | $6,957 +3.2% |
| 2005 | -- | $6,739 +7.7% |
| 2004 | -- | $6,256 +5.6% |
| 2003 | -- | $5,922 +7.3% |
| 2002 | -- | $5,520 +17.7% |
| 2000 | -- | $4,690 |
Find assessor info on the county website
Monthly payment
Est. payment
Payment breakdown
Explore the cost of this home by adjusting the details. Changes won't be saved.Climate risks
Neighborhood: 67501
Nearby schools
GreatSchools rating
- 4/10Faris Elementary SchoolGrades: K-8Distance: 0.8 mi
- 2/10Hutchinson High SchoolGrades: 9-12Distance: 1.5 mi
- 2/10Hutchinson Middle SchoolGrades: 7-8Distance: 0.5 mi
Schools provided by the listing agent
- Elementary: Wiley
- Middle: Hutchinson
- High: Hutchinson
- District: Wiley
Source: Mid Kansas MLS & Prairie Land Realtors as distributed by MLS GRID. This data may not be complete. We recommend contacting the local school district to confirm school assignments for this home.
- $65,0002 bd1 ba989 sqft911 N Monroe St, Hutchinson, KS 67501Off Market
- $40,1002 bd1 ba968 sqft901 N Monroe St, Hutchinson, KS 67501Off Market
- $51,8001 bd1 ba584 sqft915 N Monroe St, Hutchinson, KS 67501Off Market
- $--2 bd1 ba862 sqft1215B N Monroe St, Hutchinson, KS 67501Off Market
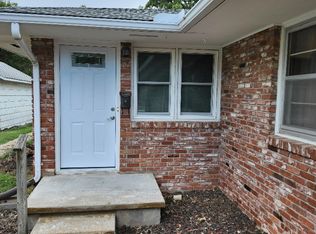
- $55,5002 bd1 ba936 sqft506 W 9th Ave, Hutchinson, KS 67501Off Market
- $54,2002 bd1 ba904 sqft919 N Monroe St, Hutchinson, KS 67501Off Market
- $77,0002 bd1 ba1.2k sqft514 W 9th Ave, Hutchinson, KS 67501Off Market
- $60,6003 bd1 ba1k sqft921 N Monroe St, Hutchinson, KS 67501Off Market
A local agent can set up tours, give advice and negotiate with sellers.
A local lender can help you make sure your offer is ready when you are.
Similar homes
- $--2 bd2 ba1k sqft521 W 16th Ave, Hutchinson, KS 67501Auction
 Auction.com 2
 - $109,9002 bd1 ba912 sqft309 E Carpenter St, Hutchinson, KS 67501For Sale
 MLS ID #55165, Yolanda Reyna, ReeceNichols South Central Kansas. Mid Kansas MLS & Prairie Land Realtors as distributed by MLS GRID
 - $90,0004 bd2 ba1.2k sqft112 W 9th Ave, Hutchinson, KS 67501For Sale
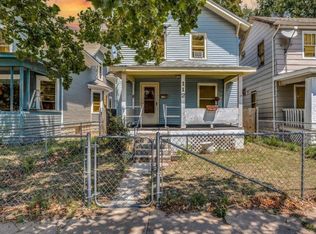 MLS ID #55150, Jessica Schmidt, Reign Real Estate. Mid Kansas MLS & Prairie Land Realtors as distributed by MLS GRID
 - $104,9003 bd2 ba1.4k sqft612 N Walnut St, Hutchinson, KS 67501For Sale
 MLS ID #55106, LORI J FRANK, Coldwell Banker Americana, Realtors. Mid Kansas MLS & Prairie Land Realtors as distributed by MLS GRID
 - $--2 bd1 ba1.4k sqft1113 E 9th Ave, Hutchinson, KS 67501AuctionXome
- $135,0002 bd1 ba1.5k sqft421 E 16th Ave, Hutchinson, KS 67501For SaleMLS ID #55170, Courtney Thompson, Berkshire Hathaway PenFed Realty. Mid Kansas MLS & Prairie Land Realtors as distributed by MLS GRID
- $132,9004 bd3 ba1.4k sqft100 E 13th Ave, Hutchinson, KS 67501For SaleMLS ID #54275, Joe Burgey, Coldwell Banker Americana, Realtors. Mid Kansas MLS & Prairie Land Realtors as distributed by MLS GRID
- $129,0003 bd1 ba960 sqft1001 E Avenue A, Hutchinson, KS 67501For SaleMLS ID #55046, Angie Weesner, Platinum Realty. Mid Kansas MLS & Prairie Land Realtors as distributed by MLS GRID
- $88,0003 bd1 ba1.3k sqft205 W 10th Ave, Hutchinson, KS 67501For SaleMLS ID #55083, Steven Myers, LPT Realty. Mid Kansas MLS & Prairie Land Realtors as distributed by MLS GRID
- $--2 bd1 ba1k sqft1902 N Monroe St, Hutchinson, KS 67502AuctionAuction.com 1
- $89,9002 bd1 ba1.2k sqft129 E 11th Ave, Hutchinson, KS 67501For SaleMLS ID #55014, Paul Phillips, Align Realty, LLC. Mid Kansas MLS & Prairie Land Realtors as distributed by MLS GRID
- $75,0003 bd1 ba1.3k sqft702 E 9th Ave, Hutchinson, KS 67501For SaleMLS ID #55151, Jessica Schmidt, Reign Real Estate. Mid Kansas MLS & Prairie Land Realtors as distributed by MLS GRID
- $109,9002 bd1 ba1.1k sqft1018 E 16th Ave, Hutchinson, KS 67501For SaleMLS ID #54335, LORI J FRANK, Coldwell Banker Americana, Realtors. Mid Kansas MLS & Prairie Land Realtors as distributed by MLS GRID
- $135,9003 bd1 ba1k sqft28 Sunset Dr, Hutchinson, KS 67502For SaleMLS ID #54582, Shanna Curiel-Davis, PLAZA/ASTLE REALTY. Mid Kansas MLS & Prairie Land Realtors as distributed by MLS GRID
- $140,0003 bd2 ba1.2k sqft308 W 25th Ave, Hutchinson, KS 67502For SaleMLS ID #54762, Chelsey James, Berkshire Hathaway PenFed Realty. Mid Kansas MLS & Prairie Land Realtors as distributed by MLS GRID
- $79,9002 bd1 ba1k sqft537 E Avenue B, Hutchinson, KS 67501For SaleMLS ID #54911, Benji Mast, Berkshire Hathaway PenFed Realty. Mid Kansas MLS & Prairie Land Realtors as distributed by MLS GRID
- $114,2502 bd1 ba806 sqft213 N Sedgwick Ave, Haven, KS 67543For SaleMLS ID #54602, Jacqui Homewood, Reign Real Estate. Mid Kansas MLS & Prairie Land Realtors as distributed by MLS GRID
- $65,0002 bd2 ba1k sqft401 N Burr St, Nickerson, KS 67561For SaleMLS ID #54577, CRAIG A HOGAN, Heritage 1st Realty, LLC. Mid Kansas MLS & Prairie Land Realtors as distributed by MLS GRID
- $177,5003 bd2 ba1.2k sqft114 E Fracy Ave, Sterling, KS 67579For Sale By Owner
- $60,0002 bd1 ba796 sqft208 S Sedgwick Ave, Burrton, KS 67020For SaleMLS ID #667748, Steve Myers, LPT Realty, LLC. SCKMLS as distributed by MLS GRID
