Come see this beautifully updated 3 bedroom 2 bathroom bungalow offering the perfect blend of modern upgrades and downtown convenience. Located within walking distance to Morgan Elementary School and just blocks from the Kansas State Fair, this move-in-ready property features a comfortable living room with a large picture window that floods the main floor with beautiful natural light. This home boasts a tastefully refreshed kitchen and new flooring throughout. Downstairs you will find a fully finished basement featuring a large family room, complete with a brand new utility bathroom and third bedroom. Enjoy total peace of mind with a newly added egress window and professionally poured foundation support in 2024. Move in worry-free thanks to updated plumbing, updated electrical, and a brand-new water heater. Outside, the large, fully fenced backyard is perfect for entertaining, pets, and urban homesteading with its ready-to-use chicken coop—making this gem an absolute must-see.
Pending
Price cut: $7K (6/13)
$140,000
308 W 25th Ave, Hutchinson, KS 67502
3beds
1,290sqft
:
Get pre-qualified$1,015/mo
Single Family Residence
Built in 1952
3,484 Square Feet Lot
$137,100 Zestimate®
$109/sqft
$-- HOA
What's special
Ready-to-use chicken coopFully finished basementNew flooring throughoutBrand new utility bathroomModern upgradesTastefully refreshed kitchenLarge family room
- 74 days |
- 1,097 |
- 52 |
Zillow last checked:
Listing updated:
Listed by:
Chelsey James 620-931-8289,
Berkshire Hathaway PenFed Realty
Source: Mid Kansas MLS & Prairie Land Realtors as distributed by MLS GRID,MLS#: 54762
Facts & features
Interior
Bedrooms & bathrooms
- Bedrooms: 3
- Bathrooms: 2
- Full bathrooms: 2
- Main level bathrooms: 1
- Main level bedrooms: 2
Heating
- Electric, Natural Gas
Cooling
- Ceiling Fan(s), Electric
Appliances
- Included: Dishwasher, Disposal, Gas Water Heater, Range Hood
- Laundry: Lower Level
Features
- Flooring: Vinyl, Wood
- Windows: Window Coverings-SOME, Vinyl Windows
- Basement: Full,Interior Entry,Finished,Poured Concrete
- Has fireplace: No
- Fireplace features: None
Interior area
- Total structure area: 1,290
- Total interior livable area: 1,290 sqft
Property
Parking
- Total spaces: 1
- Parking features: Garage
- Garage spaces: 1
Features
- Patio & porch: Patio, Porch
- Exterior features: Guttering
Lot
- Size: 3,484 Square Feet
- Features: City Lot
Details
- Additional structures: Shed(s)
- Parcel number: 121010202002900
Construction
Type & style
- Home type: SingleFamily
- Architectural style: Bungalow
- Property subtype: Single Family Residence
Materials
- Vinyl Siding
- Roof: Composition
Condition
- Year built: 1952
- Major remodel year: 2026
Utilities & green energy
- Sewer: Public Sewer
- Water: Public
Community & HOA
Community
- Security: Carbon Monoxide Detector(s)
HOA
- Has HOA: No
- Amenities included: Playground
Location
- Region: Hutchinson
Financial & listing details
- Price per square foot: $109/sqft
- Tax assessed value: $80,570
- Annual tax amount: $1,531
- Date on market: 5/20/2026
- Listing terms: Cash,Conventional,FHA
- Road surface type: Paved
Estimated market value
$137,100
$130,000 - $144,000
$1,419/mo
Price history
| Date | Event | Price |
|---|---|---|
| 7/28/2026 | Contingent | $140,000$109/sqft |
Source: Mid Kansas MLS & Prairie Land Realtors as distributed by MLS GRID #54762 Report a problem | ||
| 6/13/2026 | Price change | $140,000-4.8%$109/sqft |
Source: Mid Kansas MLS & Prairie Land Realtors as distributed by MLS GRID #54762 Report a problem | ||
| 5/20/2026 | Listed for sale | $147,000+124.4%$114/sqft |
Source: Mid Kansas MLS & Prairie Land Realtors as distributed by MLS GRID #54762 Report a problem | ||
| 6/25/2020 | Listing removed | $65,500$51/sqft |
Source: PLAZA/ASTLE REALTY #41630 Report a problem | ||
| 4/24/2020 | Pending sale | $65,500$51/sqft |
Source: PLAZA/ASTLE REALTY #41630 Report a problem | ||
| 3/17/2020 | Price change | $65,500-5.8%$51/sqft |
Source: PLAZA/ASTLE REALTY #41630 Report a problem | ||
| 2/5/2020 | Price change | $69,500-4.1%$54/sqft |
Source: RE/MAX ROYAL #40821 Report a problem | ||
| 12/9/2019 | Price change | $72,500-3.2%$56/sqft |
Source: RE/MAX ROYAL #40821 Report a problem | ||
| 10/18/2019 | Listed for sale | $74,900$58/sqft |
Source: RE/MAX ROYAL #40821 Report a problem | ||
| 2/1/1998 | Sold | -- |
Source: Agent Provided Report a problem | ||
Public tax history
| Year | Property taxes | Tax assessment |
|---|---|---|
| 2024 | $1,422 -3.2% | $9,265 +6.2% |
| 2023 | $1,469 +1.1% | $8,728 +3.4% |
| 2022 | $1,453 | $8,441 +14.9% |
| 2021 | -- | $7,349 -9.9% |
| 2020 | $1,462 -0.6% | $8,154 |
| 2019 | $1,471 -4.9% | $8,154 +28% |
| 2018 | $1,547 +3.3% | $6,370 -23.7% |
| 2017 | $1,497 +3.5% | $8,349 +3.3% |
| 2016 | $1,446 +4.3% | $8,084 +3.2% |
| 2015 | $1,386 +3.4% | $7,831 +0.1% |
| 2014 | $1,340 -2.8% | $7,820 +0.3% |
| 2013 | $1,378 +0.5% | $7,797 |
| 2012 | $1,371 +5% | -- |
| 2011 | $1,305 +4% | $7,464 |
| 2010 | $1,255 | -- |
| 2009 | -- | $7,245 -10.5% |
| 2008 | -- | $8,096 +8.1% |
| 2007 | -- | $7,487 +7.6% |
| 2006 | -- | $6,958 -6.9% |
| 2005 | -- | $7,475 +0.9% |
| 2004 | -- | $7,406 +8.2% |
| 2003 | -- | $6,843 +1.5% |
| 2002 | -- | $6,739 +8.1% |
| 2000 | -- | $6,233 |
Find assessor info on the county website
Monthly payment
Est. payment
Payment breakdown
Explore the cost of this home by adjusting the details. Changes won't be saved.Climate risks
Neighborhood: 67502
Nearby schools
GreatSchools rating
- 6/10Morgan Elementary SchoolGrades: PK-6Distance: 0.3 mi
- 2/10Hutchinson Middle SchoolGrades: 7-8Distance: 0.8 mi
- 2/10Hutchinson High SchoolGrades: 9-12Distance: 1.5 mi
Schools provided by the listing agent
- Elementary: Morgan
- Middle: Hutchinson
- High: Hutchinson
- District: Morgan
Source: Mid Kansas MLS & Prairie Land Realtors as distributed by MLS GRID. This data may not be complete. We recommend contacting the local school district to confirm school assignments for this home.
- $125,7002 bd1 ba1.6k sqft306 W 25th Ave, Hutchinson, KS 67502Off Market

- $115,8002 bd2 ba912 sqft310 W 25th Ave, Hutchinson, KS 67502Off Market

- $113,2002 bd1 ba964 sqft302 W 25th Ave, Hutchinson, KS 67502Off Market
- $131,7003 bd2 ba1.1k sqft312 W 25th Ave, Hutchinson, KS 67502Off Market

- $103,7002 bd1 ba1k sqft300 W 25th Ave, Hutchinson, KS 67502Off Market
- $154,0003 bd1 ba2k sqft311 W 25th Ave, Hutchinson, KS 67502Off Market
- $---- bd-- ba-- sqft316 W 25th Ave, Hutchinson, KS 67502Sold
- $102,1002 bd1 ba634 sqft313 W 25th Ave, Hutchinson, KS 67502Off Market
A local agent can set up tours, give advice and negotiate with sellers.
A local lender can help you make sure your offer is ready when you are.
Similar homes
- $149,9004 bd1 ba1.2k sqft2101 N Jackson St, Hutchinson, KS 67502For Sale
 MLS ID #55087, Paul Phillips, Align Realty, LLC. Mid Kansas MLS & Prairie Land Realtors as distributed by MLS GRID
 - $165,0002 bd2 ba1.1k sqft2610 Saint Elmo Dr, Hutchinson, KS 67502For Sale
 MLS ID #55214, Jessica Schmidt, Reign Real Estate. Mid Kansas MLS & Prairie Land Realtors as distributed by MLS GRID
 - $135,9003 bd1 ba1k sqft28 Sunset Dr, Hutchinson, KS 67502For Sale
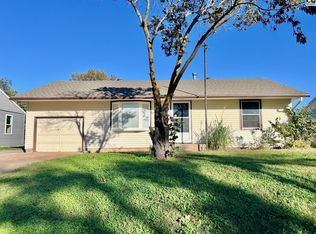 MLS ID #54582, Shanna Curiel-Davis, PLAZA/ASTLE REALTY. Mid Kansas MLS & Prairie Land Realtors as distributed by MLS GRID
 - $--3 bd1 ba1.7k sqft2800 E 21st Ave, Hutchinson, KS 67502Auction
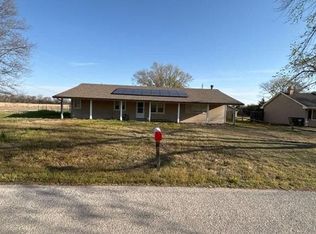 Auction.com 2
 - $135,0002 bd1 ba1.5k sqft421 E 16th Ave, Hutchinson, KS 67501For SaleMLS ID #55170, Courtney Thompson, Berkshire Hathaway PenFed Realty. Mid Kansas MLS & Prairie Land Realtors as distributed by MLS GRID
- $129,5003 bd1 ba1k sqft1541 E 8th Ave, Hutchinson, KS 67501For SaleMLS ID #55203, Jacqui Homewood, Reign Real Estate. Mid Kansas MLS & Prairie Land Realtors as distributed by MLS GRID
- $--2 bd1 ba1k sqft1902 N Monroe St, Hutchinson, KS 67502AuctionAuction.com 1
- $125,0002 bd1 ba1.2k sqft1715 N Maple St, Hutchinson, KS 67502For SaleMLS ID #55187, DEANGELO GREEN, Real Smart Homes. Mid Kansas MLS & Prairie Land Realtors as distributed by MLS GRID
- $165,9003 bd1 ba1.4k sqft915 College Ln, Hutchinson, KS 67501For SaleMLS ID #55217, Alyssa Wisecarver, Platinum Realty. Mid Kansas MLS & Prairie Land Realtors as distributed by MLS GRID
- $--3 bd1 ba1.2k sqft623 E 9th Ave, Hutchinson, KS 67501AuctionAuction.com 2
- $--2 bd2 ba1k sqft521 W 16th Ave, Hutchinson, KS 67501AuctionAuction.com 2
- $132,9004 bd3 ba1.4k sqft100 E 13th Ave, Hutchinson, KS 67501For SaleMLS ID #54275, Joe Burgey, Coldwell Banker Americana, Realtors. Mid Kansas MLS & Prairie Land Realtors as distributed by MLS GRID
- $180,0003 bd2 ba1.3k sqft3306 Amanda St, Hutchinson, KS 67502For SaleMLS ID #674494, Wendy Weihe, Collins & Associates. SCKMLS as distributed by MLS GRID
- $129,0003 bd1 ba960 sqft1001 E Avenue A, Hutchinson, KS 67501For SaleMLS ID #55046, Angie Weesner, Platinum Realty. Mid Kansas MLS & Prairie Land Realtors as distributed by MLS GRID
- $119,9004 bd1 ba1k sqft907 N Monroe St, Hutchinson, KS 67501For SaleMLS ID #55104, DEANGELO GREEN, Real Smart Homes. Mid Kansas MLS & Prairie Land Realtors as distributed by MLS GRID
- $104,9003 bd2 ba1.4k sqft612 N Walnut St, Hutchinson, KS 67501For SaleMLS ID #55106, LORI J FRANK, Coldwell Banker Americana, Realtors. Mid Kansas MLS & Prairie Land Realtors as distributed by MLS GRID
- $115,0003 bd1 ba816 sqft1506 E 9th Ave, Hutchinson, KS 67501For SaleMLS ID #55181, Connie Turnbull, Berkshire Hathaway PenFed Realty. Mid Kansas MLS & Prairie Land Realtors as distributed by MLS GRID
- $109,9002 bd1 ba912 sqft309 E Carpenter St, Hutchinson, KS 67501For SaleMLS ID #55165, Yolanda Reyna, ReeceNichols South Central Kansas. Mid Kansas MLS & Prairie Land Realtors as distributed by MLS GRID
- $89,9002 bd1 ba780 sqft214 E 16th Ave, Hutchinson, KS 67501For SaleMLS ID #55098, Paul Phillips, Align Realty, LLC. Mid Kansas MLS & Prairie Land Realtors as distributed by MLS GRID
- $170,0003 bd2 ba1.2k sqft114 E Fracy Ave, Sterling, KS 67579For SaleMLS ID #55195, Courtney Thompson, Berkshire Hathaway PenFed Realty. Mid Kansas MLS & Prairie Land Realtors as distributed by MLS GRID
