Updated ranch style home with 3BD, 1BA, new flooring throughout except the kitchen which has ceramic tile. One car carport and wood privacy fence in the backyard. Great starter home for a young couple.
Active
$115,000
1506 E 9th Ave, Hutchinson, KS 67501
3beds
816sqft
:
Get pre-qualified$848/mo
Single Family Residence
Built in 1955
6,534 Square Feet Lot
$113,700 Zestimate®
$141/sqft
$-- HOA
What's special
New flooring throughoutOne car carport
- 12 days |
- 500 |
- 21 |
Zillow last checked:
Listing updated:
Listed by:
Connie Turnbull 620-664-3346,
Berkshire Hathaway PenFed Realty,
JIM DAVIS 620-474-3273,
Berkshire Hathaway PenFed Realty
Source: Mid Kansas MLS & Prairie Land Realtors as distributed by MLS GRID,MLS#: 55181
Facts & features
Interior
Bedrooms & bathrooms
- Bedrooms: 3
- Bathrooms: 1
- Full bathrooms: 1
- Main level bathrooms: 1
- Main level bedrooms: 3
Heating
- Natural Gas
Cooling
- Ceiling Fan(s), Electric
Appliances
- Included: Electric Range, Refrigerator, Gas Water Heater
- Laundry: Main Level
Features
- Flooring: Tile, Vinyl
- Windows: Window Coverings-ALL, Vinyl Windows
- Basement: Concrete
- Has fireplace: No
- Fireplace features: None
Interior area
- Total structure area: 816
- Total interior livable area: 816 sqft
Property
Parking
- Total spaces: 1
- Carport spaces: 1
Features
- Fencing: Wood
Lot
- Size: 6,534 Square Feet
- Features: City Lot
Details
- Parcel number: 133080300300900
Construction
Type & style
- Home type: SingleFamily
- Architectural style: Ranch
- Property subtype: Single Family Residence
Materials
- Vinyl Siding
- Roof: Composition
Condition
- Year built: 1955
- Major remodel year: 2026
Utilities & green energy
- Sewer: Public Sewer
- Water: Public
Community & HOA
HOA
- Has HOA: No
Location
- Region: Hutchinson
Financial & listing details
- Price per square foot: $141/sqft
- Tax assessed value: $45,680
- Annual tax amount: $898
- Date on market: 7/24/2026
- Listing terms: Cash,Conventional
- Road surface type: Paved
Estimated market value
$113,700
$108,000 - $119,000
$937/mo
Price history
| Date | Event | Price |
|---|---|---|
| 7/24/2026 | Listed for sale | $115,000+344%$141/sqft |
Source: Mid Kansas MLS & Prairie Land Realtors as distributed by MLS GRID #55181 Report a problem | ||
| 6/4/2011 | Listing removed | $25,900$32/sqft |
Source: Astle Realty, Inc. #24709 Report a problem | ||
| 4/21/2011 | Pending sale | $25,900$32/sqft |
Source: Astle Realty, Inc. #24709 Report a problem | ||
| 3/16/2011 | Listed for sale | $25,900$32/sqft |
Source: Astle Realty, Inc. #24709 Report a problem | ||
| 7/1/1999 | Sold | -- |
Source: Agent Provided Report a problem | ||
Public tax history
| Year | Property taxes | Tax assessment |
|---|---|---|
| 2024 | $841 -2.6% | $5,253 +5% |
| 2023 | $863 +6.2% | $5,003 +9% |
| 2022 | $813 | $4,589 +7.3% |
| 2021 | -- | $4,278 +9.6% |
| 2020 | $761 +4.2% | $3,905 |
| 2019 | $730 -13.4% | $3,905 -14.5% |
| 2018 | $844 -17.4% | $4,566 -4% |
| 2017 | $1,022 +15.9% | $4,756 -2% |
| 2016 | $881 +7.3% | $4,853 +2.9% |
| 2015 | $822 | $4,715 -0.5% |
| 2014 | $822 -3.1% | $4,738 -0.3% |
| 2013 | $848 -11.4% | $4,750 |
| 2012 | $957 -14.2% | -- |
| 2011 | $1,116 +16.6% | $5,463 |
| 2010 | $957 | -- |
| 2009 | -- | $5,498 -2.2% |
| 2008 | -- | $5,624 +26% |
| 2007 | -- | $4,463 -3% |
| 2006 | -- | $4,601 -4.3% |
| 2005 | -- | $4,808 +2.5% |
| 2004 | -- | $4,693 +6.5% |
| 2003 | -- | $4,405 +7.3% |
| 2002 | -- | $4,106 +30.8% |
| 2000 | -- | $3,140 |
Find assessor info on the county website
Monthly payment
Est. payment
Payment breakdown
Explore the cost of this home by adjusting the details. Changes won't be saved.Climate risks
Neighborhood: 67501
Nearby schools
GreatSchools rating
- 3/10Graber Elementary SchoolGrades: PK-6Distance: 1 mi
- 3/10Hutchinson Middle School 7Grades: 7-8Distance: 1.6 mi
- 2/10Hutchinson High SchoolGrades: 9-12Distance: 0.9 mi
Schools provided by the listing agent
- Elementary: Graber
- Middle: Hutchinson
- High: Hutchinson
- District: Graber
Source: Mid Kansas MLS & Prairie Land Realtors as distributed by MLS GRID. This data may not be complete. We recommend contacting the local school district to confirm school assignments for this home.
- $93,3003 bd2 ba1k sqft1504 E 9th Ave, Hutchinson, KS 67501Off Market
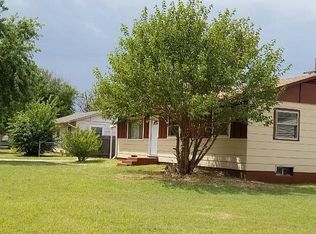
- $63,0002 bd1 ba816 sqft1508 E 9th Ave, Hutchinson, KS 67501Off Market
- $132,8003 bd1 ba1k sqft1502 E 9th Ave, Hutchinson, KS 67501Off Market
- $144,9003 bd1 ba1k sqft1503 E 9th Ave, Hutchinson, KS 67501Off Market
- $80,3003 bd1 ba816 sqft812 Gene St, Hutchinson, KS 67501Off Market
- $118,2003 bd1 ba1.2k sqft810 Gene St, Hutchinson, KS 67501Off Market
- $147,5003 bd1 ba1.2k sqft807 Gene St, Hutchinson, KS 67501Off Market
- $102,7003 bd1 ba816 sqft808 Gene St, Hutchinson, KS 67501Off Market
A local agent can set up tours, give advice and negotiate with sellers.
A local lender can help you make sure your offer is ready when you are.
Similar homes
- $99,9003 bd2 ba1.2k sqft1527 E 6th Ave, Hutchinson, KS 67501For Sale
 MLS ID #676859, Sabrina Duckett, Bricktown ICT Realty. SCKMLS as distributed by MLS GRID
 - $129,5003 bd1 ba1k sqft1541 E 8th Ave, Hutchinson, KS 67501For Sale
 MLS ID #55203, Jacqui Homewood, Reign Real Estate. Mid Kansas MLS & Prairie Land Realtors as distributed by MLS GRID
 - $109,9002 bd1 ba912 sqft309 E Carpenter St, Hutchinson, KS 67501For Sale
 MLS ID #55165, Yolanda Reyna, ReeceNichols South Central Kansas. Mid Kansas MLS & Prairie Land Realtors as distributed by MLS GRID
 - $129,0003 bd1 ba960 sqft1001 E Avenue A, Hutchinson, KS 67501For Sale
 MLS ID #55046, Angie Weesner, Platinum Realty. Mid Kansas MLS & Prairie Land Realtors as distributed by MLS GRID
 - $119,9004 bd1 ba1k sqft907 N Monroe St, Hutchinson, KS 67501For SaleMLS ID #55104, DEANGELO GREEN, Real Smart Homes. Mid Kansas MLS & Prairie Land Realtors as distributed by MLS GRID
- $--2 bd2 ba1k sqft521 W 16th Ave, Hutchinson, KS 67501AuctionAuction.com 2
- $109,9002 bd1 ba1.1k sqft1018 E 16th Ave, Hutchinson, KS 67501For SaleMLS ID #54335, LORI J FRANK, Coldwell Banker Americana, Realtors. Mid Kansas MLS & Prairie Land Realtors as distributed by MLS GRID
- $157,9002 bd1 ba972 sqft413 N Hendricks St, Hutchinson, KS 67501For SaleMLS ID #55243, LORI J FRANK, Coldwell Banker Americana, Realtors. Mid Kansas MLS & Prairie Land Realtors as distributed by MLS GRID
- $89,9002 bd1 ba780 sqft214 E 16th Ave, Hutchinson, KS 67501For SaleMLS ID #55098, Paul Phillips, Align Realty, LLC. Mid Kansas MLS & Prairie Land Realtors as distributed by MLS GRID
- $--2 bd1 ba1k sqft1902 N Monroe St, Hutchinson, KS 67502AuctionAuction.com 1
- $149,9004 bd1 ba1.2k sqft2101 N Jackson St, Hutchinson, KS 67502For SaleMLS ID #55087, Paul Phillips, Align Realty, LLC. Mid Kansas MLS & Prairie Land Realtors as distributed by MLS GRID
- $59,0003 bd1 ba1k sqft709 W 10th Ave, Hutchinson, KS 67501For SaleMLS ID #11850524, Mike Ronin, EXP Realty LLC. My State MLS
- $165,0002 bd2 ba1.1k sqft2610 Saint Elmo Dr, Hutchinson, KS 67502For SaleMLS ID #55214, Jessica Schmidt, Reign Real Estate. Mid Kansas MLS & Prairie Land Realtors as distributed by MLS GRID
- $79,9002 bd1 ba1k sqft537 E Avenue B, Hutchinson, KS 67501For SaleMLS ID #54911, Benji Mast, Berkshire Hathaway PenFed Realty. Mid Kansas MLS & Prairie Land Realtors as distributed by MLS GRID
- $85,0001 bd1 ba568 sqft324 W 10th Ave, Hutchinson, KS 67501For SaleMLS ID #55196, Kristi Fowler, Horizon Real Estate Services. Mid Kansas MLS & Prairie Land Realtors as distributed by MLS GRID
- $--1 bd1 ba847 sqft321 N Kansas Ave, Burrton, KS 67020AuctionMLS ID #676617, Andrew Jones, McCurdy Real Estate & Auction, LLC. SCKMLS as distributed by MLS GRID
- $114,0002 bd1 ba806 sqft213 N Sedgwick Ave, Haven, KS 67543For SaleMLS ID #54602, Jacqui Homewood, Reign Real Estate. Mid Kansas MLS & Prairie Land Realtors as distributed by MLS GRID
- $65,0002 bd1 ba855 sqft119 S Burrton Ave, Burrton, KS 67020For SaleMLS ID #677024, Jessica Schmidt, Reign Real Estate. SCKMLS as distributed by MLS GRID
- $60,0002 bd1 ba796 sqft208 S Sedgwick Ave, Burrton, KS 67020For SaleMLS ID #667748, Steve Myers, LPT Realty, LLC. SCKMLS as distributed by MLS GRID
