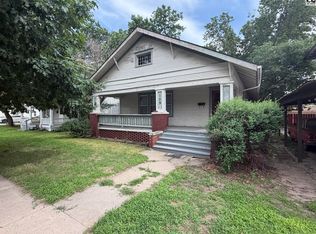
This cozy bungalow is affordable and loaded with early 20th century charm. A large front porch and orginal trim and pillars bring loads of charm to this classic home. There are convenient built-ins in the entry way, bedroom and separate pantry. The back porch is enclosed and has lots of southern sun throughout the year. The front and back yard are fenced separately and provide plenty of safe and private outdoor space for the future owners of this place. Off of the backyard there is a large covered dog kennel. Kennel could also be used to house a chicken coop. Alley access to the one-car detached garage with a concrete floor.
Active
$79,900
537 E Avenue B, Hutchinson, KS 67501
2beds
1,056sqft
Single Family Residence
Built in 1900
5,227 Square Feet Lot
$-- Zestimate®
$76/sqft
$-- HOA
What's special
Large front porchLarge covered dog kennel
- 69 days |
- 754 |
- 59 |
Zillow last checked:
Listing updated:
Listed by:
Benji Mast 620-899-4143,
Berkshire Hathaway PenFed Realty
Source: Mid Kansas MLS & Prairie Land Realtors as distributed by MLS GRID,MLS#: 54911
Facts & features
Interior
Bedrooms & bathrooms
- Bedrooms: 2
- Bathrooms: 1
- Full bathrooms: 1
- Main level bathrooms: 1
- Main level bedrooms: 2
Heating
- Natural Gas
Cooling
- Electric
Appliances
- Included: Electric Range, Refrigerator
- Laundry: Main Level
Features
- Flooring: Vinyl, Wood
- Windows: Wood Frames
- Basement: Block
- Has fireplace: No
Interior area
- Total structure area: 1,056
- Total interior livable area: 1,056 sqft
Property
Parking
- Total spaces: 1
- Parking features: Garage
- Garage spaces: 1
Features
- Levels: One and One Half
- Patio & porch: Covered, Screened
- Exterior features: Some Guttering
- Fencing: Privacy,Wood
Lot
- Size: 5,227 Square Feet
- Dimensions: 30' x 185'
- Features: City Lot
Details
- Parcel number: 134180300500500
Construction
Type & style
- Home type: SingleFamily
- Property subtype: Single Family Residence
Materials
- Wood Siding
- Roof: Composition,Shingle
Condition
- Year built: 1900
Utilities & green energy
- Sewer: Public Sewer
- Water: Public
Community & HOA
HOA
- Has HOA: No
Location
- Region: Hutchinson
Financial & listing details
- Price per square foot: $76/sqft
- Tax assessed value: $66,990
- Annual tax amount: $1,216
- Date on market: 6/12/2026
- Listing terms: Cash,Conventional,FHA
- Road surface type: Brick
Estimated market value
Not available
Estimated sales range
Not available
$899/mo
Price history
| Date | Event | Price |
|---|---|---|
| 6/12/2026 | Listed for sale | $79,900+15.1%$76/sqft |
Source: Mid Kansas MLS & Prairie Land Realtors as distributed by MLS GRID #54911 Report a problem | ||
| 9/27/2023 | Listing removed | -- |
Source: Zillow Rentals Report a problem | ||
| 8/25/2023 | Listed for rent | $900$1/sqft |
Source: Zillow Rentals Report a problem | ||
| 7/20/2023 | Listing removed | -- |
Source: Zillow Rentals Report a problem | ||
| 7/8/2023 | Listed for rent | $900$1/sqft |
Source: Zillow Rentals Report a problem | ||
| 5/14/2021 | Listing removed | -- |
Source: Local MLS Report a problem | ||
| 4/23/2021 | Pending sale | $69,400$66/sqft |
Source:  Mid Kansas MLS & Prairie Land Realtors as distributed by MLS GRID #43928 Report a problem Mid Kansas MLS & Prairie Land Realtors as distributed by MLS GRID #43928 Report a problem | ||
| 4/13/2021 | Listed for sale | $69,400$66/sqft |
Source: Mid Kansas MLS & Prairie Land Realtors as distributed by MLS GRID #43928 Report a problem | ||
| 6/1/1999 | Sold | -- |
Source: Agent Provided Report a problem | ||
Public tax history
| Year | Property taxes | Tax assessment |
|---|---|---|
| 2025 | $1,217 +8.1% | $7,704 +6% |
| 2024 | $1,126 -10.1% | $7,268 -1.7% |
| 2023 | $1,252 +8.6% | $7,395 +11.4% |
| 2022 | $1,153 | $6,636 +12.5% |
| 2021 | -- | $5,900 +4.9% |
| 2020 | $1,073 +4.1% | $5,624 |
| 2019 | $1,030 +3.7% | $5,624 +3.8% |
| 2018 | $993 +4.6% | $5,420 +4% |
| 2017 | $949 +6.4% | $5,212 +6% |
| 2016 | $892 +3.4% | $4,916 +2% |
| 2015 | $863 +22% | $4,820 +18.7% |
| 2014 | $707 +9% | $4,060 +12.5% |
| 2013 | $649 +1.5% | $3,609 |
| 2012 | $640 -0.2% | -- |
| 2011 | $641 +1.2% | $3,609 |
| 2010 | $634 | -- |
| 2009 | -- | $3,609 -21.5% |
| 2008 | -- | $4,600 -7.6% |
| 2007 | -- | $4,980 +8% |
| 2006 | -- | $4,612 -6.3% |
| 2005 | -- | $4,922 +0.5% |
| 2004 | -- | $4,899 +9.2% |
| 2003 | -- | $4,485 +7.1% |
| 2002 | -- | $4,186 +15.5% |
| 2000 | -- | $3,623 |
Find assessor info on the county website
Monthly payment
Est. payment
Payment breakdown
Explore the cost of this home by adjusting the details. Changes won't be saved.Climate risks
Neighborhood: 67501
Nearby schools
GreatSchools rating
- 2/10Lincoln-McCandless Elementary SchoolGrades: PK-6Distance: 1 mi
- 3/10Hutchinson Middle School 7Grades: 7-8Distance: 0.4 mi
- 2/10Hutchinson High SchoolGrades: 9-12Distance: 1.5 mi
Schools provided by the listing agent
- Elementary: McCandless
- Middle: Hutchinson
- High: Hutchinson
- District: McCandless
Source: Mid Kansas MLS & Prairie Land Realtors as distributed by MLS GRID. This data may not be complete. We recommend contacting the local school district to confirm school assignments for this home.
- $35,0003 bd2 ba1.5k sqft539 E Avenue B, Hutchinson, KS 67501For Sale

- $34,1003 bd1 ba995 sqft535 E Avenue B, Hutchinson, KS 67501Off Market
- $90,6004 bd2 ba1.4k sqft541 E Avenue B, Hutchinson, KS 67501Off Market
- $105,2004 bd2 ba1.4k sqft541 E B Ave, Hutchinson, KS 67501Off Market
- $85,1003 bd1 ba1k sqft533 E Avenue B, Hutchinson, KS 67501Off Market
- $73,0003 bd1 ba864 sqft533 E B Ave, Hutchinson, KS 67501Off Market
- $110,9003 bd2 ba1.8k sqft545 E Avenue B, Hutchinson, KS 67501Off Market
- $49,6002 bd1 ba876 sqft531 E Avenue B, Hutchinson, KS 67501Off Market
A local agent can set up tours, give advice and negotiate with sellers.
A local lender can help you make sure your offer is ready when you are.
Similar homes
- $84,5002 bd1 ba648 sqft933 E 3rd Ave, Hutchinson, KS 67501For Sale

 MLS ID #20262160, Missy Blacketer, NextHome Unlimited. FHARMLS as distributed by MLS GRID
 - $75,0003 bd1 ba1.3k sqft702 E 9th Ave, Hutchinson, KS 67501For Sale
 MLS ID #55151, Jessica Schmidt, Reign Real Estate. Mid Kansas MLS & Prairie Land Realtors as distributed by MLS GRID
 - $89,9002 bd1 ba780 sqft214 E 16th Ave, Hutchinson, KS 67501For Sale
 MLS ID #55098, Paul Phillips, Align Realty, LLC. Mid Kansas MLS & Prairie Land Realtors as distributed by MLS GRID
 - $89,9002 bd1 ba1.2k sqft129 E 11th Ave, Hutchinson, KS 67501For Sale
 MLS ID #55014, Paul Phillips, Align Realty, LLC. Mid Kansas MLS & Prairie Land Realtors as distributed by MLS GRID
 - $55,0002 bd1 ba624 sqft510 E 2nd Ave, Hutchinson, KS 67501For SaleMLS ID #55314, Maria Hernandez, White Oak Real Estate Group. Mid Kansas MLS & Prairie Land Realtors as distributed by MLS GRID
- $79,5001 bd1 ba568 sqft324 W 10th Ave, Hutchinson, KS 67501For SaleMLS ID #55196, Kristi Fowler, Horizon Real Estate Services. Mid Kansas MLS & Prairie Land Realtors as distributed by MLS GRID
- $99,9003 bd2 ba1.2k sqft1527 E 6th Ave, Hutchinson, KS 67501For SaleMLS ID #676859, Sabrina Duckett, Bricktown ICT Realty. SCKMLS as distributed by MLS GRID
- $109,9002 bd1 ba912 sqft309 E Carpenter St, Hutchinson, KS 67501For SaleMLS ID #55165, Yolanda Reyna, ReeceNichols South Central Kansas. Mid Kansas MLS & Prairie Land Realtors as distributed by MLS GRID
- $49,9002 bd1 ba688 sqft1125 N Monroe St, Hutchinson, KS 67501For SaleMLS ID #54867, Shanna Curiel-Davis, PLAZA/ASTLE REALTY. Mid Kansas MLS & Prairie Land Realtors as distributed by MLS GRID
- $115,0003 bd1 ba816 sqft1506 E 9th Ave, Hutchinson, KS 67501For SaleMLS ID #55181, Connie Turnbull, Berkshire Hathaway PenFed Realty. Mid Kansas MLS & Prairie Land Realtors as distributed by MLS GRID
- $--1 bd1 ba847 sqft321 N Kansas Ave, Burrton, KS 67020AuctionMLS ID #676617, Andrew Jones, McCurdy Real Estate & Auction, LLC. SCKMLS as distributed by MLS GRID
- $65,0002 bd1 ba855 sqft119 S Burrton Ave, Burrton, KS 67020For SaleMLS ID #677024, Jessica Schmidt, Reign Real Estate. SCKMLS as distributed by MLS GRID
- $113,5002 bd1 ba806 sqft213 N Sedgwick Ave, Haven, KS 67543For SaleMLS ID #54602, Jacqui Homewood, Reign Real Estate. Mid Kansas MLS & Prairie Land Realtors as distributed by MLS GRID
- $41,9003 bd1 ba944 sqft305 S Locust St, Inman, KS 67546For SaleMLS ID #55228, Sausha Friesen, Sheets-Adams, REALTORS - Hutchinson. Mid Kansas MLS & Prairie Land Realtors as distributed by MLS GRID
