Welcome home to this beautifully renovated 3-bedroom, 1-bath home situated on a spacious corner lot. Every detail has been thoughtfully updated, creating a fresh, modern feel while maintaining a warm and inviting atmosphere. The bright living spaces flow into an updated kitchen featuring stylish finishes and plenty of storage. The remodeled bathroom, fresh paint, updated flooring, and modern fixtures make this home truly move-in ready. Outside, the corner lot offers additional yard space, great curb appeal, and room to enjoy outdoor living. Whether you're a first-time homebuyer, downsizing, or looking for an investment property, this home is one you won't want to miss.
Active
$129,000
1001 E Avenue A, Hutchinson, KS 67501
3beds
960sqft
Single Family Residence
Built in 1910
6,098 Square Feet Lot
$122,700 Zestimate®
$134/sqft
$-- HOA
What's special
Updated flooringRemodeled bathroomFresh paintModern fixturesStylish finishesBright living spacesSpacious corner lot
- 57 days
- 466
- 20
Zillow last checked:
Listing updated:
Listed by:
Angie Weesner 620-664-8678,
Platinum Realty,
Alyssa Wisecarver 620-314-6787,
Platinum Realty
Source: Mid Kansas MLS & Prairie Land Realtors as distributed by MLS GRID,MLS#: 55046
Facts & features
Interior
Bedrooms & bathrooms
- Bedrooms: 3
- Bathrooms: 1
- Full bathrooms: 1
- Main level bathrooms: 1
- Main level bedrooms: 3
Heating
- Electric
Cooling
- Electric
Appliances
- Included: Washer, Electric Range, Refrigerator, Gas Water Heater
- Laundry: Electric Dryer Hookup, Main Level, Separate Utility
Features
- Flooring: Vinyl
- Basement: Full,Block,Exterior Entry,Interior Entry,Poured Concrete
- Has fireplace: No
- Fireplace features: None
Interior area
- Total structure area: 960
- Total interior livable area: 960 sqft
Property
Parking
- Parking features: Alley Access
Features
- Patio & porch: Covered
- Fencing: Chain Link,Wood
Lot
- Size: 6,098 Square Feet
Details
- Parcel number: 134180102200700
Construction
Type & style
- Home type: SingleFamily
- Architectural style: Bungalow
- Property subtype: Single Family Residence
Materials
- Vinyl Siding
- Roof: Composition
Condition
- Year built: 1910
- Major remodel year: 2026
Utilities & green energy
- Sewer: Public Sewer
- Water: Public
Community & HOA
HOA
- Has HOA: No
Location
- Region: Hutchinson
Financial & listing details
- Price per square foot: $134/sqft
- Tax assessed value: $72,100
- Annual tax amount: $1,302
- Date on market: 7/2/2026
- Listing terms: Cash,Conventional,FHA,VA Loan
- Road surface type: Paved
Estimated market value
$122,700
$117,000 - $129,000
$945/mo
Price history
| Date | Event | Price |
|---|---|---|
| 7/2/2026 | Listed for sale | $129,000$134/sqft |
Source: Mid Kansas MLS & Prairie Land Realtors as distributed by MLS GRID #55046 Report a problem | ||
Public tax history
| Year | Property taxes | Tax assessment |
|---|---|---|
| 2025 | $1,302 +196.3% | $8,291 +242.2% |
| 2024 | $439 -23.7% | $2,423 -25.1% |
| 2023 | $576 +11.7% | $3,236 +15.5% |
| 2022 | $516 | $2,801 +12% |
| 2021 | -- | $2,501 +3.1% |
| 2020 | $483 +2.2% | $2,425 |
| 2019 | $473 +2.9% | $2,425 +2.6% |
| 2018 | $459 +6.8% | $2,364 +6.2% |
| 2017 | $430 +1.5% | $2,226 +0.1% |
| 2016 | $424 -0.9% | $2,223 -4.1% |
| 2015 | $428 -2.8% | $2,317 -6.3% |
| 2014 | $440 +7.1% | $2,472 +10.8% |
| 2013 | $411 +10.1% | $2,231 |
| 2012 | $373 +0% | -- |
| 2011 | $373 +1.4% | $2,022 |
| 2010 | $368 | -- |
| 2009 | -- | $3,036 |
| 2008 | -- | $3,036 +25.7% |
| 2007 | -- | $2,415 |
| 2006 | -- | $2,415 -9.5% |
| 2005 | -- | $2,668 +7.4% |
| 2004 | -- | $2,484 |
| 2003 | -- | $2,484 -1.8% |
| 2002 | -- | $2,529 -12.4% |
| 2000 | -- | $2,887 |
Find assessor info on the county website
Monthly payment
Est. payment
Payment breakdown
Explore the cost of this home by adjusting the details. Changes won't be saved.Climate risks
Neighborhood: 67501
Nearby schools
Schools provided by the listing agent
- Elementary: Lincoln - Hutch
- Middle: Hutchinson
- High: Hutchinson
- District: Lincoln-Hutch
Source: Mid Kansas MLS & Prairie Land Realtors as distributed by MLS GRID. This data may not be complete. We recommend contacting the local school district to confirm school assignments for this home.
Similar homes
- $140,0003 bd1 ba1.2k sqft28 Faircrest Dr, Hutchinson, KS 67502For Sale
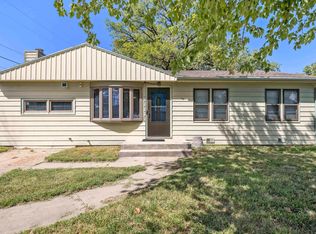 MLS ID #55369, Courtney Thompson, Berkshire Hathaway PenFed Realty. Mid Kansas MLS & Prairie Land Realtors as distributed by MLS GRID
 - $80,0003 bd1 ba864 sqft932 E 9th Ave, Hutchinson, KS 67501For Sale
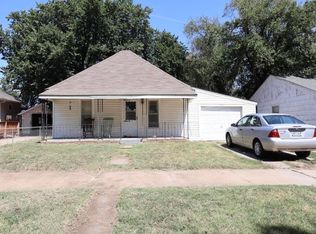 MLS ID #55377, Ashley Norman, White Oak Real Estate Group. Mid Kansas MLS & Prairie Land Realtors as distributed by MLS GRID
 - $--3 bd2 ba1k sqft1301 E 27th Ave, Hutchinson, KS 67502Auction
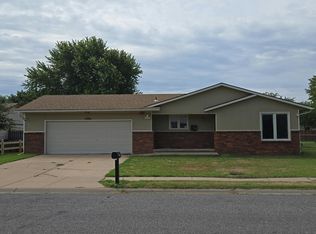 Auction.com 2
 - $69,9003 bd1 ba1.1k sqft15 N Town St, Hutchinson, KS 67501For Sale
 MLS ID #55350, Yolanda Reyna, ReeceNichols South Central Kansas. Mid Kansas MLS & Prairie Land Realtors as distributed by MLS GRID
 - $84,5002 bd1 ba648 sqft933 E 3rd Ave, Hutchinson, KS 67501For Sale
 MLS ID #20262160, Missy Blacketer, NextHome Unlimited. FHARMLS as distributed by MLS GRID
