Investor opportunity! Bring your vision to this 3 bedroom, 2 bath home situated on approximately ½ acre just outside of town. Offering a dedicated dining room, main floor laundry, replacement windows on the main level, and a spacious basement family room, this property provides an excellent opportunity for renovation and customization. Additional features include an attached one car garage, detached one car garage, storage shed, two wells, and an enclosed back porch ready for finishing. The home is being sold AS IS and will require significant renovating and updating. The seller will remove personal items they wish to keep prior to closing, with all remaining personal property to transfer with the sale. Due to the property's current condition, interior photographs are not available. Cash or conventional renovation financing is likely the most suitable option. If you've been searching for a property with great potential in a nice rural setting with nearby neighbors, this could be the project you've been waiting for.
Active
$115,000
2906 W 17th Ave, Hutchinson, KS 67501
3beds
1,193sqft
:
Get pre-qualified$848/mo
Single Family Residence
Built in 1972
0.51 Acres Lot
$176,400 Zestimate®
$96/sqft
$-- HOA
What's special
Spacious basement family roomDedicated dining roomEnclosed back porchAttached one car garageDetached one car garageTwo wellsMain floor laundry
- 21 hours |
- 477 |
- 31 |
Zillow last checked:
Listing updated:
Listed by:
Tina Martinez 620-200-5558,
PLAZA/ASTLE REALTY
Source: Mid Kansas MLS & Prairie Land Realtors as distributed by MLS GRID,MLS#: 55253
Facts & features
Interior
Bedrooms & bathrooms
- Bedrooms: 3
- Bathrooms: 2
- Full bathrooms: 2
- Main level bathrooms: 2
- Main level bedrooms: 3
Heating
- Natural Gas
Cooling
- Ceiling Fan(s), Electric
Appliances
- Included: Washer, Dishwasher, Disposal, Microwave, Gas Range, Refrigerator, Gas Water Heater
- Laundry: Electric Dryer Hookup, Main Level
Features
- Flooring: Carpet, Laminate
- Windows: Window Coverings-ALL, Vinyl Windows
- Basement: Full,Interior Entry,Poured Concrete
- Has fireplace: No
- Fireplace features: None
Interior area
- Total structure area: 1,193
- Total interior livable area: 1,193 sqft
Property
Parking
- Total spaces: 2
- Parking features: Garage Door Opener
- Garage spaces: 2
Features
- Patio & porch: Enclosed
- Exterior features: Guttering
- Fencing: None
Lot
- Size: 0.51 Acres
- Features: Standard Lot
Details
- Additional structures: Shed(s)
- Parcel number: 122040400200500
Construction
Type & style
- Home type: SingleFamily
- Architectural style: Ranch
- Property subtype: Single Family Residence
Materials
- Brick, Vinyl Siding
- Roof: Composition
Condition
- Year built: 1972
Utilities & green energy
- Sewer: Septic System
- Water: Water Well - 2+
Community & HOA
HOA
- Has HOA: No
Location
- Region: Hutchinson
Financial & listing details
- Price per square foot: $96/sqft
- Tax assessed value: $122,300
- Annual tax amount: $2,187
- Date on market: 8/7/2026
- Listing terms: Cash,Conventional
- Road surface type: Gravel
Estimated market value
$176,400
$157,000 - $194,000
$1,151/mo
Price history
| Date | Event | Price |
|---|---|---|
| 8/7/2026 | Listed for sale | $115,000$96/sqft |
Source: Mid Kansas MLS & Prairie Land Realtors as distributed by MLS GRID #55253 Report a problem | ||
| 12/1/1990 | Sold | -- |
Source: Agent Provided Report a problem | ||
Public tax history
| Year | Property taxes | Tax assessment |
|---|---|---|
| 2024 | $2,012 -4.8% | $14,064 +0.7% |
| 2023 | $2,114 +16.5% | $13,961 +9.8% |
| 2022 | $1,814 | $12,719 +6.9% |
| 2021 | -- | $11,895 -5.5% |
| 2020 | $1,736 -9.6% | $12,581 |
| 2019 | $1,922 -3.1% | $12,581 -2.7% |
| 2018 | $1,983 +2.8% | $12,928 +4.7% |
| 2017 | $1,929 +9.8% | $12,346 +6.3% |
| 2016 | $1,757 +5.1% | $11,613 +4% |
| 2015 | $1,672 +11.5% | $11,167 +6.8% |
| 2014 | $1,500 -3% | $10,454 -1.4% |
| 2013 | $1,546 +4.7% | $10,603 |
| 2012 | $1,477 +1% | -- |
| 2011 | $1,462 -2.8% | $10,188 |
| 2010 | $1,503 | -- |
| 2009 | -- | $10,188 +1% |
| 2008 | -- | $10,086 +1.5% |
| 2007 | -- | $9,937 -1.2% |
| 2006 | -- | $10,058 -0.2% |
| 2005 | -- | $10,078 +30.5% |
| 2004 | -- | $7,723 +2.2% |
| 2003 | -- | $7,560 -28.9% |
| 2002 | -- | $10,626 +5.4% |
| 2000 | -- | $10,086 |
Find assessor info on the county website
Monthly payment
Est. payment
Payment breakdown
Explore the cost of this home by adjusting the details. Changes won't be saved.Climate risks
Neighborhood: 67501
Nearby schools
GreatSchools rating
- 5/10South Hutchinson Elementary SchoolGrades: PK-6Distance: 4.1 mi
- 6/10Reno Valley Middle SchoolGrades: 7-8Distance: 0.2 mi
- 5/10Nickerson High SchoolGrades: 9-12Distance: 7.6 mi
Schools provided by the listing agent
- Elementary: Nickerson
- Middle: Reno Valley
- High: Nickerson
- District: Nickerson
Source: Mid Kansas MLS & Prairie Land Realtors as distributed by MLS GRID. This data may not be complete. We recommend contacting the local school district to confirm school assignments for this home.
- $169,3003 bd2 ba2.5k sqft3100 W 17th Ave, Hutchinson, KS 67501Off Market
- $190,1003 bd1 ba1.5k sqft2902 W 17th Ave, Hutchinson, KS 67501Off Market
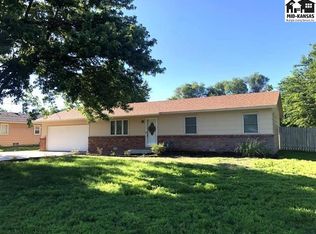
- $211,6003 bd1 ba2k sqft2909 W 17th Ave, Hutchinson, KS 67501Off Market
- $95,000-- bd-- ba-- sqft2903 W 17th Ave, Hutchinson, KS 67501Off Market
- $245,2004 bd2 ba1.1k sqft2915 W 17th Ave, Hutchinson, KS 67501Off Market
- $160,2003 bd1 ba1.4k sqft3300 W 17th Ave, Hutchinson, KS 67501Off Market
- $200,6004 bd1 ba1.5k sqft3201 W 17th Ave, Hutchinson, KS 67501Off Market
- $107,0002 bd1 ba1.2k sqft2815 W 17th Ave, Hutchinson, KS 67501Off Market
A local agent can set up tours, give advice and negotiate with sellers.
A local lender can help you make sure your offer is ready when you are.
Similar homes
- $--3 bd1 ba1.2k sqft623 E 9th Ave, Hutchinson, KS 67501Auction
 Auction.com 2
 - $--2 bd2 ba1k sqft521 W 16th Ave, Hutchinson, KS 67501Auction
 Auction.com 2
 - $99,9003 bd2 ba1.2k sqft1527 E 6th Ave, Hutchinson, KS 67501For Sale
 MLS ID #676859, Sabrina Duckett, Bricktown ICT Realty. SCKMLS as distributed by MLS GRID
 - $157,9002 bd1 ba972 sqft413 N Hendricks St, Hutchinson, KS 67501For Sale
 MLS ID #55243, LORI J FRANK, Coldwell Banker Americana, Realtors. Mid Kansas MLS & Prairie Land Realtors as distributed by MLS GRID
 - $119,9004 bd1 ba1k sqft907 N Monroe St, Hutchinson, KS 67501For SaleMLS ID #55104, DEANGELO GREEN, Real Smart Homes. Mid Kansas MLS & Prairie Land Realtors as distributed by MLS GRID
- $115,0003 bd1 ba816 sqft1506 E 9th Ave, Hutchinson, KS 67501For SaleMLS ID #55181, Connie Turnbull, Berkshire Hathaway PenFed Realty. Mid Kansas MLS & Prairie Land Realtors as distributed by MLS GRID
- $128,5003 bd1 ba1k sqft1541 E 8th Ave, Hutchinson, KS 67501For SaleMLS ID #55203, Jacqui Homewood, Reign Real Estate. Mid Kansas MLS & Prairie Land Realtors as distributed by MLS GRID
- $109,9002 bd1 ba912 sqft309 E Carpenter St, Hutchinson, KS 67501For SaleMLS ID #55165, Yolanda Reyna, ReeceNichols South Central Kansas. Mid Kansas MLS & Prairie Land Realtors as distributed by MLS GRID
- $--2 bd1 ba1k sqft1902 N Monroe St, Hutchinson, KS 67502AuctionAuction.com 1
- $109,9002 bd1 ba1.1k sqft1018 E 16th Ave, Hutchinson, KS 67501For SaleMLS ID #54335, LORI J FRANK, Coldwell Banker Americana, Realtors. Mid Kansas MLS & Prairie Land Realtors as distributed by MLS GRID
- $125,0002 bd1 ba1.2k sqft1715 N Maple St, Hutchinson, KS 67502For SaleMLS ID #55187, DEANGELO GREEN, Real Smart Homes. Mid Kansas MLS & Prairie Land Realtors as distributed by MLS GRID
- $129,0003 bd1 ba960 sqft1001 E Avenue A, Hutchinson, KS 67501For SaleMLS ID #55046, Angie Weesner, Platinum Realty. Mid Kansas MLS & Prairie Land Realtors as distributed by MLS GRID
- $165,0002 bd2 ba1.1k sqft2610 Saint Elmo Dr, Hutchinson, KS 67502For SaleMLS ID #55214, Jessica Schmidt, Reign Real Estate. Mid Kansas MLS & Prairie Land Realtors as distributed by MLS GRID
- $135,0002 bd1 ba1.5k sqft421 E 16th Ave, Hutchinson, KS 67501For SaleMLS ID #55170, Courtney Thompson, Berkshire Hathaway PenFed Realty. Mid Kansas MLS & Prairie Land Realtors as distributed by MLS GRID
- $89,9002 bd1 ba780 sqft214 E 16th Ave, Hutchinson, KS 67501For SaleMLS ID #55098, Paul Phillips, Align Realty, LLC. Mid Kansas MLS & Prairie Land Realtors as distributed by MLS GRID
- $165,9003 bd1 ba1.4k sqft915 College Ln, Hutchinson, KS 67501For SaleMLS ID #55217, Alyssa Wisecarver, Platinum Realty. Mid Kansas MLS & Prairie Land Realtors as distributed by MLS GRID
- $59,0003 bd1 ba1k sqft709 W 10th Ave, Hutchinson, KS 67501For SaleMLS ID #11850524, Mike Ronin, EXP Realty LLC. My State MLS
- $75,0003 bd1 ba1.3k sqft702 E 9th Ave, Hutchinson, KS 67501For SaleMLS ID #55151, Jessica Schmidt, Reign Real Estate. Mid Kansas MLS & Prairie Land Realtors as distributed by MLS GRID
- $89,9002 bd1 ba1.2k sqft129 E 11th Ave, Hutchinson, KS 67501For SaleMLS ID #55014, Paul Phillips, Align Realty, LLC. Mid Kansas MLS & Prairie Land Realtors as distributed by MLS GRID
- $149,9004 bd1 ba1.2k sqft2101 N Jackson St, Hutchinson, KS 67502For SaleMLS ID #55087, Paul Phillips, Align Realty, LLC. Mid Kansas MLS & Prairie Land Realtors as distributed by MLS GRID
