Welcome to this beautiful 4-Bedrooms, 2 full bathroom home offering the perfect blend of space, functionality, and comfort. Designed for both relaxed daily living and effortless entertaining. This property has everything you have been searching for. This home is walking distance to Halstead schools. There are 3 bedrooms and laundry room on the main level and huge living room. There is a nice fence yard, covered patio perfect for entertaining and a huge shed. Less than 30 minutes from Wichita. New roof and gutters 2026 Home qualifies for USDA Home loan Selling AS-IS
Active
Price cut: $5K (9/18)
$160,000
505 Sweezy St, Halstead, KS 67056
4beds
1,722sqft
Single Family Onsite Built
Built in 1910
6,969 Square Feet Lot
$158,400 Zestimate®
$93/sqft
$-- HOA
What's special
- 59 days
- 836
- 35
Zillow last checked:
Listing updated:
Listed by:
Jorie Thompson 316-686-7121,
Coldwell Banker Plaza Real Estate
Source: SCKMLS as distributed by MLS GRID,MLS#: 676568
Facts & features
Interior
Bedrooms & bathrooms
- Bedrooms: 4
- Bathrooms: 2
- Full bathrooms: 2
Primary bedroom
- Description: Carpet
- Level: Main
- Area: 150
- Dimensions: 15x10
Bedroom
- Description: Carpet
- Level: Main
- Area: 150
- Dimensions: 15x10
Bedroom
- Description: Carpet
- Level: Main
- Area: 110
- Dimensions: 11x10
Bedroom
- Description: Wood
- Level: Upper
- Area: 144
- Dimensions: 12x12
Dining room
- Description: Vinyl
- Level: Main
- Area: 90
- Dimensions: 10x9
Kitchen
- Description: Vinyl
- Level: Main
- Area: 100
- Dimensions: 10x10
Living room
- Description: Carpet
- Level: Main
- Area: 345
- Dimensions: 23x15
Heating
- Forced Air
Cooling
- Central Air
Appliances
- Included: Refrigerator
- Laundry: Main Level
Features
- Ceiling Fan(s)
- Basement: Unfinished
- Has fireplace: No
Interior area
- Total interior livable area: 1,722 sqft
- Finished area above ground: 1,722
- Finished area below ground: 0
Property
Parking
- Total spaces: 1
- Parking features: Attached
- Garage spaces: 1
Features
- Levels: One and One Half
- Stories: 1.5
- Patio & porch: Patio, Covered
- Exterior features: Guttering - ALL
- Fencing: Chain Link,Wood
Lot
- Size: 6,969 Square Feet
- Features: Standard
Details
- Additional structures: Storage
- Parcel number: 0400773503016011.000
Construction
Type & style
- Home type: SingleFamily
- Architectural style: Traditional
- Property subtype: Single Family Onsite Built
Materials
- Frame
- Foundation: Partial, No Egress Window(s)
- Roof: Composition
Condition
- Year built: 1910
Utilities & green energy
- Gas: Natural Gas Available
- Utilities for property: Sewer Available, Natural Gas Available, Public
Community & HOA
Community
- Security: Smoke Detector(s)
- Subdivision: HALSTEAD TOWN ORIGINAL
HOA
- Has HOA: No
Location
- Region: Halstead
Financial & listing details
- Price per square foot: $93/sqft
- Tax assessed value: $145,930
- Annual tax amount: $2,713
- Date on market: 7/27/2026
- Cumulative days on market: 60 days
- Ownership: Individual
- Total actual rent: 0
- Road surface type: Paved
Estimated market value
$158,400
$150,000 - $166,000
$1,417/mo
Price history
Price history is unavailable.
Public tax history
| Year | Property taxes | Tax assessment |
|---|---|---|
| 2025 | $3,122 +13.5% | $16,782 +10.3% |
| 2024 | $2,749 +17.3% | $15,214 +11.6% |
| 2023 | $2,344 +51.2% | $13,627 +50.5% |
| 2022 | $1,550 +4% | $9,057 +7% |
| 2021 | $1,491 +9% | $8,465 +6% |
| 2020 | $1,367 -19.2% | $7,985 -19.6% |
| 2019 | $1,692 -1.3% | $9,936 -1.2% |
| 2018 | $1,714 -1.2% | $10,052 -0.8% |
| 2017 | $1,735 +0.7% | $10,131 +2.1% |
| 2016 | $1,722 | $9,924 |
| 2015 | $1,722 +8.6% | $9,924 |
| 2014 | $1,586 | $9,924 -0.9% |
| 2013 | -- | $10,017 |
| 2012 | -- | -- |
| 2011 | -- | -- |
| 2010 | -- | $9,786 |
| 2009 | -- | $9,786 |
| 2008 | -- | $9,786 +3.2% |
| 2007 | -- | $9,487 +2.5% |
| 2006 | -- | $9,256 +3.8% |
| 2005 | -- | $8,917 |
| 2004 | -- | $8,917 +5.6% |
| 2003 | -- | $8,447 +1.2% |
| 2002 | -- | $8,348 +10.8% |
| 2000 | -- | $7,532 |
Find assessor info on the county website
Monthly payment
Est. payment
Payment breakdown
Explore the cost of this home by adjusting the details. Changes won't be saved.Climate risks
Neighborhood: 67056
Nearby schools
Schools provided by the listing agent
- Elementary: Halstead
- Middle: Halstead
- High: Halstead
Source: SCKMLS as distributed by MLS GRID. This data may not be complete. We recommend contacting the local school district to confirm school assignments for this home.
Similar homes
- $165,0004 bd2 ba2.3k sqft214 N Sedgwick Ave, Burrton, KS 67020For Sale
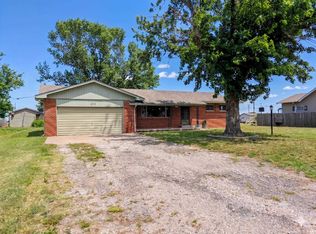 MLS ID #672501, Andrea LaFever, Keller Williams Signature Partners, LLC. SCKMLS as distributed by MLS GRID
 - $155,0004 bd3 ba1.8k sqft407 E 8th St, Newton, KS 67114For Sale
 MLS ID #678695, Katie Walton, LPT Realty, LLC. SCKMLS as distributed by MLS GRID
 - $146,0002 bd1 ba1k sqft826 Old Main St, Newton, KS 67114For Sale
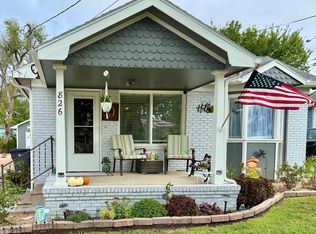 MLS ID #679509, Connie Davis, Platinum Realty LLC. SCKMLS as distributed by MLS GRID
 - $165,0003 bd1 ba1.4k sqft1208 Grandview Ave, Newton, KS 67114For Sale
 MLS ID #678486, Cynthia Thompson, COSH Real Estate Services. SCKMLS as distributed by MLS GRID
