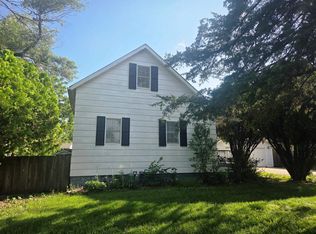
This 4 bdrm, 2.5 bath home features an updated kitchen with granite countertops and fully equipped stainless steel appliances and updated bathrooms, formal dining, large laundry room, large backyard with alley access and close to shops, schools and highway access. This property may qualify for Seller Financing(Vendee)
Active
Price cut: $10K (7/20)
$121,000
1114 N Pine St, Newton, KS 67114
4beds
1,982sqft
Single Family Onsite Built
Built in 1900
0.26 Acres Lot
$129,100 Zestimate®
$61/sqft
$-- HOA
What's special
- 72 days |
- 1,145 |
- 108 |
Zillow last checked:
Listing updated:
Listed by:
Su Fox 316-681-1313,
Fox Realty, Inc.
Source: SCKMLS as distributed by MLS GRID,MLS#: 672853
Facts & features
Interior
Bedrooms & bathrooms
- Bedrooms: 4
- Bathrooms: 3
- Full bathrooms: 2
- 1/2 bathrooms: 1
Primary bedroom
- Description: Carpet
- Level: Main
- Area: 169
- Dimensions: 13 x 13
Bedroom
- Description: Carpet
- Level: Main
- Area: 100
- Dimensions: 10 x 10
Bedroom
- Description: Carpet
- Level: Upper
- Area: 140
- Dimensions: 14 x 10
Bedroom
- Description: Carpet
- Level: Upper
- Area: 132
- Dimensions: 12 x 11
Dining room
- Description: Luxury Vinyl
- Level: Main
- Area: 110
- Dimensions: 10 x 11
Kitchen
- Description: Luxury Vinyl
- Level: Main
- Area: 117
- Dimensions: 13 x 9
Living room
- Description: Carpet
- Level: Main
- Area: 238
- Dimensions: 14 x 17
Heating
- Forced Air
Cooling
- Central Air
Appliances
- Laundry: Main Level
Features
- Basement: None
- Has fireplace: No
Interior area
- Total interior livable area: 1,982 sqft
- Finished area above ground: 1,982
- Finished area below ground: 0
Property
Parking
- Parking features: None
Features
- Levels: One and One Half
- Stories: 1.5
Lot
- Size: 0.26 Acres
- Features: Standard
Details
- Parcel number: 0400941701008004000
Construction
Type & style
- Home type: SingleFamily
- Architectural style: Traditional
- Property subtype: Single Family Onsite Built
Materials
- Frame
- Foundation: Crawl Space
- Roof: Composition
Condition
- Year built: 1900
Utilities & green energy
- Utilities for property: Sewer Available
Community & HOA
Community
- Subdivision: RAGSDALE
HOA
- Has HOA: No
Location
- Region: Newton
Financial & listing details
- Price per square foot: $61/sqft
- Tax assessed value: $183,100
- Annual tax amount: $3,963
- Date on market: 5/11/2026
- Cumulative days on market: 45 days
- Ownership: VA
Estimated market value
$129,100
$123,000 - $136,000
$1,709/mo
Price history
Price history is unavailable.
Public tax history
| Year | Property taxes | Tax assessment |
|---|---|---|
| 2025 | $3,660 +4.6% | $21,056 +3.3% |
| 2024 | $3,498 +765.7% | $20,378 +784.8% |
| 2023 | $404 +8% | $2,303 +8% |
| 2022 | $374 +9.7% | $2,133 +4.6% |
| 2021 | $341 +2.7% | $2,040 +1.9% |
| 2020 | $332 -40.7% | $2,001 -41.1% |
| 2019 | $560 -39% | $3,398 -37.6% |
| 2018 | $917 +1.2% | $5,444 -0.7% |
| 2017 | $907 +3.5% | $5,485 +0.9% |
| 2016 | $877 | $5,438 +0.1% |
| 2015 | $877 -3.9% | $5,432 -11.3% |
| 2014 | $912 | $6,121 |
| 2013 | -- | $6,121 |
| 2012 | -- | -- |
| 2011 | -- | -- |
| 2010 | -- | $6,121 +4.8% |
| 2009 | -- | $5,842 |
| 2008 | -- | $5,842 +3.7% |
| 2007 | -- | $5,632 +4.5% |
| 2006 | -- | $5,388 +3.2% |
| 2005 | -- | $5,222 |
| 2004 | -- | $5,222 +1.3% |
| 2003 | -- | $5,157 +1.3% |
| 2002 | -- | $5,091 +17.3% |
| 2000 | -- | $4,341 |
Find assessor info on the county website
Monthly payment
Est. payment
Payment breakdown
Explore the cost of this home by adjusting the details. Changes won't be saved.Climate risks
Neighborhood: 67114
Nearby schools
GreatSchools rating
- 5/10Santa Fe 5/6 CenterGrades: 5-6Distance: 0.5 mi
- 3/10Chisholm Middle SchoolGrades: 7-8Distance: 1 mi
- 4/10Newton Sr High SchoolGrades: 9-12Distance: 1.3 mi
Schools provided by the listing agent
- Elementary: Northridge
- Middle: Santa Fe
- High: Newton
Source: SCKMLS as distributed by MLS GRID. This data may not be complete. We recommend contacting the local school district to confirm school assignments for this home.
- $13,8402 bd1 ba1.1k sqft1110 N Pine St, Newton, KS 67114Off Market
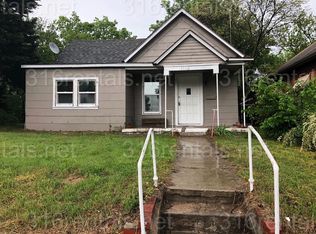
- $--4 bd2 ba1.8k sqft1120 N Pine St, Newton, KS 67114Sold

- $76,0002 bd1 ba1k sqft1108 N Pine St, Newton, KS 67114Off Market
- $--3 bd1 ba1.2k sqft1115 N Pine St, Newton, KS 67114Sold
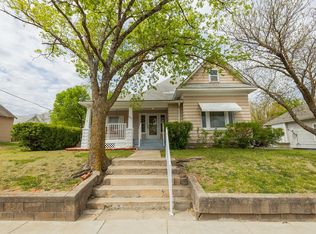
- $69,0002 bd1 ba774 sqft1111 N Pine St, Newton, KS 67114Off Market
- $74,1002 bd1 ba912 sqft1121 N Pine St, Newton, KS 67114Off Market
- $37,2903 bd1 ba1.1k sqft1125 N Pine St, Newton, KS 67114Off Market
- $109,8003 bd1 ba968 sqft300 E 10th St, Newton, KS 67114Off Market
A local agent can set up tours, give advice and negotiate with sellers.
Similar homes
- $140,0002 bd2 ba1.9k sqft317 E 8th St, Newton, KS 67114For Sale
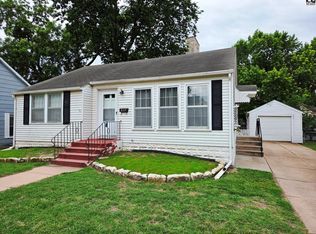 MLS ID #55007, Arlan Newell, Berkshire Hathaway PenFed Realty. Mid Kansas MLS & Prairie Land Realtors as distributed by MLS GRID
 - $135,0003 bd1 ba1.2k sqft1215 N Logan St, Newton, KS 67114For Sale
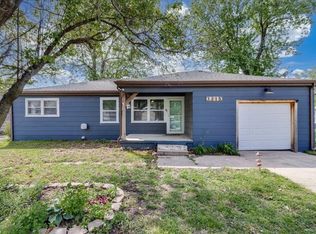 MLS ID #671398, Krista Heincker, Heritage 1st Realty. SCKMLS as distributed by MLS GRID
 - $160,0003 bd2 ba1.8k sqft1500 E 9th St, Newton, KS 67114For Sale
 MLS ID #675241, Arlan Newell, Berkshire Hathaway PenFed Realty. SCKMLS as distributed by MLS GRID
 - $139,9003 bd2 ba1.5k sqft525 Santa Fe St, Newton, KS 67114For Sale
 MLS ID #674901, Bryan Hazen, Realty4Less. SCKMLS as distributed by MLS GRID
 - $172,8254 bd2 ba1.8k sqft301 SW 3rd St, Newton, KS 67114For SaleMLS ID #672749, Jordan Noone, Berkshire Hathaway PenFed Realty. SCKMLS as distributed by MLS GRID
- $177,0004 bd2 ba1.9k sqft804 N McLain Ave, Newton, KS 67114For SaleMLS ID #674542, Michelle Leeper, Berkshire Hathaway PenFed Realty. SCKMLS as distributed by MLS GRID
- $179,9003 bd2 ba1.9k sqft400 E 1st St, Newton, KS 67114For SaleMLS ID #671224, Brenda Noffert, LPT Realty. SCKMLS as distributed by MLS GRID
- $175,0003 bd1 ba1.4k sqft1208 Grandview Ave, Newton, KS 67114For SaleMLS ID #671200, Cynthia Thompson, COSH Real Estate Services. SCKMLS as distributed by MLS GRID
- $117,0003 bd1 ba1.9k sqft212 W 2nd St, Halstead, KS 67056For SaleMLS ID #675164, Beth Ann Kingsley, The Real Estate Company. SCKMLS as distributed by MLS GRID
- $120,0004 bd2 ba1.6k sqft124 W Ruth St, Moundridge, KS 67107For SaleMLS ID #54480, Jessica Schmidt, Reign Real Estate. Mid Kansas MLS & Prairie Land Realtors as distributed by MLS GRID
- $139,0003 bd1 ba1k sqft209 E Amos St, Hesston, KS 67062For SaleMLS ID #674926, M. Kaitlyn Rostetter, RE/MAX Associates. SCKMLS as distributed by MLS GRID
- $172,5003 bd1 ba1.2k sqft215 Spruce St, Halstead, KS 67056For SaleMLS ID #676330, Joe Carbajal, RE/MAX Associates. SCKMLS as distributed by MLS GRID
- $170,0003 bd2 ba1.8k sqft218 Main St, Walton, KS 67151For SaleMLS ID #674733, Josh Roy, Keller Williams Hometown Partners. SCKMLS as distributed by MLS GRID
- $155,0002 bd2 ba1.2k sqft220 S Church St, Goessel, KS 67053For SaleMLS ID #54829, Katie Walton, LPT Realty. Mid Kansas MLS & Prairie Land Realtors as distributed by MLS GRID
- $155,0003 bd1 ba1k sqft104 Jackson Ave, Sedgwick, KS 67135For SaleMLS ID #675475, Benjamin Wiltshire, Bricktown ICT Realty. SCKMLS as distributed by MLS GRID
- $174,9004 bd2 ba2.3k sqft214 N Sedgwick Ave, Burrton, KS 67020For SaleMLS ID #672501, Andrea LaFever, Keller Williams Signature Partners, LLC. SCKMLS as distributed by MLS GRID
- $179,0003 bd2 ba1.1k sqft922 Fox Ridge St, Newton, KS 67114For SaleMLS ID #662504, Kit Corby, Bricktown ICT Realty. SCKMLS as distributed by MLS GRID
- $175,0003 bd2 ba1.2k sqft482 E Hayes St, Valley Center, KS 67147For SaleMLS ID #669699, Tanner Ternes, Keller Williams Hometown Partners. SCKMLS as distributed by MLS GRID
- $175,0003 bd2 ba1.2k sqft504 E Hayes St, Valley Center, KS 67147For SaleMLS ID #667985, Tanner Ternes, Keller Williams Hometown Partners. SCKMLS as distributed by MLS GRID
- $175,0003 bd2 ba1.2k sqft501 E Harper St, Valley Center, KS 67147For SaleMLS ID #662871, Dustin Lynam, Heritage 1st Realty. SCKMLS as distributed by MLS GRID
