Don't miss this small-town slice of heaven, perfect for a home chef and garage enthusiast alike! Situated on a corner lot in a charming, established neighborhood, this stunning traditional ranch offers an incredible 4-car garage and abundant living space throughout. Step from the covered front porch into the spacious front living room, which could also serve as a formal living room / dining room combo and features a convenient kitchen pass-through for service to the dining room. The oversized kitchen is truly the heart of the home, showcasing nearly unbelievable mahogany cabinetry with original hardware, a built-in desk, oversized island, and fabulously vintage farmhouse sink with original countertops. An adjoining dining area with a beautiful fireplace mantle creates the perfect hearth room atmosphere. The dining are was originally meant to be the main floor family room. The thoughtfully designed split-bedroom floor plan includes a primary suite featuring a striking brick accent wall, private bath, and convenient access to the laundry and mudroom area. An additional main-floor bedroom offers east-facing windows with a hall bath just steps away. Downstairs, you'll find an expansive basement complete with a family room, rec room, additional bedroom with a daylight window and bathroom, plus an office and storage space. Outside, enjoy a raised patio ideal for grilling, mature shade trees, and the spacious corner lot setting. If small-town living with modern comfort and timeless character is what you've been dreaming of, plus a 4 car garage for all you toys, this home is right up your alley!
Pending
Price cut: $4.9K (7/13)
$275,000
33 Regal Cres, Newton, KS 67117
4beds
3,004sqft
Single Family Onsite Built
Built in 1973
0.35 Acres Lot
$268,500 Zestimate®
$92/sqft
$-- HOA
What's special
- 112 days
- 236
- 4
Zillow last checked:
Listing updated:
Listed by:
Terra Honey 316-312-6964,
Coldwell Banker Plaza Real Estate,
Myron Klaassen 316-461-4847,
Coldwell Banker Plaza Real Estate
Source: SCKMLS as distributed by MLS GRID,MLS#: 674062
Facts & features
Interior
Bedrooms & bathrooms
- Bedrooms: 4
- Bathrooms: 3
- Full bathrooms: 3
Primary bedroom
- Description: Carpet
- Level: Main
- Area: 169
- Dimensions: 13x13
Bedroom
- Description: Carpet
- Level: Main
- Area: 121
- Dimensions: 11x11
Bedroom
- Description: Concrete
- Level: Basement
- Area: 132
- Dimensions: 11x12
Dining room
- Description: Luxury Vinyl
- Level: Main
- Area: 208
- Dimensions: 13X16
Kitchen
- Description: Luxury Vinyl
- Level: Main
- Area: 270
- Dimensions: 15X18
Laundry
- Description: Luxury Vinyl
- Level: Main
- Area: 84
- Dimensions: 7x12
Living room
- Description: Carpet
- Level: Main
- Area: 360
- Dimensions: 15X24
Living room
- Description: Carpet
- Level: Basement
- Area: 195
- Dimensions: 15x13
Recreation room
- Description: Carpet
- Level: Basement
- Area: 330
- Dimensions: 22x15
Storage
- Description: Carpet
- Level: Basement
- Area: 195
- Dimensions: 13x15
Heating
- Forced Air, Heat Pump, Electric
Cooling
- Central Air, Electric, Heat Pump
Appliances
- Included: Dishwasher, Disposal, Range, Water Softener Owned
- Laundry: Main Level, Laundry Room, 220 equipment
Features
- Ceiling Fan(s)
- Flooring: Laminate
- Doors: Storm Door(s)
- Windows: Window Coverings-Part, Storm Window(s)
- Basement: Finished
- Number of fireplaces: 2
- Fireplace features: Two, Kitchen, Rec Room/Den, Wood Burning, Glass Doors
Interior area
- Total interior livable area: 3,004 sqft
- Finished area above ground: 1,604
- Finished area below ground: 1,400
Video & virtual tour
Property
Parking
- Total spaces: 4
- Parking features: Attached, Garage Door Opener
- Garage spaces: 4
Features
- Levels: One
- Stories: 1
- Patio & porch: Patio
- Exterior features: Guttering - ALL, Sprinkler System
Lot
- Size: 0.35 Acres
- Features: Corner Lot
Details
- Parcel number: 093050300605500001
Construction
Type & style
- Home type: SingleFamily
- Architectural style: Ranch
- Property subtype: Single Family Onsite Built
Materials
- Frame
- Foundation: Full, Day Light, Concrete Perimeter
- Roof: Composition
Condition
- Year built: 1973
Utilities & green energy
- Utilities for property: Sewer Available, Public
Community & HOA
Community
- Security: Smoke Detector(s)
- Subdivision: REGAL MEADOWS
HOA
- Has HOA: No
Location
- Region: Newton
Financial & listing details
- Price per square foot: $92/sqft
- Tax assessed value: $281,000
- Annual tax amount: $5,019
- Date on market: 6/4/2026
- Cumulative days on market: 113 days
- Ownership: Individual
- Road surface type: Paved
Estimated market value
$268,500
$255,000 - $282,000
$2,001/mo
Price history
Price history is unavailable.
Public tax history
| Year | Property taxes | Tax assessment |
|---|---|---|
| 2025 | $5,056 +7.8% | $32,315 +6.4% |
| 2024 | $4,691 +6.4% | $30,383 +9.5% |
| 2023 | $4,408 +24.1% | $27,736 +24.4% |
| 2022 | $3,551 +3.4% | $22,298 +3.9% |
| 2021 | $3,436 +7.4% | $21,459 +3.2% |
| 2020 | $3,199 +0.7% | $20,803 +0.7% |
| 2019 | $3,178 +105% | $20,665 +4.9% |
| 2018 | $1,550 +2.6% | $19,699 +0.1% |
| 2017 | $1,511 -49.9% | $19,688 |
| 2016 | $3,017 | $19,688 +2.4% |
| 2015 | $3,017 +18.1% | $19,228 +1.7% |
| 2014 | $2,555 | $18,906 -1% |
| 2013 | -- | $19,090 |
| 2012 | -- | -- |
| 2011 | -- | -- |
| 2010 | -- | $17,783 |
| 2009 | -- | $17,783 |
| 2008 | -- | $17,783 +2.7% |
| 2007 | -- | $17,309 +3% |
| 2006 | -- | $16,797 +7.6% |
| 2005 | -- | $15,616 +0.6% |
| 2004 | -- | $15,530 +3.5% |
| 2003 | -- | $15,003 +7.8% |
| 2002 | -- | $13,922 +18.8% |
| 2000 | -- | $11,718 |
Find assessor info on the county website
Monthly payment
Est. payment
Payment breakdown
Explore the cost of this home by adjusting the details. Changes won't be saved.Climate risks
Neighborhood: 67117
Nearby schools
Schools provided by the listing agent
- Elementary: Northridge
- Middle: Chisholm
- High: Newton
Source: SCKMLS as distributed by MLS GRID. This data may not be complete. We recommend contacting the local school district to confirm school assignments for this home.


Similar homes
- $369,9004 bd3 ba3.6k sqft3100 Witmarsum Dr, Newton, KS 67117For Sale
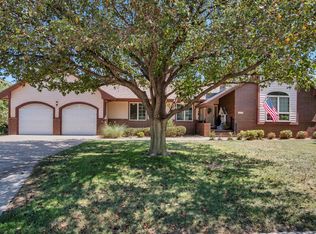 MLS ID #678542, Aimee Monares, RE/MAX Associates. SCKMLS as distributed by MLS GRID
 - $270,0004 bd3 ba2.6k sqft608 W 8th St, Newton, KS 67114For Sale
 MLS ID #55156, Arlan Newell, Berkshire Hathaway PenFed Realty. Mid Kansas MLS & Prairie Land Realtors as distributed by MLS GRID
 - $395,0004 bd3 ba3.4k sqft328 Campus Ct, North Newton, KS 67117For Sale
 MLS ID #678909, Brenda Nebel, KSI Realty LLC. SCKMLS as distributed by MLS GRID
 - $268,0005 bd3 ba2.5k sqft816 Country Ln, Newton, KS 67114For Sale
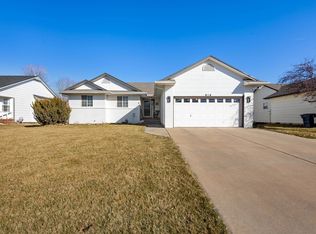 MLS ID #677937, Stephanie Fondren, Nikkel and Associates. SCKMLS as distributed by MLS GRID
