Welcome home to this beautifully maintained brick ranch offering the perfect combination of space, comfort, and functionality. Situated on nearly half an acre, this exceptional property features 4 bedrooms, 4 bathrooms, a dedicated office, and an additional non-conforming bedroom in the finished basement—providing flexible space for guests, hobbies, a home gym, or whatever best fits your lifestyle. From the moment you step inside, you’ll appreciate the home’s soaring vaulted ceilings accented with beautiful exposed beams, creating an open, inviting atmosphere full of warmth and character. Engineered hardwood flooring, fresh paint throughout, and thoughtful updates completed over the past few years make this home truly move-in ready. The spacious main level offers 3 bedrooms, 3 full bathrooms, inviting living areas, and a layout designed for both everyday living and entertaining. Downstairs, the fully finished basement significantly expands the home’s functionality with an additional bedroom, dedicated office, non-conforming bedroom, full bathroom, a large family room, game room, and generous storage. Whether you need extra space for guests, multigenerational living, working from home, hobbies, or simply room to spread out, this home offers endless possibilities. Outside, you’ll discover your own private retreat designed for both relaxation and entertaining. The expansive, fully fenced backyard offers exceptional outdoor living space with a spacious patio and an enclosed porch perfect for year-round enjoyment. Whether you’re hosting summer barbecues, enjoying quiet evenings under the stars, or simply unwinding in your own backyard oasis, this property delivers the ideal blend of privacy and comfort. A large storage shed adds even more convenience, providing ample space for lawn equipment, gardening tools, and outdoor essentials. In addition to the attached two-car garage, you’ll find an impressive finished 20’ x 30’ detached garage featuring carpet flooring, built-in workbenches, abundant storage, air conditioning, and a setup ready for a wood-burning stove. Whether you’re dreaming of the ultimate workshop, game-day hangout, hobby space, home business, or additional entertaining area, this detached garage is truly one of the property’s standout features. With generously sized bedrooms, multiple living and entertaining areas, abundant storage throughout, and over four garage spaces, this home truly checks every box. Properties offering this much finished living space, thoughtful updates, timeless character, and a detached garage of this caliber are rarely available. If you’ve been searching for a home that offers room to grow while delivering quality, versatility, and exceptional indoor and outdoor living, this Halstead gem is one you won’t want to miss. Schedule your private showing today and experience everything this exceptional property has to offer! Seller is a licensed real estate agent in the State of Kansas.
Active
Price cut: $45K (9/9)
$330,000
917 W 4th St, Halstead, KS 67056
4beds
3,911sqft
Single Family Onsite Built
Built in 1979
0.41 Acres Lot
$323,100 Zestimate®
$84/sqft
$-- HOA
What's special
- 56 days
- 964
- 76
Zillow last checked:
Listing updated:
Listed by:
Kaylyn Hobbs 316-308-7022,
LPT Realty, LLC
Source: SCKMLS as distributed by MLS GRID,MLS#: 676781
Facts & features
Interior
Bedrooms & bathrooms
- Bedrooms: 4
- Bathrooms: 4
- Full bathrooms: 4
Primary bedroom
- Description: Carpet
- Level: Main
- Area: 2232
- Dimensions: 18’6 x 12
Bedroom
- Description: Carpet
- Level: Main
- Area: 11948
- Dimensions: 11’6 x 10’3
Bedroom
- Description: Carpet
- Level: Main
- Area: 150870
- Dimensions: 14’10 x 10’7
Bedroom
- Description: Laminate - Other
- Level: Basement
- Area: 206646
- Dimensions: 18’6 x 11’11
Bonus room
- Description: Carpet
- Level: Basement
- Area: 168329
- Dimensions: 13’9 x 12’11
Family room
- Description: Laminate - Other
- Level: Basement
- Area: 226270
- Dimensions: 18’7 x 12’10
Foyer
- Description: Wood Laminate
- Level: Main
- Area: 9591
- Dimensions: 6‘9 x 13’9
Kitchen
- Description: Wood Laminate
- Level: Main
- Area: 143
- Dimensions: 11x13
Laundry
- Description: Tile
- Level: Main
- Area: 762
- Dimensions: 12’7 x 6
Living room
- Description: Wood Laminate
- Level: Main
- Area: 378730
- Dimensions: 31’3 x 12’10
Office
- Description: Laminate - Other
- Level: Basement
- Area: 8554
- Dimensions: 9’1 x 9’4
Recreation room
- Description: Laminate - Other
- Level: Basement
- Area: 299490
- Dimensions: 14’9 x 20’10
Heating
- Forced Air, Natural Gas
Cooling
- Central Air, Electric
Appliances
- Included: Dishwasher, Disposal, Microwave, Range
- Laundry: Main Level, Laundry Room, 220 equipment, Sink
Features
- Ceiling Fan(s), Cedar Closet(s), Walk-In Closet(s), Vaulted Ceiling(s)
- Flooring: Laminate
- Windows: Window Coverings-Part
- Basement: Finished
- Number of fireplaces: 1
- Fireplace features: One, Living Room, Wood Burning, Blower Fan, Glass Doors
Interior area
- Total interior livable area: 3,911 sqft
- Finished area above ground: 2,063
- Finished area below ground: 1,848
Property
Parking
- Total spaces: 4
- Parking features: Attached, Detached, Garage Door Opener
- Garage spaces: 4
Features
- Levels: One
- Stories: 1
- Patio & porch: Patio
- Exterior features: Guttering - ALL
- Pool features: Community
- Fencing: Wood,Wrought Iron
Lot
- Size: 0.41 Acres
- Features: Corner Lot, Standard
Details
- Additional structures: Above Ground Outbuilding(s), Detached Finish Area
- Parcel number: 0400773503015003.000
Construction
Type & style
- Home type: SingleFamily
- Architectural style: Ranch
- Property subtype: Single Family Onsite Built
Materials
- Brick
- Foundation: Full, Walk Out At Grade, Crawl Space, No Egress Window(s)
- Roof: Composition
Condition
- Year built: 1979
Utilities & green energy
- Gas: Natural Gas Available
- Utilities for property: Sewer Available, Natural Gas Available, Public
Community & HOA
Community
- Features: Golf, Jogging Path, Playground, Storage
- Subdivision: HEFLING
HOA
- Has HOA: No
Location
- Region: Halstead
Financial & listing details
- Price per square foot: $84/sqft
- Tax assessed value: $254,870
- Annual tax amount: $5,023
- Date on market: 7/31/2026
- Cumulative days on market: 56 days
- Ownership: Individual
- Road surface type: Paved
Estimated market value
$323,100
$307,000 - $339,000
$2,633/mo
Price history
Price history is unavailable.
Public tax history
| Year | Property taxes | Tax assessment |
|---|---|---|
| 2025 | $5,554 +9.8% | $29,310 +7% |
| 2024 | $5,059 +10.7% | $27,393 +4.3% |
| 2023 | $4,572 +7.3% | $26,255 +7.8% |
| 2022 | $4,261 +4.9% | $24,345 +5.9% |
| 2021 | $4,064 +7.7% | $22,979 +4.7% |
| 2020 | $3,774 +0.1% | $21,942 -0.6% |
| 2019 | $3,769 +104.7% | $22,066 +2.5% |
| 2018 | $1,841 -1.5% | $21,528 -1.1% |
| 2017 | $1,869 -49.3% | $21,769 +2.8% |
| 2016 | $3,686 | $21,171 +1.2% |
| 2015 | $3,686 -3.8% | $20,930 -12.4% |
| 2014 | $3,830 | $23,882 |
| 2013 | -- | $23,882 |
| 2012 | -- | -- |
| 2011 | -- | -- |
| 2010 | -- | $23,293 +1% |
| 2009 | -- | $23,070 |
| 2008 | -- | $23,070 +4.1% |
| 2007 | -- | $22,157 +3.4% |
| 2006 | -- | $21,431 +6.1% |
| 2005 | -- | $20,194 |
| 2004 | -- | $20,194 +3.7% |
| 2003 | -- | $19,479 +1.4% |
| 2002 | -- | $19,208 +0.3% |
| 2000 | -- | $19,147 |
Find assessor info on the county website
Monthly payment
Est. payment
Payment breakdown
Explore the cost of this home by adjusting the details. Changes won't be saved.Climate risks
Neighborhood: 67056
Nearby schools
Schools provided by the listing agent
- Elementary: Bentley
- Middle: Halstead
- High: Halstead
Source: SCKMLS as distributed by MLS GRID. This data may not be complete. We recommend contacting the local school district to confirm school assignments for this home.
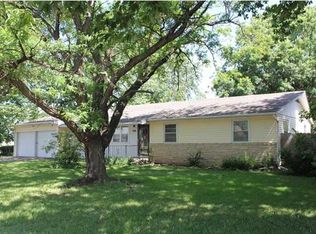
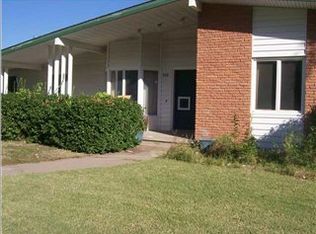
Similar homes
- $329,0006 bd3 ba3.1k sqft1216 S Chestnut St, Halstead, KS 67056For Sale
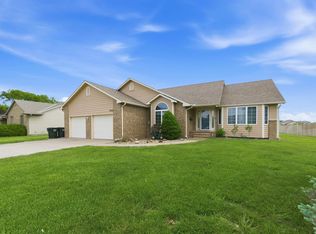 MLS ID #672007, Kristel Melton, LPT Realty, LLC. SCKMLS as distributed by MLS GRID
 - $369,9004 bd3 ba3.6k sqft3100 Witmarsum Dr, Newton, KS 67117For Sale
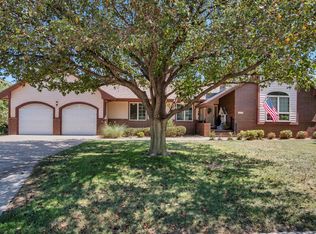 MLS ID #678542, Aimee Monares, RE/MAX Associates. SCKMLS as distributed by MLS GRID
 - $359,9004 bd4 ba3.3k sqft2129 W Ventoso Rd, Wichita, KS 67204For Sale By Owner
- $290,0003 bd4 ba2.5k sqft211 S Commercial Ave, Sedgwick, KS 67135For Sale
 MLS ID #675552, Ashleigh Casper, Sundgren Realty. SCKMLS as distributed by MLS GRID
