Some homes simply can’t be fully appreciated until you walk through them—and this is one of them. Set on a beautifully landscaped one-acre lot in Stone Creek Estates, this four-bedroom, three-and-a-half-bath home offers an incredible combination of space, comfort and indoor-outdoor living. Inside, spacious rooms and an open, easy floor plan make the home feel welcoming from the moment you walk in. The kitchen features granite countertops, stainless appliances, an island, pantry and plenty of cabinet and counter space, all open to the dining and living areas. The main floor is bright, comfortable and designed for both everyday living and having people over. But the way this home connects to the outdoors is what truly sets it apart. The covered deck has been significantly expanded, creating an incredible outdoor living space overlooking the in-ground pool and beautiful new landscaping. Whether it’s a quiet morning outside, dinner with friends or a houseful of people, there is room to enjoy it all. And then there’s the garage—because calling it simply a three-car garage doesn’t begin to tell the story. The added third bay is separated from the rest of the garage and has become an incredible extension of the home’s entertaining space. A glass garage door opens directly to the pool deck, and a convenient half bath means pool guests never need to traipse through the house. Open the door and the entire space connects to the pool and backyard; close it and you have a flexible bonus space that can be used in countless ways. And yes—it can still be a garage. The finished basement adds another full level of living, with a spacious rec room, game room, office area, bedroom and full bath. Add the garden shed, sprinkler system, electric key-controlled pool cover, neighborhood lake and walking path—and no specials—and you have a home with an unusual amount to offer. Beautifully updated, wonderfully spacious and designed to be enjoyed inside and out, this is one you really do need to see to fully understand.
Active
$429,000
525 Stone Creek Dr, Newton, KS 67114
4beds
3,287sqft
:
Get pre-qualified$3,004/mo
Single Family Onsite Built
Built in 1994
1.11 Acres Lot
$421,500 Zestimate®
$131/sqft
$23/mo HOA
What's special
- 26 days |
- 1,633 |
- 97 |
Likely to sell faster than
Zillow last checked:
Listing updated:
Listed by:
Elizabeth Barker 316-204-8575,
Reece Nichols South Central Kansas
Source: SCKMLS as distributed by MLS GRID,MLS#: 676035
Facts & features
Interior
Bedrooms & bathrooms
- Bedrooms: 4
- Bathrooms: 4
- Full bathrooms: 3
- 1/2 bathrooms: 1
Primary bedroom
- Description: Carpet
- Level: Main
- Area: 234.09
- Dimensions: 15.3x15.3
Bedroom
- Description: Carpet
- Level: Main
- Area: 157.32
- Dimensions: 13.8x11.4
Bedroom
- Description: Carpet
- Level: Main
- Area: 129.96
- Dimensions: 11.4x11.4
Bedroom
- Description: Carpet
- Level: Lower
- Area: 121.4
- Dimensions: 12.14x10
Family room
- Description: Carpet
- Level: Lower
- Area: 450
- Dimensions: 25x18
Kitchen
- Description: Luxury Vinyl
- Level: Main
- Area: 238
- Dimensions: 17x14
Living room
- Description: Luxury Vinyl
- Level: Main
- Area: 225
- Dimensions: 15x15
Recreation room
- Description: Carpet
- Level: Lower
- Area: 299
- Dimensions: 13x23
Heating
- Heat Pump
Cooling
- Central Air, Electric, Heat Pump
Appliances
- Included: Dishwasher, Disposal, Microwave, Range
- Laundry: Main Level, 220 equipment
Features
- Ceiling Fan(s), Walk-In Closet(s)
- Windows: Window Coverings-Part
- Basement: Finished
- Number of fireplaces: 1
- Fireplace features: One, Living Room, Wood Burning, Glass Doors
Interior area
- Total interior livable area: 3,287 sqft
- Finished area above ground: 1,707
- Finished area below ground: 1,580
Property
Parking
- Total spaces: 3
- Parking features: Attached, Oversized
- Garage spaces: 3
Features
- Levels: One
- Stories: 1
- Patio & porch: Patio, Deck, Covered
- Exterior features: Guttering - ALL, Irrigation Pump
- Has private pool: Yes
- Pool features: In Ground, Outdoor Pool
- Fencing: Wood
Lot
- Size: 1.11 Acres
- Features: Corner Lot, Irregular Lot
Details
- Additional structures: Storage
- Parcel number: 0982803009007.000
Construction
Type & style
- Home type: SingleFamily
- Architectural style: Ranch
- Property subtype: Single Family Onsite Built
Materials
- Frame w/Less than 50% Mas
- Foundation: Full, Day Light
- Roof: Composition
Condition
- Year built: 1994
Utilities & green energy
- Utilities for property: Sewer Available, Public
Community & HOA
Community
- Features: Jogging Path, Lake
- Subdivision: STONE CREEK ESTATES
HOA
- Has HOA: Yes
- Services included: Gen. Upkeep for Common Ar
- HOA fee: $275 annually
Location
- Region: Newton
Financial & listing details
- Price per square foot: $131/sqft
- Tax assessed value: $358,500
- Annual tax amount: $7,261
- Date on market: 7/16/2026
- Cumulative days on market: 26 days
- Ownership: Individual
- Road surface type: Paved
Estimated market value
$421,500
$400,000 - $443,000
$2,668/mo
Price history
Price history is unavailable.
Public tax history
| Year | Property taxes | Tax assessment |
|---|---|---|
| 2025 | $7,298 +19.4% | $41,228 +17.7% |
| 2024 | $6,110 +4.1% | $35,018 +6.2% |
| 2023 | $5,871 +6.5% | $32,982 +5.7% |
| 2022 | $5,515 +7.2% | $31,194 +2.6% |
| 2021 | $5,144 +5.5% | $30,395 +4.5% |
| 2020 | $4,878 -1.3% | $29,084 -1.5% |
| 2019 | $4,943 +2.1% | $29,532 +3.7% |
| 2018 | $4,841 -0.2% | $28,474 -2.1% |
| 2017 | $4,851 +2.5% | $29,077 |
| 2016 | $4,730 | $29,077 |
| 2015 | $4,730 +8.3% | $29,077 |
| 2014 | $4,368 | $29,077 |
| 2013 | -- | $29,077 |
| 2012 | -- | -- |
| 2011 | -- | -- |
| 2010 | -- | $26,174 |
| 2009 | -- | $26,174 |
| 2008 | -- | $26,174 +10.6% |
| 2007 | -- | $23,656 +2.6% |
| 2006 | -- | $23,058 +2% |
| 2005 | -- | $22,609 +1.2% |
| 2004 | -- | $22,345 |
| 2003 | -- | $22,345 +1.1% |
| 2002 | -- | $22,103 +5.9% |
| 2000 | -- | $20,872 |
Find assessor info on the county website
Monthly payment
Est. payment
Payment breakdown
Explore the cost of this home by adjusting the details. Changes won't be saved.Climate risks
Neighborhood: 67114
Nearby schools
GreatSchools rating
- 5/10South Breeze Elementary SchoolGrades: PK-4Distance: 1.3 mi
- 3/10Chisholm Middle SchoolGrades: 7-8Distance: 2.1 mi
- 4/10Newton Sr High SchoolGrades: 9-12Distance: 3.5 mi
Schools provided by the listing agent
- Elementary: South Breeze
- Middle: Chisholm
- High: Newton
Source: SCKMLS as distributed by MLS GRID. This data may not be complete. We recommend contacting the local school district to confirm school assignments for this home.
- $352,3004 bd3 ba1.6k sqft521 Stone Creek Ct, Newton, KS 67114Off Market
- $362,2004 bd3 ba3.3k sqft601 Stone Creek Dr, Newton, KS 67114Off Market
- $--3 bd3 ba2.4k sqft505 Stone Creek Dr, Newton, KS 67114Sold
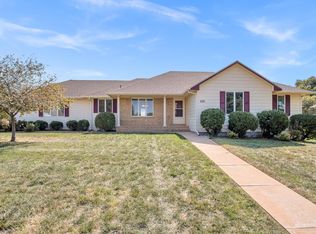
- $393,5005 bd3 ba2.2k sqft524 Stone Creek Dr, Newton, KS 67114Off Market
- $378,9004 bd3 ba2k sqft517 Stone Creek Ct, Newton, KS 67114Off Market
- $319,0003 bd3 ba1.6k sqft516 Stone Creek Dr, Newton, KS 67114Off Market
- $417,2004 bd3 ba2.1k sqft520 Stone Creek Dr, Newton, KS 67114Off Market
- $482,6005 bd3 ba4k sqft602 Stone Creek Dr, Newton, KS 67114Off Market
A local agent can set up tours, give advice and negotiate with sellers.
Similar homes
- $225,0003 bd2 ba2.1k sqft225 Windward Dr, Newton, KS 67114For Sale
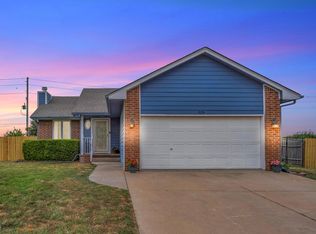 MLS ID #677080, Carol Budde, Berkshire Hathaway PenFed Realty. SCKMLS as distributed by MLS GRID
 - $399,9005 bd3 ba2.9k sqft1723 Casey, Newton, KS 67114For Sale
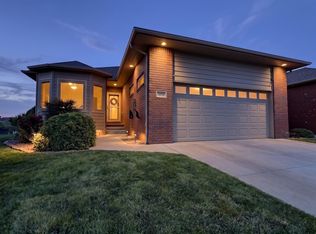 MLS ID #676847, Katie Walton, LPT Realty, LLC. SCKMLS as distributed by MLS GRID
 - $244,9004 bd3 ba1.9k sqft215 Sutton Dr, Newton, KS 67114For Sale
 MLS ID #674190, Alex Carbajal, RE/MAX Associates. SCKMLS as distributed by MLS GRID
 - $395,0004 bd3 ba3.4k sqft328 Campus Ct, North Newton, KS 67117For Sale
 MLS ID #674287, Brenda Nebel, KSI Realty LLC. SCKMLS as distributed by MLS GRID
 - $270,0004 bd3 ba2.6k sqft608 W 8th St, Newton, KS 67114For SaleMLS ID #55156, Arlan Newell, Berkshire Hathaway PenFed Realty. Mid Kansas MLS & Prairie Land Realtors as distributed by MLS GRID
- $495,0004 bd3 ba2.8k sqft505 Maple Leaf Cir, Newton, KS 67114For SaleMLS ID #670298, Timothy Harder, RE/MAX Associates. SCKMLS as distributed by MLS GRID
- $419,2004 bd3 ba2.5k sqft8909 S Spencer Rd, Sedgwick, KS 67135Off Market
- $220,0004 bd3 ba2.4k sqft1527 Westborough Dr, Newton, KS 67114For SaleMLS ID #676120, Andrea LaFever, Keller Williams Signature Partners, LLC. SCKMLS as distributed by MLS GRID
- $289,0004 bd3 ba2.6k sqft10 Kansas Ct, Newton, KS 67114For SaleMLS ID #673101, Kali Graber, Berkshire Hathaway PenFed Realty. SCKMLS as distributed by MLS GRID
- $290,0005 bd3 ba3.1k sqft303 E 5th St, Newton, KS 67114For SaleMLS ID #671332, Craig Frederick, Keller Williams Signature Partners, LLC. SCKMLS as distributed by MLS GRID
- $--4 bd3 ba2.8k sqft6306 N Bella Rd, Wichita, KS 67204AuctionMLS ID #675681, Gina Nutile, Lange Real Estate. SCKMLS as distributed by MLS GRID
- $--3 bd3 ba2.3k sqft12 N Hawthorne Rd, Valley Center, KS 67147AuctionMLS ID #676461, Rick Brock, McCurdy Real Estate & Auction, LLC. SCKMLS as distributed by MLS GRID
- $395,0004 bd4 ba3.9k sqft917 W 4th St, Halstead, KS 67056For SaleMLS ID #676781, Kaylyn Hobbs, LPT Realty, LLC. SCKMLS as distributed by MLS GRID
- $575,0005 bd3 ba3.1k sqft511 Glen Creek Ct, Newton, KS 67114For SaleMLS ID #671354, Timothy Harder, RE/MAX Associates. SCKMLS as distributed by MLS GRID
- $349,9004 bd3 ba3.2k sqft2129 W Ventoso Rd, Wichita, KS 67204For SaleMLS ID #677242, Tammy Knowlton, Knowlton Group. SCKMLS as distributed by MLS GRID
- $--4 bd4 ba2.5k sqft4014 N Tara Cir, Wichita, KS 67226AuctionMLS ID #676100, Dave Brown, Berkshire Hathaway PenFed Realty. SCKMLS as distributed by MLS GRID
- $420,0004 bd3 ba3.2k sqft5155 N Saint James St, Wichita, KS 67226For SaleMLS ID #676298, D.J. Boyce, Heritage 1st Realty. SCKMLS as distributed by MLS GRID
- $575,0004 bd3 ba3.4k sqft516 N Fiddlers Creek St, Valley Center, KS 67147For SaleMLS ID #677197, Cindy Edwards, Platinum Realty LLC. SCKMLS as distributed by MLS GRID
- $349,9005 bd2 ba2.6k sqft234 W Central St, Greenwich, KS 67055For SaleMLS ID #677232, Don Hamm, Wheat State Realty, LLC. SCKMLS as distributed by MLS GRID
- $275,0004 bd3 ba3k sqft33 Regal Cres, Newton, KS 67117For SaleMLS ID #674062, Terra Honey, Coldwell Banker Plaza Real Estate. SCKMLS as distributed by MLS GRID
