This Zero Threshold home with a fully finished basement from Heritage Home Works in Autumn Glen's new phase has many features you are going to love and it's right across the street from the new playground. The open living room features a vaulted ceiling, floor to ceiling stone surround fireplace and big picture windows letting in lots of sunshine. Kitchen highlights include Cambria countertops and splash, walk in pantry, range hood vented to the outside, and an island. Off the kitchen/dining combo you can walk out onto the back covered patio that will be great for entertaining family and friends. A separate laundry room is just around the corner and connects to the master bedroom and back around. There are many great features of the master bathroom including an extra-large zero entry tiled shower, separate room for the toilet, plus a his and hers sink with lots of counter space. The basement features the third and fourth bedrooms, and large family room with a wet bar. Additional features include a tankless water heater with re-circulation loop for faster hot water at each faucet, R-38 attic, cellulose wall insulation, and 92% gas furnace, and 14 SEER AC. Rare combo of zero entry and with a basement. Builder has paid off water, sewer, and drainage specials to make your payment lower. Make plans to see today!
Active
$495,000
505 Maple Leaf Cir, Newton, KS 67114
4beds
2,857sqft
Single Family Onsite Built
Built in 2026
0.32 Acres Lot
$493,600 Zestimate®
$173/sqft
$18/mo HOA
What's special
- 200 days
- 117
- 2
Zillow last checked:
Listing updated:
Listed by:
Timothy Harder CELL:316-217-1399,
RE/MAX Associates,
RON HARDER 316-772-1895,
RE/MAX Associates
Source: SCKMLS as distributed by MLS GRID,MLS#: 670298
Facts & features
Interior
Bedrooms & bathrooms
- Bedrooms: 4
- Bathrooms: 3
- Full bathrooms: 3
Primary bedroom
- Description: Carpet
- Level: Main
- Area: 221
- Dimensions: 17x13
Bedroom
- Description: Carpet
- Level: Main
- Area: 132.25
- Dimensions: 11.5x11.5
Bedroom
- Description: Carpet
- Level: Basement
- Area: 137.5
- Dimensions: 12.5x11
Bedroom
- Description: Carpet
- Level: Basement
- Area: 137.5
- Dimensions: 12.5x11
Dining room
- Description: Luxury Vinyl
- Level: Main
- Area: 121
- Dimensions: 11x11
Family room
- Description: Carpet
- Level: Basement
- Area: 748
- Dimensions: 34x22
Kitchen
- Description: Luxury Vinyl
- Level: Main
- Area: 176
- Dimensions: 16x11
Living room
- Description: Luxury Vinyl
- Level: Main
- Area: 296
- Dimensions: 18.5x16
Heating
- Forced Air
Cooling
- Central Air
Appliances
- Included: Dishwasher, Range
- Laundry: Main Level, Laundry Room
Features
- Basement: Finished
- Number of fireplaces: 1
- Fireplace features: One, Living Room, Gas
Interior area
- Total interior livable area: 2,857 sqft
- Finished area above ground: 1,587
- Finished area below ground: 1,270
Property
Parking
- Total spaces: 3
- Parking features: Attached, Zero Entry
- Garage spaces: 3
Features
- Levels: One
- Stories: 1
- Patio & porch: Covered
- Exterior features: Zero Step Entry
Lot
- Size: 0.32 Acres
- Features: Standard
Details
- Parcel number: 400983302007006.000
Construction
Type & style
- Home type: SingleFamily
- Architectural style: Ranch
- Property subtype: Single Family Onsite Built
Materials
- Frame w/Less than 50% Mas
- Foundation: Full, Day Light
- Roof: Composition
Condition
- Year built: 2026
Details
- Builder name: Heritage Home Works
Utilities & green energy
- Gas: Natural Gas Available
- Utilities for property: Sewer Available, Natural Gas Available, Public
Community & HOA
Community
- Features: Lake, Playground
- Subdivision: AUTUMN GLENN
HOA
- Has HOA: Yes
- HOA fee: $218 annually
Location
- Region: Newton
Financial & listing details
- Price per square foot: $173/sqft
- Annual tax amount: $5
- Date on market: 3/26/2026
- Cumulative days on market: 161 days
- Ownership: Corporate non-REO
- Road surface type: Paved
Estimated market value
$493,600
$469,000 - $518,000
$2,829/mo
Price history
Price history is unavailable.
Public tax history
Tax history is unavailable.
Monthly payment
Est. payment
Payment breakdown
Explore the cost of this home by adjusting the details. Changes won't be saved.Climate risks
Neighborhood: 67114
Nearby schools
Schools provided by the listing agent
- Elementary: South Breeze
- Middle: Chisholm
- High: Newton
Source: SCKMLS as distributed by MLS GRID. This data may not be complete. We recommend contacting the local school district to confirm school assignments for this home.
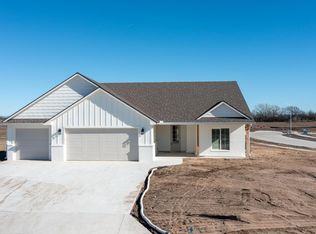
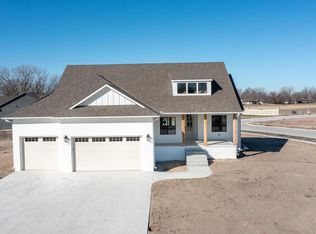
Similar homes
- $575,0005 bd3 ba3.1k sqft511 Glen Creek St, Newton, KS 67114For Sale
 MLS ID #671354, Timothy Harder, RE/MAX Associates. SCKMLS as distributed by MLS GRID
 - $375,0004 bd3 ba2.5k sqft1120 Split Oak Dr, Newton, KS 67114For Sale
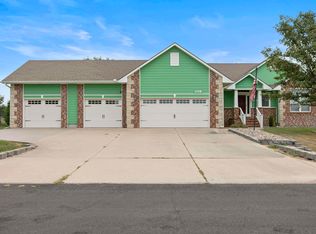 MLS ID #55520, Courtney Thompson, Berkshire Hathaway PenFed Realty. Mid Kansas MLS & Prairie Land Realtors as distributed by MLS GRID
 - $275,0004 bd2 ba1.7k sqft1604 Casey Cir, Newton, KS 67114For Sale
 MLS ID #674426, Josh Roy, Keller Williams Hometown Partners. SCKMLS as distributed by MLS GRID
 - $489,9005 bd3 ba2.9k sqft8231 E Summerside Pl, Wichita, KS 67226For Sale
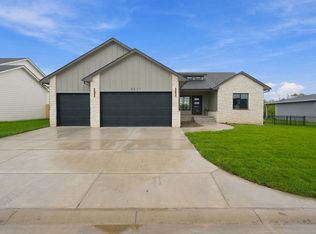 MLS ID #679995, Amanda Levin, Keller Williams Signature Partners, LLC. SCKMLS as distributed by MLS GRID
