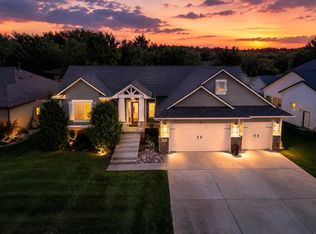
Model home, not for sale. Situated on one of the best lakefront lots in the area, this Prairie Construction home in the new phase of Autumn Glen offers plenty of natural light and stunning views with 8' tall windows surrounding the open main living and dining space, complete with 10' ceilings and a gas fireplace with tile surround. The office features a built-in desk with a view of the lake near the master suite, which boasts ample closet space and a large bath with dual sinks and a spacious tile shower. The basement’s view-out windows brighten a large family room with a kitchenette, plus two bedrooms and a bathroom. The garage provides over 1,000 sq ft, a 10' tall door, and extra length on the third bay. Composite decking on the covered deck, a high-efficiency furnace, and extra insulation in the walls and attic help save money for years. The Autumn Glen community on Newton’s growing south side offers mature trees shading a walking path around the lake, arched bridges, a fishing dock, and a beautiful fountain. 23 lots of all types available. Lake lots, walkout lots, viewout lots, zero entry with a basement! All ready to build your custom dream home!
Active
$575,000
511 Glen Creek Ct, Newton, KS 67114
5beds
3,181sqft
Single Family Onsite Built
Built in 2023
0.43 Acres Lot
$562,900 Zestimate®
$181/sqft
$17/mo HOA
What's special
- 120 days |
- 224 |
- 11 |
Zillow last checked:
Listing updated:
Listed by:
Timothy Harder CELL:316-217-1399,
RE/MAX Associates,
RON HARDER 316-772-1895,
RE/MAX Associates
Source: SCKMLS as distributed by MLS GRID,MLS#: 671354
Facts & features
Interior
Bedrooms & bathrooms
- Bedrooms: 5
- Bathrooms: 3
- Full bathrooms: 3
Primary bedroom
- Description: Carpet
- Level: Main
- Area: 210
- Dimensions: 15x14
Bedroom
- Description: Carpet
- Level: Main
Bedroom
- Description: Carpet
- Level: Main
Bedroom
- Description: Carpet
- Level: Basement
Bedroom
- Level: Basement
Dining room
- Description: Luxury Vinyl
- Level: Main
Family room
- Description: Carpet
- Level: Basement
Kitchen
- Description: Luxury Vinyl
- Level: Main
- Area: 270
- Dimensions: 18x15
Living room
- Description: Luxury Vinyl
- Level: Main
- Area: 304
- Dimensions: 16x19
Heating
- Forced Air, Natural Gas
Cooling
- Central Air, Electric
Appliances
- Included: Dishwasher, Disposal, Range
- Laundry: Main Level
Features
- Walk-In Closet(s), Vaulted Ceiling(s)
- Basement: Finished
- Number of fireplaces: 1
- Fireplace features: One
Interior area
- Total interior livable area: 3,181 sqft
- Finished area above ground: 1,928
- Finished area below ground: 1,253
Property
Parking
- Total spaces: 3
- Parking features: Attached
- Garage spaces: 3
Features
- Levels: One
- Stories: 1
- Patio & porch: Patio, Covered
- Exterior features: Guttering - ALL, Sprinkler System
Lot
- Size: 0.43 Acres
- Features: Standard
Details
- Parcel number: 400983302003035.000
Construction
Type & style
- Home type: SingleFamily
- Architectural style: Traditional
- Property subtype: Single Family Onsite Built
Materials
- Frame w/Less than 50% Mas
- Foundation: Full, View Out
- Roof: Composition
Condition
- Year built: 2023
Details
- Builder name: Prairie Construction
Utilities & green energy
- Gas: Natural Gas Available
- Utilities for property: Sewer Available, Natural Gas Available, Public
Community & HOA
Community
- Features: Sidewalks, Jogging Path, Lake, Playground
- Subdivision: AUTUMN GLENN
HOA
- Has HOA: Yes
- Services included: Gen. Upkeep for Common Ar
- HOA fee: $198 annually
Location
- Region: Newton
Financial & listing details
- Price per square foot: $181/sqft
- Annual tax amount: $8,357
- Date on market: 4/16/2026
- Cumulative days on market: 79 days
- Ownership: Individual
- Road surface type: Paved
Estimated market value
$562,900
$535,000 - $591,000
$2,720/mo
Price history
Price history is unavailable.
Public tax history
Tax history is unavailable.
Monthly payment
Est. payment
Payment breakdown
Explore the cost of this home by adjusting the details. Changes won't be saved.Climate risks
Neighborhood: 67114
Nearby schools
GreatSchools rating
- 6/10Slate Creek Elementary SchoolGrades: K-4Distance: 2.6 mi
- 3/10Chisholm Middle SchoolGrades: 7-8Distance: 2.5 mi
- 4/10Newton Sr High SchoolGrades: 9-12Distance: 3.8 mi
Schools provided by the listing agent
- Elementary: South Breeze
- Middle: Chisholm
- High: Newton
Source: SCKMLS as distributed by MLS GRID. This data may not be complete. We recommend contacting the local school district to confirm school assignments for this home.
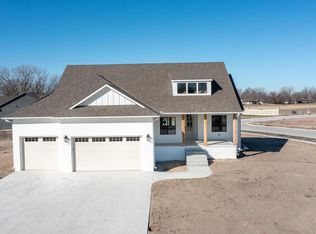
- $457,8004 bd2 ba1.6k sqft507 Glen Creek St, Newton, KS 67114Off Market
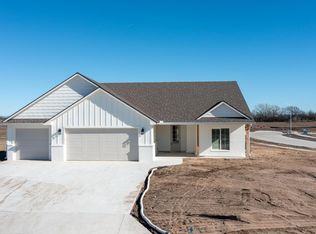
- $549,9005 bd3 ba1.7k sqft601 Glen Creek Ct, Newton, KS 67114Off Market
- $--3 bd2 ba3.1k sqft601 Glen Creek Ct, Newton, KS 67114Sold
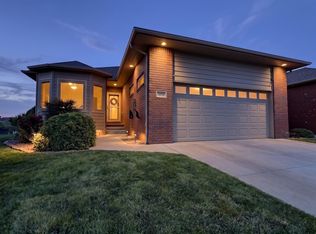
- $--2 bd2 ba3k sqft501 Maple Leaf Cir, Newton, KS 67114Sold
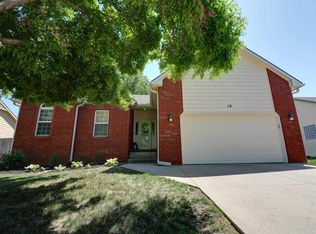
- $42,9000.28 acres619 Glen Creek Ct, Newton, KS 67114Lot/Land
- $53,9000.37 acres611 Glen Creek Ct, Newton, KS 67114Lot/Land
- $263,000-- bd-- ba-- sqftGlen Creek St, Newton, KS 67114Off Market
- $100-- bd-- ba-- sqftGlen Creek St, Newton, KS 67114Off Market
A local agent can set up tours, give advice and negotiate with sellers.
Similar homes
- $495,0004 bd3 ba2.8k sqft505 Maple Leaf Cir, Newton, KS 67114For Sale
 MLS ID #670298, Timothy Harder, RE/MAX Associates. SCKMLS as distributed by MLS GRID
 - $399,9005 bd3 ba2.9k sqft1723 Casey, Newton, KS 67114For Sale
 MLS ID #676847, Katie Walton, LPT Realty, LLC. SCKMLS as distributed by MLS GRID
 - $289,0004 bd3 ba2.6k sqft10 Kansas Ct, Newton, KS 67114For Sale
 MLS ID #673101, Kali Graber, Berkshire Hathaway PenFed Realty. SCKMLS as distributed by MLS GRID
 - $525,0005 bd4 ba3.2k sqft6005 W Driftwood St, Wichita, KS 67205For Sale
 MLS ID #677439, Lesley Perreault, Real Broker, LLC. SCKMLS as distributed by MLS GRID
 - $545,0005 bd3 ba3k sqft4909 N Emerald Ct, Maize, KS 67101For SaleMLS ID #676753, Eric Kim, Keller Williams Signature Partners, LLC. SCKMLS as distributed by MLS GRID
- $550,0005 bd4 ba4k sqft5104 N Colonial Ave, Wichita, KS 67226For SaleMLS ID #675519, Phyllis Zimmerman, Berkshire Hathaway PenFed Realty. SCKMLS as distributed by MLS GRID
- $529,0004 bd3 ba2.7k sqft4508 N Sunny Cir, Wichita, KS 67205For SaleMLS ID #676344, Rebecca Zinabu, Lange Real Estate. SCKMLS as distributed by MLS GRID
- $575,0005 bd3 ba3k sqft9646 W Cedar Ln, Maize, KS 67101New ConstructionSCKMLS as distributed by MLS GRID
- $490,0005 bd5 ba3.1k sqft4724 N Elk Creek Dr, Wichita, KS 67226For SaleMLS ID #669534, Kelly Kemnitz, Reece Nichols South Central Kansas. SCKMLS as distributed by MLS GRID
- $589,0004 bd3 ba3.1k sqft5108 N Highland St, Wichita, KS 67220For SaleMLS ID #675265, Tiffani Ulrich, All Things Realty Alliance. SCKMLS as distributed by MLS GRID
- $435,0005 bd3 ba2.9k sqft518 N Backwoods Ct, Valley Center, KS 67147For SaleMLS ID #675570, Jessica Seiler, Berkshire Hathaway PenFed Realty. SCKMLS as distributed by MLS GRID
- $574,9003 bd3 ba2.7k sqft4809 N Portwest St, Wichita, KS 67204For SaleMLS ID #675299, Patrick Dreiling, Dreiling Realty & Auction, LLC. SCKMLS as distributed by MLS GRID
- $445,0005 bd3 ba2.8k sqft8018 W Palmetto St, Wichita, KS 67205For SaleMLS ID #676054, Myron Klaassen, Coldwell Banker Plaza Real Estate. SCKMLS as distributed by MLS GRID
- $479,0004 bd4 ba3k sqft4821 N Peregrine St, Wichita, KS 67219For SaleMLS ID #674822, Demetria Bland, Keller Williams Signature Partners, LLC. SCKMLS as distributed by MLS GRID
- $379,9005 bd3 ba2.7k sqft11326 W Wilkinson Ct, Maize, KS 67101For SaleMLS ID #677100, Lucas Johnson, Keller Williams Signature Partners, LLC. SCKMLS as distributed by MLS GRID
- $505,0005 bd3 ba3k sqft5857 N Saint Paul Ct, Wichita, KS 67204For SaleMLS ID #670435, Alec Davis, J Russell Real Estate. SCKMLS as distributed by MLS GRID
- $369,0004 bd3 ba2.6k sqft2738 E Ironstone St, Wichita, KS 67219For SaleMLS ID #676653, Edna Martinez, Real Broker, LLC. SCKMLS as distributed by MLS GRID
- $542,0005 bd3 ba2.7k sqft9637 W Cedar Ln, Maize, KS 67101New ConstructionSCKMLS as distributed by MLS GRID
- $483,8565 bd3 ba2.6k sqft4455 N Grey Mdws, Saint Maize, KS 67101New ConstructionSCKMLS as distributed by MLS GRID
- $597,1735 bd3 ba3k sqft4431 N Grey Meadows Ct, Maize, KS 67101New ConstructionSCKMLS as distributed by MLS GRID
