Meticulously maintained and showing like new, this 5-bedroom, 4.5-bath ranch with a desirable split-bedroom layout is tucked on a quiet street in desirable Elk Creek, backing to trees and water for peaceful views and privacy. Handsome curb appeal welcomes you with a striking stone archway and charming covered front patio. Inside, sunlight pours through large South-facing windows, highlighting an open-concept living room with a gas fireplace and stone surround, perfect for both everyday living and entertaining. The kitchen is a true centerpiece of the home. An expansive center island with an eating bar anchors the space, while a walk-in pantry, professional gas range, full appliance suite, abundant cabinetry, and granite countertops make cooking and entertaining effortless. The layout flows naturally from the kitchen to the dining and living areas, creating a bright, welcoming environment. The primary suite offers a relaxing retreat with a granity top vanity with dual sinks, a large tiled shower, private water closet, and an expansive walk-in closet, with seasonal hanging bars, that conveniently connects to the laundry and mudroom for exceptional functionality. A half bath near the garage entry adds everyday convenience. Two additional main-floor bedrooms and a full bath with a tub/shower combination complete the level. The lower level is designed for entertaining with 9' ceilings and view-out windows that fill the space with natural light. The spacious family room features built-in shelving, an electric fireplace with media built-ins, a wet bar, and ample room for a game table, ping pong, or even a pool table. Two additional bedrooms and a hall bath provide excellent privacy, while the fifth bedroom includes its own ensuite bath and walk-in closet—making two bathrooms in the basement a rare and valuable feature. Set on a beautiful wooded lot overlooking a field and creek, the outdoor spaces are just as inviting. The covered back deck is thoughtfully positioned for privacy from side neighbors, offering the perfect place to unwind and enjoy gorgeous Kansas sunsets, while an enlarged patio beneath the deck provides additional room for outdoor living. Quality details throughout include leaded glass in the front door, plantation shutters, enamel trim on windows and moldings, granite on every countertop surface, a sprinkler system, and a three-car attached garage. Well-kept landscaping enhances the property front and back. The HOA provides lawn service, including seasonal treatments and sprinkler winterization and start-up, for added convenience. Easy access to Northeast Magnet High School, Koch Industries, highways, shopping, and dining completes this exceptional home.
Active
Price cut: $5K (8/1)
$490,000
4724 N Elk Creek Dr, Wichita, KS 67226
5beds
3,124sqft
Single Family Onsite Built
Built in 2021
0.33 Acres Lot
$487,500 Zestimate®
$157/sqft
$242/mo HOA
What's special
- 164 days |
- 1,532 |
- 77 |
Zillow last checked:
Listing updated:
Listed by:
Kelly Kemnitz 316-978-9777,
Reece Nichols South Central Kansas
Source: SCKMLS as distributed by MLS GRID,MLS#: 669534
Facts & features
Interior
Bedrooms & bathrooms
- Bedrooms: 5
- Bathrooms: 5
- Full bathrooms: 4
- 1/2 bathrooms: 1
Primary bedroom
- Description: Carpet
- Level: Main
- Area: 169
- Dimensions: 13 x 13
Bedroom
- Description: Carpet
- Level: Main
- Area: 156
- Dimensions: 12 x 13
Bedroom
- Description: Carpet
- Level: Main
- Area: 143
- Dimensions: 13 x 11
Bedroom
- Description: Carpet
- Level: Basement
- Area: 182
- Dimensions: 13 x 14
Bedroom
- Description: Carpet
- Level: Basement
- Area: 156
- Dimensions: 13 x 12
Family room
- Description: Carpet
- Level: Basement
- Area: 260
- Dimensions: 20 x 13
Kitchen
- Description: Luxury Vinyl
- Level: Main
- Area: 160
- Dimensions: 10 x 16
Living room
- Description: Luxury Vinyl
- Level: Main
- Area: 272
- Dimensions: 16 x 17
Heating
- Forced Air, Natural Gas
Cooling
- Central Air, Electric
Appliances
- Included: Dishwasher, Disposal, Microwave, Refrigerator, Range
- Laundry: Main Level, Laundry Room, 220 equipment
Features
- Ceiling Fan(s), Walk-In Closet(s), Wet Bar
- Windows: Window Coverings-All
- Basement: Finished
- Number of fireplaces: 2
- Fireplace features: Two, Living Room, Family Room, Gas, Electric, Glass Doors
Interior area
- Total interior livable area: 3,124 sqft
- Finished area above ground: 1,701
- Finished area below ground: 1,423
Property
Parking
- Total spaces: 3
- Parking features: Attached, Garage Door Opener, Oversized
- Garage spaces: 3
Features
- Levels: One
- Stories: 1
- Patio & porch: Patio, Covered
- Exterior features: Guttering - ALL, Sprinkler System
Lot
- Size: 0.33 Acres
- Features: Standard, Wooded
Details
- Parcel number: 1041904401003.02
Construction
Type & style
- Home type: SingleFamily
- Architectural style: Ranch,Traditional
- Property subtype: Single Family Onsite Built
Materials
- Frame w/Less than 50% Mas
- Foundation: Full, View Out
- Roof: Composition
Condition
- Year built: 2021
Details
- Builder name: Craft KKC
Utilities & green energy
- Gas: Natural Gas Available
- Utilities for property: Sewer Available, Natural Gas Available, Public
Community & HOA
Community
- Features: Greenbelt, Jogging Path, Lake
- Security: Security System, Smoke Detector(s)
- Subdivision: ELK CREEK
HOA
- Has HOA: Yes
- Services included: Maintenance Grounds, Snow Removal, Gen. Upkeep for Common Ar
- HOA fee: $2,900 annually
Location
- Region: Wichita
Financial & listing details
- Price per square foot: $157/sqft
- Annual tax amount: $7,861
- Date on market: 3/12/2026
- Cumulative days on market: 164 days
- Ownership: Individual
- Road surface type: Paved
Estimated market value
$487,500
$463,000 - $512,000
$2,681/mo
Price history
Price history is unavailable.
Public tax history
Tax history is unavailable.
Monthly payment
Est. payment
Payment breakdown
Explore the cost of this home by adjusting the details. Changes won't be saved.Climate risks
Neighborhood: 67226
Nearby schools
GreatSchools rating
- 5/10Isely Traditional Magnet Elementary SchoolGrades: PK-5Distance: 1.1 mi
- 2/10Stucky Middle SchoolGrades: 6-8Distance: 2.4 mi
- 1/10Heights High SchoolGrades: 9-12Distance: 3.2 mi
Schools provided by the listing agent
- Elementary: Isely Traditional Magnet
- Middle: Stucky
- High: Heights
Source: SCKMLS as distributed by MLS GRID. This data may not be complete. We recommend contacting the local school district to confirm school assignments for this home.
- $--5 bd3 ba3.3k sqft4710 N Elk Creek Dr, Bel Aire, KS 67226Sold
- $478,2000.33 acres4698 N Elk Creek Dr, Wichita, KS 67226Off Market
- $617,9004 bd4 ba3.9k sqft4717 N Elk Creek Dr, Wichita, KS 67226Off Market
- $795,0005 bd4 ba5.1k sqft4705 N Elk Creek Dr, Bel Aire, KS 67226For Sale
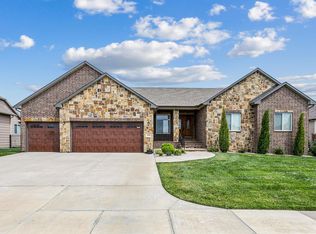
- $469,3005 bd3 ba1.8k sqft4693 N Elk Creek Dr, Bel Aire, KS 67226Off Market
- $525,7000.39 acres4738 N Elk Creek Dr, Wichita, KS 67226Off Market
- $--3 bd3 ba1.9k sqft4686 N Elk Creek Dr, Wichita, KS 67226Sold
- $462,1005 bd3 ba1.8k sqft4681 N Elk Creek Dr, Bel Aire, KS 67226Off Market
A local agent can set up tours, give advice and negotiate with sellers.
A local lender can help you make sure your offer is ready when you are.
Similar homes
- $550,0005 bd4 ba4k sqft5104 N Colonial Ave, Wichita, KS 67226For Sale
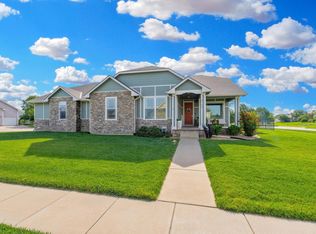 MLS ID #675519, Phyllis Zimmerman, Berkshire Hathaway PenFed Realty. SCKMLS as distributed by MLS GRID
 - $550,0005 bd4 ba3.8k sqft7905 E Turquoise Trl, Bel Aire, KS 67226For Sale
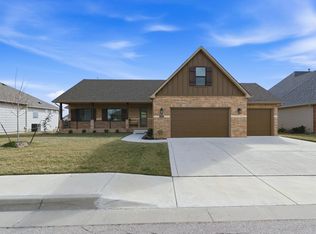 MLS ID #668661, Kaitlyn Brashers, Bricktown ICT Realty. SCKMLS as distributed by MLS GRID
 - $439,9005 bd3 ba2.8k sqft12753 E 27th Ct N, Wichita, KS 67226For Sale
 MLS ID #675410, Kevin Pham, Berkshire Hathaway PenFed Realty. SCKMLS as distributed by MLS GRID
 - $479,0004 bd4 ba3k sqft4821 N Peregrine St, Wichita, KS 67219For Sale
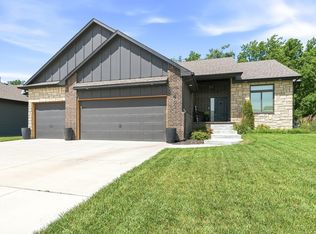 MLS ID #674822, Demetria Bland, Keller Williams Signature Partners, LLC. SCKMLS as distributed by MLS GRID
 - $345,0004 bd3 ba2k sqft8649 E Chris St, Wichita, KS 67226For SaleMLS ID #677351, Kelly Kemnitz, Reece Nichols South Central Kansas. SCKMLS as distributed by MLS GRID
- $428,0004 bd3 ba2.7k sqft2423 N Fieldstone St, Andover, KS 67002For SaleMLS ID #677922, Caleb Claussen, Reece Nichols South Central Kansas. SCKMLS as distributed by MLS GRID
- $525,0004 bd4 ba3.5k sqft2014 N Paddock Green Ct, Wichita, KS 67206For SaleMLS ID #671121, Shannon Pierce, Coldwell Banker Plaza Real Estate. SCKMLS as distributed by MLS GRID
- $444,9755 bd3 ba2.6k sqft2741 N Bluestone Cir, Andover, KS 67002For SaleMLS ID #676648, Myron Klaassen, Coldwell Banker Plaza Real Estate. SCKMLS as distributed by MLS GRID
- $599,9006 bd5 ba3.6k sqft1619 N Lakeside Dr, Andover, KS 67002For SaleMLS ID #677903, Janel Scott Talman, Reece Nichols South Central Kansas. SCKMLS as distributed by MLS GRID
- $525,0005 bd3 ba3k sqft1513 N Shadow Rock Dr, Andover, KS 67002For SaleMLS ID #670928, Karen Hampton, RE/MAX Premier. SCKMLS as distributed by MLS GRID
- $559,4005 bd4 ba3.8k sqft1325 N Covington Cir, Wichita, KS 67212For SaleMLS ID #677973, Debi Strange, Berkshire Hathaway PenFed Realty. SCKMLS as distributed by MLS GRID
- $499,9005 bd3 ba2.9k sqft1132 W Ledgestone St, Andover, KS 67002For SaleBHHS broker feed
- $419,0003 bd3 ba2.8k sqft12446 E 27th Ct N, Wichita, KS 67226For SaleMLS ID #656969, Cynthia Carnahan, Reece Nichols South Central Kansas. SCKMLS as distributed by MLS GRID
- $494,7504 bd3 ba3.3k sqft1418 S Alden St, Wichita, KS 67230For SaleMLS ID #673727, Ronda Welsh, Keller Williams Hometown Partners. SCKMLS as distributed by MLS GRID
- $589,0004 bd3 ba3.1k sqft5108 N Highland St, Wichita, KS 67220For SaleMLS ID #675265, Tiffani Ulrich, All Things Realty Alliance. SCKMLS as distributed by MLS GRID
- $460,0005 bd3 ba3.3k sqft2825 N Spring Meadow Ct, Wichita, KS 67205For SaleMLS ID #677423, Alissa Unruh, Berkshire Hathaway PenFed Realty. SCKMLS as distributed by MLS GRID
- $420,0004 bd3 ba3k sqft2007 N Colt Ct, Andover, KS 67002For SaleMLS ID #677476, Sherry Jones, Berkshire Hathaway PenFed Realty. SCKMLS as distributed by MLS GRID
- $420,0004 bd3 ba2.9k sqft13219 E Glen Creek Ct, Wichita, KS 67230For SaleMLS ID #676400, Josh Roy, Keller Williams Hometown Partners. SCKMLS as distributed by MLS GRID
- $450,0005 bd3 ba3.2k sqft1406 S Alden St, Wichita, KS 67230For SaleMLS ID #671094, Samar Edenfield, Real Broker, LLC. SCKMLS as distributed by MLS GRID
- $518,0005 bd3 ba3.4k sqft1615 N Obsidian St, Wichita, KS 67235For SaleMLS ID #675446, Ashley Sears, Elite Real Estate Experts. SCKMLS as distributed by MLS GRID
