Welcome to this warm 5-bedroom, 3-bath family home designed for making memories together. This beautiful home offers the perfect blend of comfort, style, and functionality for today’s families. As soon as you walk through the spacious entry, you’ll feel right at home. Upstairs features beautiful NEW wood floors in the main living area adding a fresh, contemporary feel while being durable and easy to maintain. The dishwasher and disposal are new as well, so updated appliances are a bonus in this spacious kitchen! The primary bedroom boasts lots of exterior light providing warm feelings and a master bath with a separate jacuzzi tub for soaking away those long work days! The bedrooms upstairs offer plenty of space for kids, guests, or a growing family. Whether it’s homework stations, playrooms, or cozy bedrooms, there’s room for everyone to have their own special spot. Laundry on the main floor is also a bonus off of the large primary closet. Downstairs, the large family room is the heart of the home—the perfect gathering place for family movie nights, game time, or just relaxing together. Adjacent to it is a convenient wet bar which makes it easy to serve snacks and drinks during birthdays, holidays, or casual weekends with friends. A couple of bedrooms give plenty of space for teens or guests and the storage room includes custom built shelves for lots of totes and boxes of memories and Christmas decor! Two exits to the backyard create effortless flow for kids to run in and out, or for the whole family to enjoy outdoor time. The covered deck is ideal for cozy family evening time in the cool fall months. There are lights for evening as well as pull down shades to cover the deck from late afternoon direct sunlight in the hotter months. The beautiful backyard landscaping adds a wonderful border and also vibrant color to the yard, creating a cheerful space where children can play safely and families can unwind. In the summer months, families will enjoy the neighborhood pool and can enjoy a walk around the lake at most anytime during the year! This home in a beautifully established neighborhood offers the ideal layout for busy family life—comfortable, practical, and full of possibilities. With spacious comfort, great entertaining space, and a backyard ready for adventures, it’s ready for your family to move in and start the next chapter. A wonderful place to raise a family and create lifelong memories!
Pending
Price cut: $6K (8/4)
$518,000
1615 N Obsidian St, Wichita, KS 67235
5beds
3,405sqft
Single Family Onsite Built
Built in 2016
0.39 Acres Lot
$508,700 Zestimate®
$152/sqft
$43/mo HOA
What's special
- 108 days
- 214
- 11
Likely to sell faster than
Zillow last checked:
Listing updated:
Listed by:
Ashley Sears CELL:316-323-7652,
Elite Real Estate Experts,
Mikaela Rehmert-Fira 316-516-1734,
Elite Real Estate Experts
Source: SCKMLS as distributed by MLS GRID,MLS#: 675446
Facts & features
Interior
Bedrooms & bathrooms
- Bedrooms: 5
- Bathrooms: 3
- Full bathrooms: 3
Primary bedroom
- Description: Carpet
- Level: Main
- Area: 233.55
- Dimensions: 14'-1" x 16'-7"
Bedroom
- Description: Carpet
- Level: Basement
- Area: 196.08
- Dimensions: 13'-0" x 15'-1"
Bedroom
- Description: Carpet
- Level: Main
- Area: 124.67
- Dimensions: 11'-0" x 11'-4"
Bedroom
- Description: Carpet
- Level: Main
- Area: 122.78
- Dimensions: 10'-10" x 11'-4"
Bedroom
- Description: Carpet
- Level: Basement
- Area: 140.33
- Dimensions: 10'-1" x 13'-11"
Family room
- Description: Carpet
- Level: Basement
- Area: 598.54
- Dimensions: 32'-6" x 18'-5"
Kitchen
- Description: Wood
- Level: Main
- Area: 210.19
- Dimensions: 14'-9" x 14'-3"
Kitchen
- Description: Luxury Vinyl
- Level: Basement
- Area: 131.94
- Dimensions: 10'-5" x 12'-8"
Laundry
- Description: Luxury Vinyl
- Level: Main
- Area: 57.36
- Dimensions: 5'-10" x 9'-10"
Living room
- Description: Wood
- Level: Main
- Area: 209.56
- Dimensions: 13'-8" x 15'-4"
Heating
- Forced Air
Cooling
- Central Air
Appliances
- Included: Dishwasher, Disposal, Range
- Laundry: Main Level
Features
- Walk-In Closet(s)
- Basement: Finished
- Has fireplace: Yes
- Fireplace features: Living Room
Interior area
- Total interior livable area: 3,405 sqft
- Finished area above ground: 1,938
- Finished area below ground: 1,467
Property
Parking
- Total spaces: 3
- Parking features: Attached
- Garage spaces: 3
Features
- Levels: One
- Stories: 1
- Patio & porch: Covered
- Exterior features: Guttering - ALL, Irrigation Well, Sprinkler System
- Pool features: Community
Lot
- Size: 0.39 Acres
- Features: Standard
Details
- Parcel number: 201731411103102018.00
Construction
Type & style
- Home type: SingleFamily
- Architectural style: Ranch
- Property subtype: Single Family Onsite Built
Materials
- Frame w/Less than 50% Mas
- Foundation: Full, View Out
- Roof: Composition
Condition
- Year built: 2016
Utilities & green energy
- Gas: Natural Gas Available
- Utilities for property: Sewer Available, Natural Gas Available, Public
Community & HOA
Community
- Subdivision: BLACKSTONE
HOA
- Has HOA: Yes
- HOA fee: $520 annually
Location
- Region: Wichita
Financial & listing details
- Price per square foot: $152/sqft
- Tax assessed value: $475,600
- Annual tax amount: $6,506
- Date on market: 7/2/2026
- Cumulative days on market: 108 days
- Ownership: Individual
- Road surface type: Paved
Estimated market value
$508,700
$483,000 - $534,000
$2,618/mo
Price history
Price history is unavailable.
Public tax history
| Year | Property taxes | Tax assessment |
|---|---|---|
| 2025 | $7,787 -0.4% | $54,695 +8.8% |
| 2024 | $7,819 -1.6% | $50,255 |
| 2023 | $7,945 +6.1% | $50,255 |
| 2022 | $7,488 +3.2% | -- |
| 2021 | $7,253 | -- |
| 2020 | -- | $44,597 +19.8% |
| 2019 | -- | $37,226 -3.6% |
| 2018 | -- | $38,606 |
| 2017 | -- | -- |
| 2016 | -- | -- |
| 2015 | -- | -- |
| 2014 | -- | -- |
| 2013 | -- | -- |
| 2012 | -- | -- |
| 2011 | -- | $408 +100% |
| 2008 | -- | $204 |
Find assessor info on the county website
Monthly payment
Est. payment
Payment breakdown
Explore the cost of this home by adjusting the details. Changes won't be saved.Climate risks
Neighborhood: 67235
Nearby schools
Schools provided by the listing agent
- Elementary: Maize USD266
- Middle: Maize
- High: Maize
Source: SCKMLS as distributed by MLS GRID. This data may not be complete. We recommend contacting the local school district to confirm school assignments for this home.

Similar homes
- $555,0005 bd3 ba3.3k sqft14103 W Onewood Ct, Wichita, KS 67235For Sale
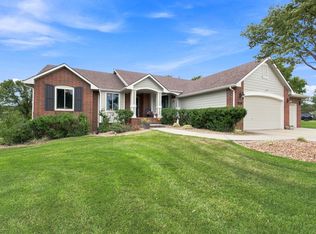 MLS ID #678093, Garrett Pepper, Berkshire Hathaway PenFed Realty. SCKMLS as distributed by MLS GRID
 - $445,0005 bd3 ba3.2k sqft1272 N Hickory Creek Ct, Wichita, KS 67235For Sale
 MLS ID #678069, Phyllis Zimmerman, Berkshire Hathaway PenFed Realty. SCKMLS as distributed by MLS GRID
 - $524,9005 bd4 ba3.8k sqft1325 N Covington Cir, Wichita, KS 67212For Sale
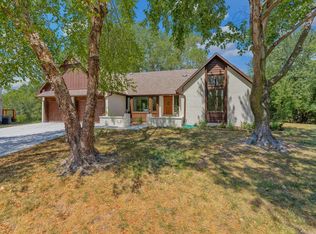 MLS ID #677973, Debi Strange, Berkshire Hathaway PenFed Realty. SCKMLS as distributed by MLS GRID
 - $418,5005 bd3 ba2.8k sqft12517 W Binter St, Wichita, KS 67235For Sale
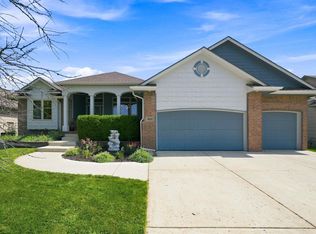 MLS ID #677557, Desiree Mesle, Nav Real Estate Agency, LLC. SCKMLS as distributed by MLS GRID
