Welcome to this custom-built 6-bedroom, 4-bathroom home in the highly sought-after Talia subdivision and Goddard School District! One of the home's standout features is the attached private living suite with its own family room, kitchen area, bedroom, full bath, walk-in closet, and laundry space. Whether you're accommodating aging parents, a college student, long-term guests, or need a private home office, this flexible space offers endless possibilities. Inside, you'll find an open-concept living, dining, and kitchen area, a split-bedroom floor plan, and a spacious primary suite designed for comfort and convenience. The finished basement adds even more room to spread out with a large family room, wet bar, two bedrooms, and a full bath. Enjoy the covered balcony, spacious backyard, and peace of mind knowing the roof and HVAC are just three years old. If you've been searching for a home with room to grow and space to fit your lifestyle, this one is a must-see!
Active
Price cut: $7K (9/17)
$543,000
226 S Wellcrest Cir, Goddard, KS 67052
6beds
3,456sqft
Single Family Onsite Built
Built in 2022
0.34 Acres Lot
$540,100 Zestimate®
$157/sqft
$85/mo HOA
What's special
- 136 days
- 261
- 20
Zillow last checked:
Listing updated:
Listed by:
Angela Slaughter 316-519-9005,
Keller Williams Hometown Partners
Source: SCKMLS as distributed by MLS GRID,MLS#: 674066
Facts & features
Interior
Bedrooms & bathrooms
- Bedrooms: 6
- Bathrooms: 4
- Full bathrooms: 4
Primary bedroom
- Description: Carpet
- Level: Main
- Area: 214.67
- Dimensions: 15'4 x 14
Bedroom
- Description: Carpet
- Level: Main
- Area: 120
- Dimensions: 12 x 10
Bedroom
- Description: Carpet
- Level: Main
- Area: 161.42
- Dimensions: 13 x 12'5
Bedroom
- Description: Carpet
- Level: Main
- Area: 88.11
- Dimensions: 10'2 x 8'8
Bedroom
- Description: Carpet
- Level: Basement
- Area: 212.75
- Dimensions: 17'3 x 12' 4
Additional room
- Description: Carpet
- Level: Main
- Area: 164
- Dimensions: 16 x 10'3
Dining room
- Description: Wood
- Level: Main
- Area: 114.17
- Dimensions: 11'5 x 10
Family room
- Description: Carpet
- Level: Basement
- Area: 633.33
- Dimensions: 25 x 25'4
Kitchen
- Description: Wood
- Level: Main
- Area: 164.17
- Dimensions: 16'5 x 10
Living room
- Description: Wood
- Level: Main
- Area: 398.67
- Dimensions: 26 x 15'4
Heating
- Forced Air
Cooling
- Central Air, Electric
Appliances
- Included: Dishwasher, Disposal, Range
- Laundry: Main Level, 220 equipment
Features
- Basement: Finished
- Has fireplace: No
Interior area
- Total interior livable area: 3,456 sqft
- Finished area above ground: 2,002
- Finished area below ground: 1,454
Property
Parking
- Total spaces: 3
- Parking features: Attached
- Garage spaces: 3
Features
- Levels: One
- Stories: 1
- Exterior features: Balcony, Irrigation Well, Sprinkler System
- Pool features: Community
Lot
- Size: 0.34 Acres
- Features: Corner Lot
Details
- Additional structures: Accessory Dwelling Unit
- Parcel number: 1452203401002.00
Construction
Type & style
- Home type: SingleFamily
- Architectural style: Traditional
- Property subtype: Single Family Onsite Built
Materials
- Frame w/Less than 50% Mas
- Foundation: Full, Walk Out At Grade, View Out
- Roof: Composition
Condition
- Year built: 2022
Utilities & green energy
- Gas: Natural Gas Available
- Utilities for property: Sewer Available, Natural Gas Available, Public
Community & HOA
Community
- Features: Clubhouse, Jogging Path, Lake
- Subdivision: Pike
HOA
- Has HOA: Yes
- HOA fee: $1,020 annually
Location
- Region: Goddard
Financial & listing details
- Price per square foot: $157/sqft
- Tax assessed value: $571,000
- Annual tax amount: $7,466
- Date on market: 6/5/2026
- Cumulative days on market: 137 days
- Ownership: Individual
- Road surface type: Paved
Estimated market value
$540,100
$513,000 - $567,000
$3,192/mo
Price history
Price history is unavailable.
Public tax history
| Year | Property taxes | Tax assessment |
|---|---|---|
| 2025 | $9,896 +9.8% | $65,665 +14.4% |
| 2024 | $9,012 +17.2% | $57,420 |
| 2023 | $7,689 +1221.6% | $57,420 |
| 2022 | $582 +14816.9% | -- |
| 2021 | $4 | -- |
| 2020 | -- | $33 |
Find assessor info on the county website
Monthly payment
Est. payment
Payment breakdown
Explore the cost of this home by adjusting the details. Changes won't be saved.Climate risks
Neighborhood: 67052
Nearby schools
Schools provided by the listing agent
- Elementary: Apollo
- Middle: Eisenhower
- High: Dwight D. Eisenhower
Source: SCKMLS as distributed by MLS GRID. This data may not be complete. We recommend contacting the local school district to confirm school assignments for this home.
Similar homes
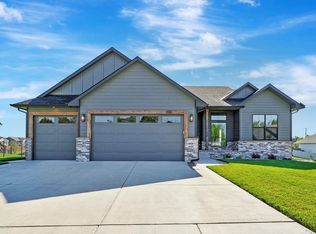
- $535,0005 bd3 ba3k sqft16209 W Sheriac Ct, Goddard, KS 67052For Sale
 MLS ID #675562, Nicole Graszl, Elite Real Estate Experts. SCKMLS as distributed by MLS GRID
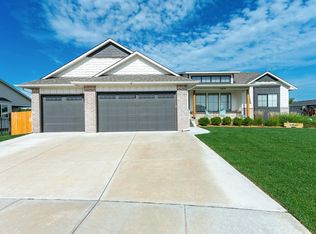
 - $500,0005 bd3 ba2.8k sqft16120 W Sheriac St, Goddard, KS 67052For Sale
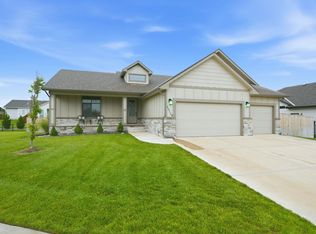 MLS ID #674810, Jessica Holle, Keller Williams Hometown Partners. SCKMLS as distributed by MLS GRID
 - $649,9006 bd4 ba4.2k sqft2009 N Clearstone St, Goddard, KS 67052For Sale
 MLS ID #678730, Robin Schraml-Wiggans, Keller Williams Signature Partners, LLC. SCKMLS as distributed by MLS GRID
 - $555,0005 bd3 ba3.3k sqft14103 W Onewood Ct, Wichita, KS 67235For Sale
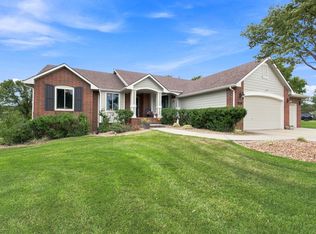 MLS ID #678093, Garrett Pepper, Berkshire Hathaway PenFed Realty. SCKMLS as distributed by MLS GRID
