Welcome to modern, stress-free living in the highly sought-after Courtyards at Auburn Lakes community in West Wichita! Built by Perfection Builders, this stunning 2023-built Promenade III patio home combines high-end luxury, zero-entry accessibility, and low-maintenance convenience. As you enter, you will appreciate the natural light, open floor plan, and luxury vinyl plank flooring that spans throughout the home. The kitchen is a perfect 10! There is an abundance of cabinets and countertop space, an island with an eating bar, as well as a walk-in pantry. The primary suite easily accommodates all of your furnishings and features an en suite bathroom with a zero-entry walk-in tile shower, double sinks, and a private commode. Other highlights of this home include a dedicated den, a second full bathroom, and a concrete storm shelter that can double as usable storage space. The exterior will not disappoint! There is both covered and uncovered patio space; this is the perfect set up for entertaining and/or grilling with friends! The oversized garage with built-in shelving and cabinets is the cherry on top! Enjoy true low-maintenance living—your HOA handles lawn care, irrigation, snow removal, and trash service. You will also have access to a community clubhouse, exercise center, pool and pickleball courts! Set up your private showing today!
Active
$510,000
1421 S Monument St, Wichita, KS 67235
2beds
2,053sqft
Patio Home
Built in 2022
6,969 Square Feet Lot
$501,000 Zestimate®
$248/sqft
$242/mo HOA
What's special
- 10 days
- 200
- 8
Zillow last checked:
Listing updated:
Listed by:
Stephanie Carlson CELL:316-650-3797,
Berkshire Hathaway PenFed Realty
Source: SCKMLS as distributed by MLS GRID,MLS#: 679067
Facts & features
Interior
Bedrooms & bathrooms
- Bedrooms: 2
- Bathrooms: 2
- Full bathrooms: 2
Primary bedroom
- Description: Carpet
- Level: Main
- Area: 169
- Dimensions: 13x13
Bedroom
- Description: Carpet
- Level: Main
- Area: 132
- Dimensions: 12x11
Dining room
- Description: Luxury Vinyl
- Level: Main
- Area: 119
- Dimensions: 17x7
Kitchen
- Description: Luxury Vinyl
- Level: Main
- Area: 136
- Dimensions: 16x8.5
Living room
- Description: Luxury Vinyl
- Level: Main
- Area: 360
- Dimensions: 20x18
Office
- Description: Luxury Vinyl
- Level: Main
- Area: 110
- Dimensions: 10x11
Heating
- Forced Air, Natural Gas
Cooling
- Central Air, Electric
Appliances
- Included: Dishwasher, Disposal, Microwave, Range
- Laundry: Main Level, Laundry Room, 220 equipment
Features
- Ceiling Fan(s), Walk-In Closet(s)
- Windows: Window Coverings-All
- Basement: None
- Number of fireplaces: 1
- Fireplace features: One, Living Room, Gas
Interior area
- Total interior livable area: 2,053 sqft
- Finished area above ground: 2,053
- Finished area below ground: 0
Property
Parking
- Total spaces: 2
- Parking features: Attached, Garage Door Opener, Oversized, Zero Entry
- Garage spaces: 2
Features
- Levels: One
- Stories: 1
- Patio & porch: Patio, Covered
- Exterior features: Guttering - ALL, Sprinkler System, Zero Step Entry
- Pool features: Community
Lot
- Size: 6,969 Square Feet
- Features: Standard
Details
- Additional structures: Storm Shelter
- Parcel number: 1472503402014.00
Construction
Type & style
- Home type: SingleFamily
- Architectural style: Ranch
- Property subtype: Patio Home
Materials
- Frame w/Less than 50% Mas
- Foundation: None
- Roof: Composition
Condition
- Year built: 2022
Details
- Builder name: Perfection Builders
Utilities & green energy
- Gas: Natural Gas Available
- Utilities for property: Sewer Available, Natural Gas Available, Public
Community & HOA
Community
- Features: Clubhouse, Jogging Path, Lake, Age Restriction
- Senior community: Yes
- Subdivision: AUBURN LAKES
HOA
- Has HOA: Yes
- Services included: Maintenance Grounds, Snow Removal, Trash, Gen. Upkeep for Common Ar
- HOA fee: $2,900 annually
Location
- Region: Wichita
Financial & listing details
- Price per square foot: $248/sqft
- Tax assessed value: $455,100
- Annual tax amount: $5,915
- Date on market: 9/14/2026
- Cumulative days on market: 11 days
- Ownership: Individual
- Road surface type: Paved
Estimated market value
$501,000
$476,000 - $526,000
$1,988/mo
Price history
Price history is unavailable.
Public tax history
| Year | Property taxes | Tax assessment |
|---|---|---|
| 2025 | $7,516 -0.9% | $52,337 |
| 2024 | $7,584 +49.6% | $52,337 +51.8% |
| 2023 | $5,070 | $34,468 |
| 2022 | -- | -- |
| 2021 | $0 | -- |
| 2020 | -- | $3 |
| 2019 | -- | $3 |
Find assessor info on the county website
Monthly payment
Est. payment
Payment breakdown
Explore the cost of this home by adjusting the details. Changes won't be saved.Climate risks
Neighborhood: 67235
Nearby schools
Schools provided by the listing agent
- Elementary: Apollo
- Middle: Eisenhower
- High: Dwight D. Eisenhower
Source: SCKMLS as distributed by MLS GRID. This data may not be complete. We recommend contacting the local school district to confirm school assignments for this home.


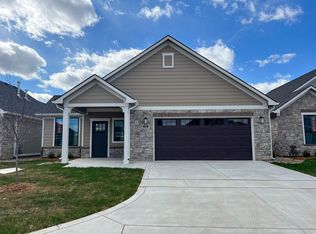
Similar homes
- $529,0003 bd2 ba2.6k sqft1219 S Forestview St, Wichita, KS 67235For Sale
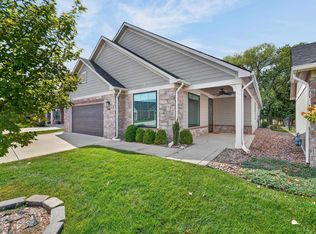 MLS ID #679087, Jenny Grandfield, Real Broker, LLC. SCKMLS as distributed by MLS GRID
 - $475,0003 bd3 ba2.5k sqft1212 S Nineiron St, Wichita, KS 67235For Sale
 MLS ID #679176, Rachel Lange-Mills, Lange Real Estate. SCKMLS as distributed by MLS GRID
 - $425,0002 bd2 ba1.7k sqft13119 W Naples St, Wichita, KS 67235For Sale
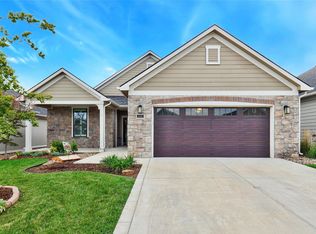 MLS ID #673383, Cathie Barnard, RE/MAX Premier. SCKMLS as distributed by MLS GRID
 - $399,0005 bd3 ba2.7k sqft405 S Fawnwood St, Wichita, KS 67235For Sale
 MLS ID #678883, Antoine L. Agnew, Keller Williams Hometown Partners. SCKMLS as distributed by MLS GRID
