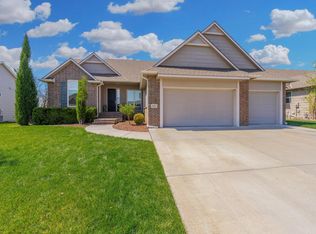
Welcome to 1619 N Lakeside Dr, an impeccably maintained former Craig Sharp model home in highly rated Andover Schools! This exceptional home offers the rare combination of 6 bedrooms, 4.5 bathrooms, including a private bonus suite above the garage, making it ideal for multigenerational living, guests, or a home office. The impressive main level showcases a spacious living room with custom beamed ceilings, floating shelves, a beautiful fireplace, and oversized windows that fill the home with natural light. The gourmet kitchen is designed to impress with a stunning barrel-vaulted ceiling, 10-foot island, new gas cooktop, double ovens, a custom range hood, new disposal, new dishwasher, and a generous walk-in pantry. The luxurious primary suite offers a true retreat with dual vanities, a soaking tub, tile shower, vent heater, and direct access through the walk-in closet to the laundry room. Two additional main-floor bedrooms each feature walk-in closets and share a Jack-and-Jill bathroom with dual vanities, while a conveniently located powder bath is perfect for guests. Step outside to enjoy the covered deck complete with a ceiling fan and a TV hookup, overlooking the professionally landscaped, fully fenced backyard. The lawn is maintained with a sprinkler system on an irrigation well. The walkout lower level is designed for entertaining with a second fireplace, a beautifully remodeled wet bar featuring an ice machine and wine refrigerator, two additional bedrooms with walk-in closets, a full bathroom, abundant storage space, and the added peace of mind of a Watchdog sump pump with battery backup. This thoughtfully designed home combines luxury, function, and quality craftmanship in one of the area's most desirable neighborhoods. Shadow Rock offers a luxury living experience where natural beauty and thoughtful design come together, complemented by amenities for all ages, including a swimming pool, playground, sport court, and access to the Redbud Trail.
Active
$630,000
1619 N Lakeside Dr, Andover, KS 67002
6beds
3,601sqft
:
Get pre-qualified$4,350/mo
Single Family Onsite Built
Built in 2015
0.3 Acres Lot
$612,200 Zestimate®
$175/sqft
$72/mo HOA
What's special
- 18 days |
- 707 |
- 32 |
Likely to sell faster than
Zillow last checked:
Listing updated:
Listed by:
Janel Scott Talman 316-978-9777,
Reece Nichols South Central Kansas
Source: SCKMLS as distributed by MLS GRID,MLS#: 675579
Facts & features
Interior
Bedrooms & bathrooms
- Bedrooms: 6
- Bathrooms: 5
- Full bathrooms: 4
- 1/2 bathrooms: 1
Primary bedroom
- Description: Carpet
- Level: Main
- Area: 207.36
- Dimensions: 14.4x14.4
Bedroom
- Description: Carpet
- Level: Main
- Area: 121
- Dimensions: 11x11
Bedroom
- Description: Carpet
- Level: Main
- Area: 133.1
- Dimensions: 12.1x11
Bedroom
- Description: Carpet
- Level: Basement
- Area: 149.99
- Dimensions: 13.5x11.11
Bedroom
- Description: Carpet
- Level: Basement
- Area: 180.78
- Dimensions: 13.10x13.8
Bonus room
- Description: Carpet
- Level: Upper
- Area: 252.84
- Dimensions: 19.6x12.9
Dining room
- Description: Wood
- Level: Main
- Area: 132
- Dimensions: 12x11
Family room
- Description: Carpet
- Level: Basement
- Area: 621
- Dimensions: 27x23
Kitchen
- Description: Wood
- Level: Main
- Area: 144
- Dimensions: 16x9
Living room
- Description: Wood
- Level: Main
- Area: 252.8
- Dimensions: 15.8x16
Heating
- Forced Air, Natural Gas
Cooling
- Central Air, Electric
Appliances
- Included: Dishwasher, Disposal, Microwave, Refrigerator, Range, Humidifier
- Laundry: Main Level, Laundry Room
Features
- Ceiling Fan(s), Walk-In Closet(s), Vaulted Ceiling(s), Wet Bar
- Flooring: Hardwood
- Windows: Window Coverings-All
- Basement: Finished
- Number of fireplaces: 2
- Fireplace features: Two, Gas
Interior area
- Total interior livable area: 3,601 sqft
- Finished area above ground: 2,219
- Finished area below ground: 1,382
Video & virtual tour
Property
Parking
- Total spaces: 3
- Parking features: Attached, Garage Door Opener
- Garage spaces: 3
Features
- Levels: One
- Stories: 1
- Patio & porch: Covered
- Exterior features: Guttering - ALL, Irrigation Well, Sprinkler System
- Pool features: Community
- Fencing: Wood,Wrought Iron
Lot
- Size: 0.3 Acres
- Features: Standard
Details
- Parcel number: 3030704022057000
Construction
Type & style
- Home type: SingleFamily
- Architectural style: Ranch
- Property subtype: Single Family Onsite Built
Materials
- Frame w/Less than 50% Mas
- Foundation: Full, View Out, Walk Out Below Grade
- Roof: Composition
Condition
- Year built: 2015
Details
- Builder name: Craig Sharp Homes
Utilities & green energy
- Gas: Natural Gas Available
- Utilities for property: Sewer Available, Natural Gas Available, Public
Community & HOA
Community
- Features: Greenbelt, Jogging Path, Lake, Playground
- Subdivision: Shadow Rock
HOA
- Has HOA: Yes
- Services included: Gen. Upkeep for Common Ar
- HOA fee: $860 annually
Location
- Region: Andover
Financial & listing details
- Price per square foot: $175/sqft
- Tax assessed value: $631,680
- Annual tax amount: $10,916
- Date on market: 7/7/2026
- Cumulative days on market: 19 days
- Ownership: Individual
- Road surface type: Paved
Estimated market value
$612,200
$582,000 - $643,000
$3,155/mo
Price history
Price history is unavailable.
Public tax history
| Year | Property taxes | Tax assessment |
|---|---|---|
| 2025 | $10,917 +0.2% | $72,643 +1% |
| 2024 | $10,892 +5.7% | $71,924 +5.8% |
| 2023 | $10,300 -6.9% | $67,997 +20.5% |
| 2022 | $11,059 +5.5% | $56,407 +8.5% |
| 2021 | $10,478 +0.8% | $51,968 +3.3% |
| 2020 | $10,397 | $50,301 +3.2% |
| 2019 | -- | $48,758 +4.9% |
| 2018 | -- | $46,460 -4.2% |
| 2017 | -- | $48,512 |
| 2014 | -- | -- |
Find assessor info on the county website
Monthly payment
Est. payment
Payment breakdown
Explore the cost of this home by adjusting the details. Changes won't be saved.Climate risks
Neighborhood: 67002
Nearby schools
GreatSchools rating
- 6/10Cottonwood Elementary SchoolGrades: K-5Distance: 0.5 mi
- 9/10Andover Middle SchoolGrades: 6-8Distance: 0.6 mi
- 9/10Andover High SchoolGrades: 9-12Distance: 0.6 mi
Schools provided by the listing agent
- Elementary: Cottonwood
- Middle: Andover
- High: Andover
Source: SCKMLS as distributed by MLS GRID. This data may not be complete. We recommend contacting the local school district to confirm school assignments for this home.
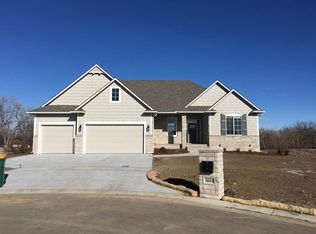
- $536,0006 bd5 ba3.4k sqft1614 N Lakeside Dr, Andover, KS 67002Off Market
- $663,6005 bd4 ba3.4k sqft1613 N Lakeside Dr, Andover, KS 67002Off Market
- $493,0005 bd3 ba2.4k sqft1613 N Lakeside Dr, Andover, KS 67002Off Market
- $520,0005 bd3 ba3.1k sqft1604 N Shadow Rock Dr, Andover, KS 67002For Sale

- $--5 bd4 ba3.3k sqft1544 N Shadow Rock Dr, Andover, KS 67002Sold
- $483,7005 bd3 ba1.4k sqft714 W Greenleaf Ct, Andover, KS 67002Off Market
- $703,7000.44 Acres1612 N Shadow Rock Cir, Andover, KS 67002Off Market
- $--5 bd3 ba3.4k sqft1605 N Lakeside Dr, Andover, KS 67002Sold
A local agent can set up tours, give advice and negotiate with sellers.
A local lender can help you make sure your offer is ready when you are.
Similar homes
- $599,0005 bd3 ba3.3k sqft2403 N Bluestone St, Andover, KS 67002For Sale
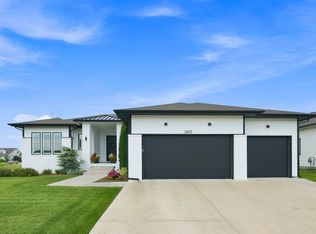 MLS ID #676106, Kelly Kemnitz, Reece Nichols South Central Kansas. SCKMLS as distributed by MLS GRID
 - $600,0005 bd4 ba3.3k sqft2407 N Lakeside Cir, Andover, KS 67002For Sale
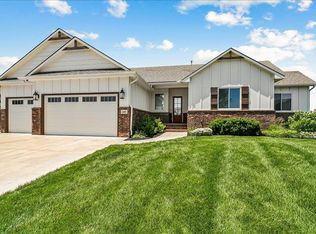 MLS ID #674346, Amelia Sumerell, Coldwell Banker Plaza Real Estate. SCKMLS as distributed by MLS GRID
 - $525,0005 bd3 ba3k sqft1513 N Shadow Rock Dr, Andover, KS 67002For Sale
 MLS ID #670928, Karen Hampton, RE/MAX Premier. SCKMLS as distributed by MLS GRID
 - $475,0005 bd3 ba3.1k sqft1009 E Rosemont Ct, Andover, KS 67002For Sale
 MLS ID #675982, Josh Roy, Keller Williams Hometown Partners. SCKMLS as distributed by MLS GRID
 - $599,9006 bd3 ba3.6k sqft1938 N Split Rail Ct, Wichita, KS 67230For SaleMLS ID #675687, Christy Needles, Berkshire Hathaway PenFed Realty. SCKMLS as distributed by MLS GRID
- $575,0005 bd4 ba4.1k sqft1427 E Timber Falls Ct, Andover, KS 67002For SaleMLS ID #671798, Karianne Williams, Coldwell Banker Plaza Real Estate. SCKMLS as distributed by MLS GRID
- $499,9005 bd3 ba2.9k sqft1132 W Ledgestone St, Andover, KS 67002For SaleMLS ID #673732, Christy Needles, Berkshire Hathaway PenFed Realty. SCKMLS as distributed by MLS GRID
- $390,0005 bd3 ba2.7k sqft710 W Gatewood Ln, Andover, KS 67002For SaleMLS ID #674111, April Richey, Keller Williams Signature Partners, LLC. SCKMLS as distributed by MLS GRID
- $669,0005 bd5 ba4.6k sqft1501 N Castle Rock St, Wichita, KS 67230For SaleMLS ID #675796, Terra Alonzi, Real Broker, LLC. SCKMLS as distributed by MLS GRID
- $630,0004 bd4 ba2.8k sqft5651 S 127th St E, Derby, KS 67037For SaleMLS ID #676522, Serilath Lane, High Point Realty, LLC. SCKMLS as distributed by MLS GRID
- $595,0003 bd3 ba2.2k sqft1613 W Rockhill Pl, Andover, KS 67002For SaleMLS ID #666873, Bobbie Lane, Real Broker, LLC. SCKMLS as distributed by MLS GRID
- $675,0003 bd3 ba2.3k sqft1609 W Rockhill Pl, Andover, KS 67002For SaleMLS ID #666831, Bobbie Lane, Real Broker, LLC. SCKMLS as distributed by MLS GRID
- $795,0005 bd5 ba4.3k sqft1706 N Terhune St, Wichita, KS 67230For SaleMLS ID #673398, Jill Coad, Reece Nichols South Central Kansas. SCKMLS as distributed by MLS GRID
- $729,0005 bd4 ba3.9k sqft1520 N Ridgehurst St, Wichita, KS 67230For SaleBHHS broker feed
- $545,0005 bd3 ba3k sqft2729 N Eagle Ct, Wichita, KS 67226For SaleMLS ID #675373, Jordan Noone, Berkshire Hathaway PenFed Realty. SCKMLS as distributed by MLS GRID
- $725,0005 bd4 ba4.7k sqft7 N Stagecoach Ct, Wichita, KS 67230For SaleMLS ID #674407, Jessica Holle, Keller Williams Hometown Partners. SCKMLS as distributed by MLS GRID
- $574,9006 bd3 ba3.9k sqft3822 N Lakecrest Ct, Wichita, KS 67205For SaleMLS ID #676313, Greg Robson, RE/MAX Premier. SCKMLS as distributed by MLS GRID
- $625,0005 bd4 ba3k sqft11416 E Winston St, Wichita, KS 67226For SaleMLS ID #671156, Melinda Cryer-Peffly, Ritchie Associates. SCKMLS as distributed by MLS GRID
- $550,0005 bd4 ba4k sqft5104 N Colonial Ave, Wichita, KS 67226For SaleMLS ID #675519, Phyllis Zimmerman, Berkshire Hathaway PenFed Realty. SCKMLS as distributed by MLS GRID
- $439,9005 bd3 ba2.8k sqft12753 E 27th Ct N, Wichita, KS 67226For SaleMLS ID #675410, Kevin Pham, Berkshire Hathaway PenFed Realty. SCKMLS as distributed by MLS GRID
