Incredible equity opportunity!!! Presenting a distinguished ranch-style residence, set on over half an acre, benefitting from Wichita taxes while being served by the esteemed Andover school district. The main level boasts three generously sized bedrooms, two of which share an elegant Jack-and-Jill bathroom, a stately primary equipped with fireplace and outdoor access for those warm summer nights. The kitchen features newly hand-painted cabinetry, granite countertops and fresh touch-up paint throughout lend a refined touch. A dedicated laundry room, complete with wash basin, adds practicality. The expansive basement hosts a substantial wet bar, ideal for gatherings, alongside two large bedrooms—each paired with either a full or half bathroom. A versatile bonus room completes the lower level. Outdoors, the fully fenced backyard is primed for recreation and relaxation, while the 3 car garage boasts multiple working spaces with cabinetry. This residence harmonizes location, elegance, and ample living space. Property is now being sold AS-IS, WHERE-IS- Comps, estimates and other due diligence info. in docs. $73,000 below county value.
Active
Price cut: $69K (7/31)
$600,000
1501 N Castle Rock St, Wichita, KS 67230
5beds
4,693sqft
Single Family Onsite Built
Built in 1996
0.57 Acres Lot
$577,700 Zestimate®
$128/sqft
$79/mo HOA
What's special
- 53 days
- 1,381
- 62
Zillow last checked:
Listing updated:
Listed by:
Terra Alonzi 316-737-7673,
Real Broker, LLC
Source: SCKMLS as distributed by MLS GRID,MLS#: 675796
Facts & features
Interior
Bedrooms & bathrooms
- Bedrooms: 5
- Bathrooms: 5
- Full bathrooms: 3
- 1/2 bathrooms: 2
Primary bedroom
- Description: Wood
- Level: Main
- Area: 352
- Dimensions: 16x22
Bedroom
- Description: Carpet
- Level: Main
- Area: 168
- Dimensions: 12x14
Bedroom
- Description: Carpet
- Level: Main
- Area: 224
- Dimensions: 14x16
Dining room
- Description: Wood
- Level: Main
- Area: 182
- Dimensions: 13x14
Family room
- Description: Tile
- Level: Basement
- Area: 480
- Dimensions: 20x24
Kitchen
- Description: Wood
- Level: Main
- Area: 304
- Dimensions: 16x19
Living room
- Description: Wood
- Level: Main
- Area: 480
- Dimensions: 20x24
Recreation room
- Description: Tile
- Level: Basement
- Area: 330
- Dimensions: 15x22
Heating
- Forced Air, Natural Gas
Cooling
- Central Air, Electric
Appliances
- Included: Dishwasher, Disposal, Range
- Laundry: Main Level, Laundry Room, 220 equipment, Sink
Features
- Central Vacuum, Walk-In Closet(s), Vaulted Ceiling(s), Wet Bar
- Flooring: Laminate
- Basement: Finished
- Number of fireplaces: 3
- Fireplace features: Three or More, Gas, Basement
Interior area
- Total interior livable area: 4,693 sqft
- Finished area above ground: 2,500
- Finished area below ground: 2,193
Video & virtual tour
Property
Parking
- Total spaces: 3
- Parking features: Attached, Oversized, Side Load
- Garage spaces: 3
Features
- Levels: One
- Stories: 1
- Patio & porch: Patio, Deck
- Exterior features: Guttering - ALL, Irrigation Well, Sprinkler System
- Pool features: Community
- Fencing: Wrought Iron
Lot
- Size: 0.57 Acres
- Features: Standard
Details
- Parcel number: 1111104403004.00
Construction
Type & style
- Home type: SingleFamily
- Architectural style: Ranch
- Property subtype: Single Family Onsite Built
Materials
- Stucco
- Foundation: Full, View Out, Walk Out Below Grade
- Roof: Composition
Condition
- Year built: 1996
Utilities & green energy
- Gas: Natural Gas Available
- Utilities for property: Sewer Available, Natural Gas Available, Public
Community & HOA
Community
- Features: Sidewalks, Clubhouse, Jogging Path, Lake
- Security: Smoke Detector(s)
- Subdivision: SAVANNA AT CASTLE ROCK RANCH
HOA
- Has HOA: Yes
- Services included: Recreation Facility, Gen. Upkeep for Common Ar
- HOA fee: $950 annually
Location
- Region: Wichita
Financial & listing details
- Price per square foot: $128/sqft
- Tax assessed value: $678,400
- Annual tax amount: $9,715
- Date on market: 7/10/2026
- Cumulative days on market: 161 days
- Ownership: Individual
- Road surface type: Paved
Estimated market value
$577,700
$549,000 - $607,000
$4,782/mo
Price history
Price history is unavailable.
Public tax history
| Year | Property taxes | Tax assessment |
|---|---|---|
| 2025 | $9,720 +4.8% | $78,016 +6.1% |
| 2024 | $9,276 +6.5% | $73,531 +8.1% |
| 2023 | $8,708 +11.4% | $68,034 |
| 2022 | $7,818 -3.1% | -- |
| 2021 | $8,065 | -- |
| 2020 | -- | $58,892 |
| 2019 | -- | $58,892 +3% |
| 2018 | -- | $57,178 |
| 2017 | -- | -- |
| 2016 | -- | -- |
| 2015 | -- | -- |
| 2014 | -- | -- |
| 2013 | -- | -- |
| 2012 | -- | -- |
| 2011 | -- | $54,407 +9.3% |
| 2008 | -- | $49,784 +3% |
| 2007 | -- | $48,335 |
| 2006 | -- | $48,335 +3% |
| 2005 | -- | $46,932 +6% |
| 2004 | -- | $44,275 |
| 2003 | -- | $44,275 +11.5% |
| 2002 | -- | $39,698 -5% |
| 2000 | -- | $41,791 |
Find assessor info on the county website
Monthly payment
Est. payment
Payment breakdown
Explore the cost of this home by adjusting the details. Changes won't be saved.Climate risks
Neighborhood: 67230
Nearby schools
Schools provided by the listing agent
- Elementary: Martin
- Middle: Andover
- High: Andover
Source: SCKMLS as distributed by MLS GRID. This data may not be complete. We recommend contacting the local school district to confirm school assignments for this home.
- $735,0005 bd4 ba4.7k sqft1431 N Castle Rock St, Wichita, KS 67230Pending

- $947,5004 bd5 ba2.2k sqft14101 E Sport Of Kings St, Wichita, KS 67230Off Market
- $828,4005 bd3 ba4.5k sqft1531 N Castle Rock St, Wichita, KS 67230Off Market
- $731,0004 bd4 ba4.2k sqft1421 N Castle Rock St, Wichita, KS 67230Off Market
Similar homes
- $600,0005 bd5 ba3.8k sqft436 N Bridgefield Ct, Wichita, KS 67230For Sale
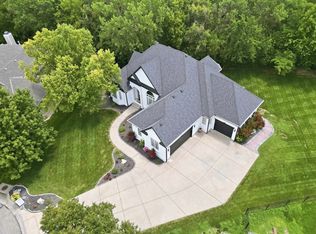 MLS ID #675673, Judith Carty, Keller Williams Signature Partners, LLC. SCKMLS as distributed by MLS GRID
 - $609,9004 bd4 ba4.5k sqft103 N Belle Terre St, Wichita, KS 67230For Sale
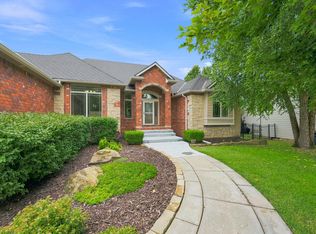 MLS ID #676594, Diane Fox, Berkshire Hathaway PenFed Realty. SCKMLS as distributed by MLS GRID
 - $--3 bd4 ba3.9k sqft3 N Villas Dr, Wichita, KS 67230Auction
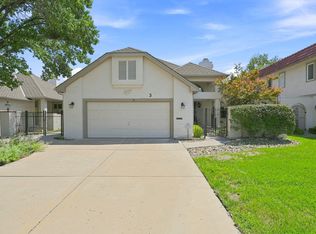 MLS ID #678063, Jake Steven, Reece Nichols South Central Kansas. SCKMLS as distributed by MLS GRID
 - $466,0004 bd3 ba3.9k sqft12206 E Killenwood Dr, Wichita, KS 67206For Sale
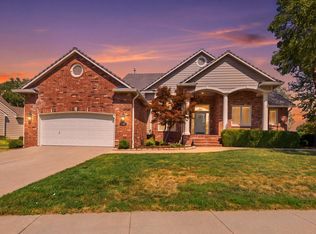 MLS ID #678224, Rhonda Castrisos, Berkshire Hathaway PenFed Realty. SCKMLS as distributed by MLS GRID
