This beautiful one-owner, full brick ranch style home in the Savanna at Castle Rock Ranch neighborhood is located on more than ½ acre of land and features mature trees, fantastic landscaping and incredible backyard privacy. This home is designed for all phases of life with zero entry (no steps) at the front porch, the garage, the covered patio and the covered deck, plus an elevator to the lower level! 5 bedrooms, 4 full baths and over 4,700 SF finished. The 2,688 SF main floor includes 3 bedrooms, a beautifully updated kitchen, two dining areas and two living spaces. The updated walkout basement includes a large family room and game room area, 2 bedrooms, an exercise room and lots of storage space. With a neighboring 75-acre ranch behind the home and a 3-acre estate across the street, this property features both exquisite views and amazing privacy. Just a short a golf cart ride from Crestview Country Club, an easy walk to the Redbud Trail, a 5 minute drive to many of east Wichita’s premier dining and shopping destinations and less than 10 minutes to the best public and private school options in the area.
Pending
$735,000
1431 N Castle Rock St, Wichita, KS 67230
5beds
4,765sqft
Single Family Onsite Built
Built in 1995
0.57 Acres Lot
$735,600 Zestimate®
$154/sqft
$108/mo HOA
What's special
- 98 days
- 80
- 5
Zillow last checked:
Listing updated:
Listed by:
Brad Minear Brad.Minear@Flinthillsresidences.com,
Flint Hills Realty Company, LLC
Source: SCKMLS as distributed by MLS GRID,MLS#: 675742
Facts & features
Interior
Bedrooms & bathrooms
- Bedrooms: 5
- Bathrooms: 4
- Full bathrooms: 4
Primary bedroom
- Description: Carpet
- Level: Main
- Area: 232
- Dimensions: 16x14.5
Bedroom
- Description: Carpet
- Level: Basement
- Area: 217.5
- Dimensions: 15x14.5
Bedroom
- Description: Carpet
- Level: Basement
- Area: 180
- Dimensions: 15x12
Bedroom
- Description: Carpet
- Level: Main
- Area: 162.5
- Dimensions: 13x12.5
Bedroom
- Description: Carpet
- Level: Main
- Area: 148.5
- Dimensions: 13.5x11
Dining room
- Description: Wood
- Level: Main
- Area: 121
- Dimensions: 11x11
Exercise room
- Description: Carpet
- Level: Basement
- Area: 166.75
- Dimensions: 14.5x11.5
Family room
- Description: Wood
- Level: Main
- Area: 270
- Dimensions: 18x15
Family room
- Description: Luxury Vinyl
- Level: Basement
- Area: 462
- Dimensions: 22x21
Kitchen
- Description: Wood
- Level: Main
- Area: 310
- Dimensions: 20x15.5
Living room
- Description: Wood
- Level: Main
- Area: 224
- Dimensions: 16x14
Recreation room
- Description: Luxury Vinyl
- Level: Basement
- Area: 270
- Dimensions: 18x15
Heating
- Forced Air, Zoned
Cooling
- Central Air, Zoned, Electric
Appliances
- Included: Dishwasher, Disposal, Microwave, Range, Humidifier
- Laundry: Main Level, Laundry Room, 220 equipment, Sink
Features
- Ceiling Fan(s), Walk-In Closet(s), Wet Bar, Elevator
- Flooring: Hardwood
- Doors: Storm Door(s)
- Windows: Window Coverings-All
- Basement: Finished
- Number of fireplaces: 2
- Fireplace features: Two, Living Room, Family Room, Gas
Interior area
- Total interior livable area: 4,765 sqft
- Finished area above ground: 2,688
- Finished area below ground: 2,077
Property
Parking
- Total spaces: 3
- Parking features: Attached, Garage Door Opener, Side Load, Handicap Access
- Garage spaces: 3
Accessibility
- Accessibility features: Handicap Accessible Exterior, Handicap Accessible Interior
Features
- Levels: One
- Stories: 1
- Patio & porch: Covered, Deck
- Exterior features: Guttering - ALL, Irrigation Pump, Irrigation Well, Sprinkler System, Zero Step Entry
- Pool features: Community
- Fencing: Wrought Iron
Lot
- Size: 0.57 Acres
- Features: Standard, Wooded
Details
- Parcel number: 0871111104403005
Construction
Type & style
- Home type: SingleFamily
- Architectural style: Ranch
- Property subtype: Single Family Onsite Built
Materials
- Brick
- Foundation: Full, View Out, Walk Out Below Grade
- Roof: Composition
Condition
- Year built: 1995
Utilities & green energy
- Gas: Natural Gas Available
- Utilities for property: Sewer Available, Natural Gas Available, Public
Community & HOA
Community
- Features: Greenbelt, Lake, Playground
- Security: Security System
- Subdivision: SAVANNA AT CASTLE ROCK RANCH
HOA
- Has HOA: Yes
- Services included: Recreation Facility, Gen. Upkeep for Common Ar
- HOA fee: $1,300 annually
Location
- Region: Wichita
Financial & listing details
- Price per square foot: $154/sqft
- Tax assessed value: $670,200
- Annual tax amount: $9,600
- Date on market: 7/10/2026
- Ownership: Trust
Estimated market value
$735,600
$699,000 - $772,000
$4,573/mo
Price history
Price history is unavailable.
Public tax history
| Year | Property taxes | Tax assessment |
|---|---|---|
| 2025 | $9,600 +13.7% | $154,146 +130% |
| 2024 | $8,440 -1.6% | $67,023 |
| 2023 | $8,577 +15.6% | $67,023 |
| 2022 | $7,418 +4.8% | -- |
| 2021 | $7,081 +5.2% | -- |
| 2020 | $6,733 +0.1% | $51,498 |
| 2019 | $6,726 +3.2% | $51,498 +3% |
| 2018 | $6,520 +4% | $50,003 |
| 2017 | $6,266 +104.7% | -- |
| 2016 | $3,060 -47.8% | -- |
| 2015 | $5,859 -0.1% | -- |
| 2014 | $5,865 | -- |
| 2013 | -- | -- |
| 2012 | -- | -- |
| 2011 | -- | $49,542 |
| 2008 | -- | $49,542 +7% |
| 2007 | -- | $46,288 |
| 2006 | -- | $46,288 +3% |
| 2005 | -- | $44,942 +6% |
| 2004 | -- | $42,401 |
| 2003 | -- | $42,401 +8.1% |
| 2002 | -- | $39,227 -5% |
| 2000 | -- | $41,285 |
Find assessor info on the county website
Monthly payment
Est. payment
Payment breakdown
Explore the cost of this home by adjusting the details. Changes won't be saved.Climate risks
Neighborhood: 67230
Nearby schools
Schools provided by the listing agent
- Elementary: Martin
- Middle: Andover
- High: Andover
Source: SCKMLS as distributed by MLS GRID. This data may not be complete. We recommend contacting the local school district to confirm school assignments for this home.
- $573,8004 bd5 ba4.6k sqft1501 N Castle Rock St, Wichita, KS 67230Off Market

- $743,1004 bd4 ba4.2k sqft1421 N Castle Rock St, Wichita, KS 67230Off Market
- $943,5004 bd5 ba2.2k sqft14101 E Sport Of Kings St, Wichita, KS 67230Off Market
- $1,730,5005 bd7 ba9.5k sqft1400 N Castle Rock St, Wichita, KS 67230Off Market
Similar homes
- $783,0005 bd5 ba4.3k sqft1706 N Terhune St, Wichita, KS 67230For Sale
 MLS ID #673398, Jill Coad, Reece Nichols South Central Kansas. SCKMLS as distributed by MLS GRID
 - $795,0004 bd4 ba5.2k sqft3 N Stagecoach Ct, Wichita, KS 67230For Sale
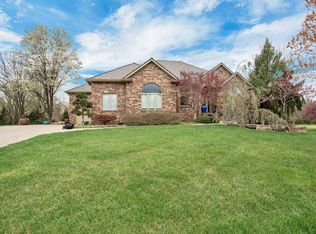 MLS ID #670582, Cynthia Carnahan, Reece Nichols South Central Kansas. SCKMLS as distributed by MLS GRID
 - $734,9004 bd5 ba4.3k sqft13104 E Mainsgate Cir, Wichita, KS 67228For Sale
 MLS ID #675725, Kevin Pham, Berkshire Hathaway PenFed Realty. SCKMLS as distributed by MLS GRID
 - $925,0005 bd5 ba5.5k sqft23 N Scottsdale St, Wichita, KS 67230For Sale
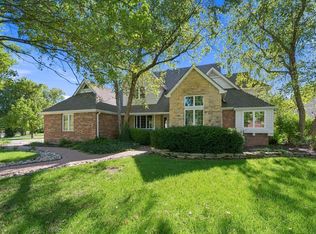 MLS ID #680188, Kelly Kemnitz, Reece Nichols South Central Kansas. SCKMLS as distributed by MLS GRID
