Custom-built by Nies Construction, this exceptional ranch-style home is located on a quiet street in one of northeast Wichita's most sought-after neighborhoods. With outstanding curb appeal, a spacious lot, and an oversized three-car garage, this home offers the perfect combination of elegance, comfort, and functionality. The open floor plan features soaring ceilings, abundant natural light, beautiful windows, and rich hardwood floors throughout the main living areas. The expansive kitchen is ideal for entertaining, offering ample cabinetry, a large pantry, and seamless access to the covered deck and patio. A separate, generously sized main-floor laundry room adds everyday convenience. The spacious main-floor primary suite is a true retreat, complete with a luxurious en-suite bath featuring dual vanities, a large soaking tub, an oversized walk-in shower, and spacious walk-in closets. The finished walkout basement provides exceptional additional living space with two separate family or recreation areas, fireplaces, and plenty of room for entertaining, relaxing, or hosting guests. Beautiful solid woodwork, mature trees, and a meticulously maintained lawn enhance the home's timeless appeal. Enjoy a peaceful, private setting while remaining just minutes from major highways, top-rated schools, shopping, dining, fitness centers, and churches. This is a home that truly must be seen to be fully appreciated.
Active
Price cut: $14.1K (8/21)
$734,900
13104 E Mainsgate Cir, Wichita, KS 67228
4beds
4,397sqft
Single Family Onsite Built
Built in 2005
0.3 Acres Lot
$705,600 Zestimate®
$167/sqft
$42/mo HOA
What's special
- 93 days
- 494
- 25
Zillow last checked:
Listing updated:
Listed by:
Kevin Pham 316-636-2323,
Berkshire Hathaway PenFed Realty
Source: SCKMLS as distributed by MLS GRID,MLS#: 675725
Facts & features
Interior
Bedrooms & bathrooms
- Bedrooms: 4
- Bathrooms: 5
- Full bathrooms: 3
- 1/2 bathrooms: 2
Primary bedroom
- Description: Carpet
- Level: Main
- Area: 255
- Dimensions: 17 x 15
Bedroom
- Description: Carpet
- Level: Main
- Area: 132
- Dimensions: 12 x 11
Bedroom
- Description: Carpet
- Level: Main
- Area: 132
- Dimensions: 12 x 11
Bedroom
- Description: Carpet
- Level: Basement
- Area: 144
- Dimensions: 12 x 12
Bonus room
- Description: Carpet
- Level: Basement
- Area: 210
- Dimensions: 14 x 15
Dining room
- Description: Carpet
- Level: Main
- Area: 154
- Dimensions: 14 x 11
Family room
- Description: Carpet
- Level: Basement
- Area: 228
- Dimensions: 19 x 12
Kitchen
- Description: Wood
- Level: Main
- Area: 352
- Dimensions: 16 x 22
Living room
- Description: Carpet
- Level: Main
- Area: 306
- Dimensions: 17 x 18
Office
- Description: Carpet
- Level: Basement
- Area: 272
- Dimensions: 17 x 16
Recreation room
- Description: Carpet
- Level: Basement
- Area: 660
- Dimensions: 30 x 22
Heating
- Forced Air, Natural Gas
Cooling
- Central Air, Electric
Appliances
- Included: Dishwasher, Disposal, Range
- Laundry: Main Level, Laundry Room, 220 equipment
Features
- Ceiling Fan(s), Walk-In Closet(s), Vaulted Ceiling(s), Wet Bar
- Flooring: Hardwood
- Doors: Storm Door(s)
- Windows: Window Coverings-All, Storm Window(s)
- Basement: Finished
- Number of fireplaces: 2
- Fireplace features: Two, Living Room, Family Room, Gas, Glass Doors
Interior area
- Total interior livable area: 4,397 sqft
- Finished area above ground: 2,485
- Finished area below ground: 1,912
Video & virtual tour
Property
Parking
- Total spaces: 3
- Parking features: Attached, Garage Door Opener, Oversized
- Garage spaces: 3
Accessibility
- Accessibility features: Handicap Accessible Interior
Features
- Levels: One
- Stories: 1
- Patio & porch: Patio, Covered, Deck
- Exterior features: Guttering - ALL, Sprinkler System
- Pool features: Community
- Has spa: Yes
- Spa features: Bath
Lot
- Size: 0.3 Acres
- Features: Cul-De-Sac, Standard
Details
- Parcel number: 111020310201501
Construction
Type & style
- Home type: SingleFamily
- Architectural style: Ranch,Traditional
- Property subtype: Single Family Onsite Built
Materials
- Frame w/Less than 50% Mas
- Foundation: Full, View Out, Day Light, Walk Out Below Grade
- Roof: Composition
Condition
- Year built: 2005
Details
- Builder name: Nies
Utilities & green energy
- Gas: Natural Gas Available
- Utilities for property: Sewer Available, Natural Gas Available, Public
Community & HOA
Community
- Features: Jogging Path, Lake, Clubhouse
- Security: Smoke Detector(s)
- Subdivision: HAWTHORNE
HOA
- Has HOA: Yes
- Services included: Gen. Upkeep for Common Ar
- HOA fee: $500 annually
Location
- Region: Wichita
Financial & listing details
- Price per square foot: $167/sqft
- Tax assessed value: $680,500
- Annual tax amount: $9,746
- Date on market: 7/9/2026
- Cumulative days on market: 94 days
- Ownership: Individual
- Road surface type: Paved
Estimated market value
$705,600
$670,000 - $741,000
$3,582/mo
Price history
Price history is unavailable.
Public tax history
| Year | Property taxes | Tax assessment |
|---|---|---|
| 2025 | $10,273 +5.4% | $78,258 +7% |
| 2024 | $9,748 -1.4% | $73,141 |
| 2023 | $9,891 +16.6% | $73,141 |
| 2022 | $8,484 +2.6% | -- |
| 2021 | $8,266 +1.6% | -- |
| 2020 | $8,139 -6.7% | $54,177 |
| 2019 | $8,723 -2.6% | $54,177 -3.3% |
| 2018 | $8,954 +4.1% | $56,017 |
| 2017 | $8,599 +109.4% | -- |
| 2016 | $4,106 -50.6% | -- |
| 2015 | $8,318 -10.4% | -- |
| 2014 | $9,287 | -- |
| 2013 | -- | -- |
| 2012 | -- | -- |
| 2011 | -- | $61,847 0% |
| 2008 | -- | $61,848 +6.5% |
| 2007 | -- | $58,090 +15.2% |
| 2006 | -- | $50,422 |
Find assessor info on the county website
Monthly payment
Est. payment
Payment breakdown
Explore the cost of this home by adjusting the details. Changes won't be saved.Climate risks
Neighborhood: 67228
Nearby schools
Schools provided by the listing agent
- Elementary: Wheatland
- Middle: Andover
- High: Andover
Source: SCKMLS as distributed by MLS GRID. This data may not be complete. We recommend contacting the local school district to confirm school assignments for this home.
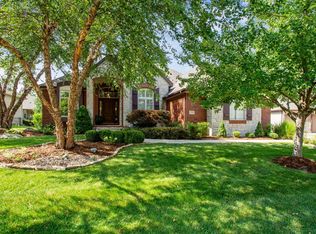

Similar homes
- $745,0005 bd5 ba4.1k sqft13407 E Mainsgate St, Wichita, KS 67228For Sale
 MLS ID #678625, Mini Siddique, Berkshire Hathaway PenFed Realty. SCKMLS as distributed by MLS GRID
 - $783,0005 bd5 ba4.3k sqft1706 N Terhune St, Wichita, KS 67230For Sale
 MLS ID #673398, Jill Coad, Reece Nichols South Central Kansas. SCKMLS as distributed by MLS GRID
 - $795,0004 bd4 ba5.2k sqft3 N Stagecoach Ct, Wichita, KS 67230For Sale
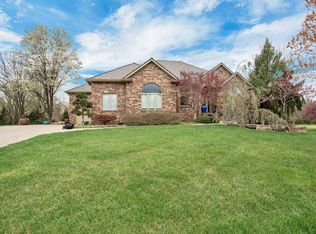 MLS ID #670582, Cynthia Carnahan, Reece Nichols South Central Kansas. SCKMLS as distributed by MLS GRID
 - $599,9006 bd3 ba3.3k sqft3353 N 159th St E, Wichita, KS 67228For Sale
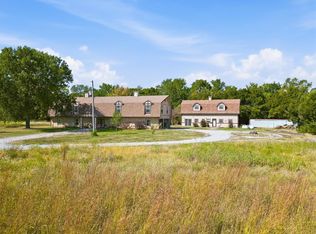 MLS ID #678976, Christy Needles, Berkshire Hathaway PenFed Realty. SCKMLS as distributed by MLS GRID
