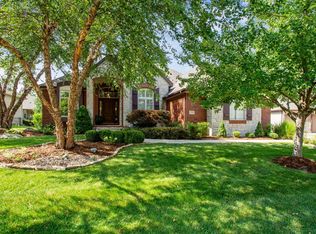
Elegant and expansive spaces define this versatile Hawthorne neighborhood custom home located in Wichita and the Andover School district with over 4700 square feet of living space. On a quiet cul-de-sac with 4-6 bedrooms, 4 1/2 baths, deep oversized side entry 3+ car garage, with ceiling height ranges from 10 to 15 feet and a very open concept on both levels. When you walk in you'll enjoy seeing from the expansive living room and dining room with floor to ceiling windows, 12' tall ceilings. The space flows through an arched wide entrance to the breakfast area, hearth room and kitchen with custom cinnamon-stained tall maple cabinets and wide and deep granite island, double ovens and a deep walk in pantry. The hearth room has 15-foot cathedral ceiling with gorgeous, curved maple beams, a wall of windows, a stack stone gas fireplace, and built in cabinets that may remind you of craftsman style homes. French doors will lead you to a room that could be a home office or bedroom with a vaulted ceiling and separate entrance to side garage. Down the hall you have a half bath and another bedroom suite with a large full bath, the open stairway to the basement, a long drop zone with phone charging stations ahead of the garage access, and newly designed laundry room with plenty of cabinet and folding space. On the other side of the living room is the primary suite with tray ceilings, bay window, private access to the deck, two large walk-in 3 tier closets, and a primary bath that has walk-in shower, deep soaking tub, and separated vanities. The walk out basement is light and bright with many view out windows to enjoy the landscaping, open enormous living spaces with a very large wet bar, a gaming area large enough for your pool table and more, and a family room with stone wrapped gas fireplace with bookcases on each side and a large TV viewing wall and wired for surround sound. There are 2 large bedrooms each with large walk-in closets, one has its own private bath. The basement has a second full bath, a very spacious and versatile room that could be a sixth bedroom, or large office, is currently used as an exercise room, or it could be a big playroom or crafting space. There are large closets and linen closets in the house and the basement has an enviable deep large storage area. This home was artfully landscaped; the flowers and perennials that decorate the wide lot are simply beautiful. The partially covered composite deck with a gas line for your grilling gives you a panoramic view of the wide yard. If you love to entertain, or just have room to spread out, each level of this custom ranch with so many wonderful details might be your next home. Call for a tour today!
This property is off market, which means it's not currently listed for sale or rent on Zillow. This may be different from what's available on other websites or public sources.