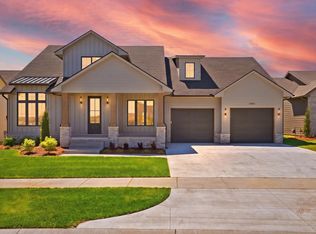
You Must See this Former Pick of the Parade Nies model home in popular Hawthorne! Set in top-rated Andover schools, this 5-bedroom ranch offers 4,101 sq ft of pure quality—from 12-foot ceilings and gorgeous hardwoods to wood-beamed kitchen with a hidden walk-in pantry. The main level feels effortless, featuring a light-filled living room, formal dining, oversized laundry, and drop zone. The primary retreat is your daily escape, featuring a vaulted tile bath, double vanities, dual walk-in closets, and a steam shower with multiple heads. Downstairs, the true walk-out basement is built for fun with a huge rec room, stone fireplace, wet bar, game space, exercise room, two bedrooms, and 1.5 baths. Out back, relax on the covered composite deck by the stone fireplace and built-in grill—or head down to the iron-fenced yard. Complete with a finished epoxy-floor garage, outdoor TV mounts, and sprinkler system, this gorgeous home for sale has it all! With the main floor painted and carpet changed this week welcome to your fresh start to your next chapter.
Accepting backups
$745,000
13407 E Mainsgate St, Wichita, KS 67228
5beds
4,101sqft
Single Family Onsite Built
Built in 2007
0.28 Acres Lot
$719,400 Zestimate®
$182/sqft
$75/mo HOA
What's special
- 37 days
- 2,584
- 203
Zillow last checked:
Listing updated:
Listed by:
Mini Siddique 316-214-7433,
Berkshire Hathaway PenFed Realty
Source: SCKMLS as distributed by MLS GRID,MLS#: 678625
Facts & features
Interior
Bedrooms & bathrooms
- Bedrooms: 5
- Bathrooms: 5
- Full bathrooms: 3
- 1/2 bathrooms: 2
Primary bedroom
- Description: Carpet
- Level: Main
- Area: 224
- Dimensions: 16 X 14
Bedroom
- Description: Carpet
- Level: Basement
- Area: 168
- Dimensions: 14 X 12
Bedroom
- Description: Carpet
- Level: Basement
- Area: 156
- Dimensions: 13 X 12
Bedroom
- Description: Carpet
- Level: Main
- Area: 143
- Dimensions: 11 X 13
Bedroom
- Description: Carpet
- Level: Main
- Area: 143
- Dimensions: 11 X 13
Dining room
- Description: Carpet
- Level: Main
- Area: 110
- Dimensions: 10 X 11
Exercise room
- Description: Other
- Level: Basement
- Area: 240
- Dimensions: 16 X 15
Family room
- Description: Wood
- Level: Main
- Area: 234
- Dimensions: 18 X 13
Family room
- Description: Carpet
- Level: Basement
- Area: 448
- Dimensions: 28 X 16
Kitchen
- Description: Wood
- Level: Main
- Area: 209
- Dimensions: 11 X 19
Living room
- Description: Carpet
- Level: Main
- Area: 273
- Dimensions: 21 X 13
Recreation room
- Description: Carpet
- Level: Basement
- Area: 238
- Dimensions: 17 X 14
Heating
- Forced Air, Natural Gas
Cooling
- Central Air, Electric
Appliances
- Included: Dishwasher, Disposal, Microwave, Range
- Laundry: Main Level, Laundry Room
Features
- Ceiling Fan(s), Walk-In Closet(s), Vaulted Ceiling(s), Wet Bar, Wired for Surround Sound
- Flooring: Hardwood
- Basement: Finished
- Number of fireplaces: 3
- Fireplace features: Three or More, Kitchen, Rec Room/Den, Gas
Interior area
- Total interior livable area: 4,101 sqft
- Finished area above ground: 2,371
- Finished area below ground: 1,730
Property
Parking
- Total spaces: 3
- Parking features: Attached, Garage Door Opener
- Garage spaces: 3
Features
- Levels: One
- Stories: 1
- Patio & porch: Covered
- Exterior features: Guttering - ALL
- Pool features: Community
- Has spa: Yes
- Spa features: Bath
Lot
- Size: 0.28 Acres
- Features: Standard
Details
- Parcel number: 201731110203109010.00
Construction
Type & style
- Home type: SingleFamily
- Architectural style: Ranch
- Property subtype: Single Family Onsite Built
Materials
- Stone, Frame w/Less than 50% Mas, Brick
- Foundation: Full, Walk Out At Grade, View Out
- Roof: Composition
Condition
- Year built: 2007
Details
- Builder name: Neis
Utilities & green energy
- Gas: Natural Gas Available
- Utilities for property: Sewer Available, Natural Gas Available, Public
Community & HOA
Community
- Features: Greenbelt, Jogging Path, Lake, Playground
- Security: Smoke Detector(s)
- Subdivision: HAWTHORNE
HOA
- Has HOA: Yes
- Services included: Gen. Upkeep for Common Ar
- HOA fee: $900 annually
Location
- Region: Wichita
Financial & listing details
- Price per square foot: $182/sqft
- Tax assessed value: $649,400
- Annual tax amount: $9,294
- Date on market: 9/4/2026
- Cumulative days on market: 39 days
- Ownership: Individual
- Road surface type: Paved
Estimated market value
$719,400
$683,000 - $755,000
$3,412/mo
Price history
Price history is unavailable.
Public tax history
| Year | Property taxes | Tax assessment |
|---|---|---|
| 2025 | $9,786 +5.4% | $74,681 +7% |
| 2024 | $9,285 +6% | $69,794 +7.9% |
| 2023 | $8,762 +9.4% | $64,677 |
| 2022 | $8,011 -8.7% | -- |
| 2021 | $8,770 -0.6% | -- |
| 2020 | $8,825 +3% | $54,039 +6.3% |
| 2019 | $8,567 -5.6% | $50,819 -7.2% |
| 2018 | $9,075 | $54,763 |
| 2017 | -- | -- |
| 2016 | $8,675 +2% | -- |
| 2015 | $8,501 +0.8% | -- |
| 2014 | $8,438 | -- |
| 2013 | -- | -- |
| 2012 | -- | -- |
| 2011 | -- | $56,149 +34.7% |
| 2008 | -- | $41,688 +481.9% |
| 2007 | -- | $7,164 +122.8% |
| 2006 | -- | $3,216 |
Find assessor info on the county website
Monthly payment
Est. payment
Payment breakdown
Explore the cost of this home by adjusting the details. Changes won't be saved.Climate risks
Neighborhood: 67228
Nearby schools
Schools provided by the listing agent
- Elementary: Wheatland
- Middle: Andover
- High: Andover
Source: SCKMLS as distributed by MLS GRID. This data may not be complete. We recommend contacting the local school district to confirm school assignments for this home.

Similar homes
- $734,9004 bd5 ba4.3k sqft13104 E Mainsgate Cir, Wichita, KS 67228For Sale
 MLS ID #675725, Kevin Pham, Berkshire Hathaway PenFed Realty. SCKMLS as distributed by MLS GRID
 - $783,0005 bd5 ba4.3k sqft1706 N Terhune St, Wichita, KS 67230For Sale
 MLS ID #673398, Jill Coad, Reece Nichols South Central Kansas. SCKMLS as distributed by MLS GRID
 - $895,0005 bd4 ba3.7k sqft12369 E Woodspring Ct, Wichita, KS 67226For Sale
 MLS ID #680114, Gretchen Benjamin, Ritchie Associates. SCKMLS as distributed by MLS GRID
 - $745,0005 bd4 ba3.8k sqft14911 E Peppertree St N, Wichita, KS 67226For Sale
 MLS ID #664004, Kelvin Gonzalez Cortes, Keller Williams Signature Partners, LLC. SCKMLS as distributed by MLS GRID
