Prairie Construction's very popular Eden plan on a tree-lined lot! This 1.5-story unique plan features a full basement and a 2nd floor full sized bonus room with endless possibilities. The main floor offers an open living and dining area with a charming gas fireplace with stone surround with arched built-ins alongside. Primary suite on the main floor stuns with a tiled shower, walk-in closet and a small office and built-in desk with a view right off of the bedroom. The second floor has 2 bedrooms, bath, loft area and that highly sought after bonus room. The full finished basement offers a rec room with a wet bar, two more bedrooms and another bath. Lots of craftsmanship and unique features are packed into this very impressive floorplan. School, tax/HOA information, dimensions, and features deemed reliable, but not guaranteed. All information subject to change by builder and/or developer without prior notice. Specials have not been spread yet so yearly amount above is an engineer's estimate. The total specials are also an estimate of full excluding interest.
Pending
$679,000
12369 E Woodspring Ct, Wichita, KS 67226
5beds
3,781sqft
:
Get pre-qualified$4,543/mo
Single Family Onsite Built
Built in 2025
0.3 Acres Lot
$672,600 Zestimate®
$180/sqft
$73/mo HOA
What's special
- 283 days |
- 26 |
- 2 |
Zillow last checked:
Listing updated:
Listed by:
Jesse Helms 316-706-0605,
Ritchie Associates
Source: SCKMLS as distributed by MLS GRID,MLS#: 663577
Facts & features
Interior
Bedrooms & bathrooms
- Bedrooms: 5
- Bathrooms: 4
- Full bathrooms: 3
- 1/2 bathrooms: 1
Primary bedroom
- Description: Wood
- Level: Main
- Area: 184.6
- Dimensions: 14.2x13
Kitchen
- Description: Wood
- Level: Main
- Area: 145.98
- Dimensions: 18x8.11
Living room
- Description: Wood
- Level: Main
- Area: 360.96
- Dimensions: 19.2x18.8
Heating
- Forced Air, Natural Gas
Cooling
- Central Air, Electric
Appliances
- Included: Dishwasher, Disposal, Microwave, Range, Humidifier
- Laundry: Main Level, Laundry Room, 220 equipment
Features
- Ceiling Fan(s), Walk-In Closet(s)
- Flooring: Hardwood
- Basement: Finished
- Number of fireplaces: 1
- Fireplace features: One, Living Room, Gas
Interior area
- Total interior livable area: 3,781 sqft
- Finished area above ground: 2,684
- Finished area below ground: 1,097
Property
Parking
- Total spaces: 3
- Parking features: Attached, Garage Door Opener
- Garage spaces: 3
Features
- Levels: One and One Half
- Stories: 1.5
- Patio & porch: Patio, Deck, Covered
- Exterior features: Guttering - ALL, Irrigation Well, Sprinkler System
- Pool features: Community
Lot
- Size: 0.3 Acres
- Features: Standard
Details
- Parcel number: 30007266
Construction
Type & style
- Home type: SingleFamily
- Architectural style: Ranch,Traditional
- Property subtype: Single Family Onsite Built
Materials
- Frame w/Less than 50% Mas, Brick
- Foundation: Full, View Out
- Roof: Composition
Condition
- Year built: 2025
Details
- Builder name: Prairie Construction, LLC
Utilities & green energy
- Gas: Natural Gas Available
- Utilities for property: Sewer Available, Natural Gas Available, Public
Community & HOA
Community
- Features: Sidewalks, Greenbelt, Lake, Playground
- Subdivision: FIREFLY
HOA
- Has HOA: Yes
- Services included: Recreation Facility, Gen. Upkeep for Common Ar
- HOA fee: $880 annually
Location
- Region: Wichita
Financial & listing details
- Price per square foot: $180/sqft
- Annual tax amount: $8,937
- Date on market: 10/17/2025
- Cumulative days on market: 353 days
- Ownership: Builder
- Road surface type: Paved
Estimated market value
$672,600
$639,000 - $706,000
$3,286/mo
Price history
Price history is unavailable.
Public tax history
Tax history is unavailable.
Monthly payment
Est. payment
Payment breakdown
Explore the cost of this home by adjusting the details. Changes won't be saved.Climate risks
Neighborhood: 67226
Nearby schools
GreatSchools rating
- 9/10Circle Greenwich Elementary SchoolGrades: PK-6Distance: 1 mi
- 7/10Circle Middle SchoolGrades: 7-8Distance: 6.4 mi
- 5/10Circle High SchoolGrades: 9-12Distance: 11.9 mi
Schools provided by the listing agent
- Elementary: Circle Greenwich
- Middle: Circle
- High: Circle
Source: SCKMLS as distributed by MLS GRID. This data may not be complete. We recommend contacting the local school district to confirm school assignments for this home.
- $371,8005 bd3 ba1.4k sqft12369 E Woodspring Ct, Wichita, KS 67226Off Market
- $--5 bd3 ba3k sqft12365 E Woodspring Ct, Wichita, KS 67226Sold

- $--5 bd3 ba3.1k sqft12373 E Woodspring Ct, Wichita, KS 67226Sold

- $309,0005 bd3 ba1.2k sqft12310 E Mainsgate Ct, Wichita, KS 67226Off Market
- $268,2002 bd3 ba1k sqft12302 E Mainsgate St, Wichita, KS 67226Off Market
- $--4 bd3 ba2.1k sqft12218 E Mainsgate St, Wichita, KS 67226Sold
- $497,9005 bd3 ba1.7k sqft12377 E Woodspring Ct, Wichita, KS 67226Off Market
- $--5 bd4 ba3.7k sqft12357 E Woodspring Ct, Wichita, KS 67226Sold
A local agent can set up tours, give advice and negotiate with sellers.
A local lender can help you make sure your offer is ready when you are.
Similar homes
- $756,9815 bd3 ba3.3k sqft3658 N Bristol Ct, Wichita, KS 67226For Sale
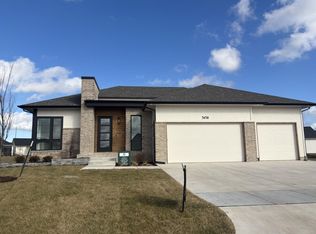 MLS ID #675212, Melinda Cryer-Peffly, Ritchie Associates. SCKMLS as distributed by MLS GRID
 - $439,9005 bd3 ba2.8k sqft12753 E 27th Ct N, Wichita, KS 67226For Sale
 MLS ID #675410, Kevin Pham, Berkshire Hathaway PenFed Realty. SCKMLS as distributed by MLS GRID
 - $625,0005 bd4 ba3k sqft11416 E Winston St, Wichita, KS 67226For Sale
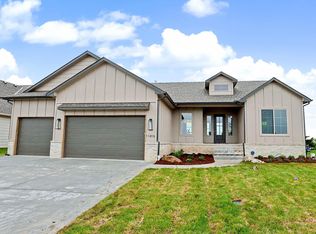 MLS ID #671156, Melinda Cryer-Peffly, Ritchie Associates. SCKMLS as distributed by MLS GRID
 - $615,0005 bd3 ba3k sqft3239 N Bedford St, Wichita, KS 67226For Sale
 MLS ID #654391, Jesse Helms, Ritchie Associates. SCKMLS as distributed by MLS GRID
 - $745,0005 bd4 ba3.8k sqft14911 E Peppertree St N, Wichita, KS 67226For SaleMLS ID #664004, Kelvin Gonzalez Cortes, Keller Williams Signature Partners, LLC. SCKMLS as distributed by MLS GRID
- $760,8006 bd4 ba3.7k sqft11412 E Winston St, Wichita, KS 67226For SaleMLS ID #671159, Melinda Cryer-Peffly, Ritchie Associates. SCKMLS as distributed by MLS GRID
- $599,0005 bd3 ba3.3k sqft2403 N Bluestone St, Andover, KS 67002For SaleMLS ID #676106, Kelly Kemnitz, Reece Nichols South Central Kansas. SCKMLS as distributed by MLS GRID
- $725,0005 bd4 ba4.7k sqft7 N Stagecoach Ct, Wichita, KS 67230For SaleMLS ID #674407, Jessica Holle, Keller Williams Hometown Partners. SCKMLS as distributed by MLS GRID
- $630,0006 bd5 ba3.6k sqft1619 N Lakeside Dr, Andover, KS 67002For SaleMLS ID #675579, Janel Scott Talman, Reece Nichols South Central Kansas. SCKMLS as distributed by MLS GRID
- $795,0005 bd4 ba5.1k sqft4705 N Elk Creek Dr, Bel Aire, KS 67226For SaleMLS ID #675589, Basem Krichati, Superior Realty. SCKMLS as distributed by MLS GRID
- $630,0004 bd4 ba2.8k sqft5651 S 127th St E, Derby, KS 67037For SaleMLS ID #676522, Serilath Lane, High Point Realty, LLC. SCKMLS as distributed by MLS GRID
- $795,0005 bd5 ba4.3k sqft1706 N Terhune St, Wichita, KS 67230For SaleMLS ID #673398, Jill Coad, Reece Nichols South Central Kansas. SCKMLS as distributed by MLS GRID
- $550,0004 bd4 ba3.5k sqft2014 N Paddock Green Ct, Wichita, KS 67206For SaleMLS ID #671121, Shannon Pierce, Coldwell Banker Plaza Real Estate. SCKMLS as distributed by MLS GRID
- $850,0005 bd4 ba4.8k sqft4817 N Bridgewood Ct, Wichita, KS 67226For SaleMLS ID #671130, Dustin Lynam, Heritage 1st Realty. SCKMLS as distributed by MLS GRID
- $575,0004 bd5 ba3.6k sqft14603 E Willowbend Ct, Wichita, KS 67230For SaleMLS ID #673475, Nicholas Weathers, Real Broker, LLC. SCKMLS as distributed by MLS GRID
- $630,0005 bd3 ba3.1k sqft15811 W McCormick Ave, Goddard, KS 67052For SaleMLS ID #675730, Sissy Koury, RE/MAX Premier. SCKMLS as distributed by MLS GRID
- $494,7504 bd3 ba3.3k sqft1418 S Alden St, Wichita, KS 67230For SaleMLS ID #673727, Ronda Welsh, Keller Williams Hometown Partners. SCKMLS as distributed by MLS GRID
- $525,0004 bd4 ba3.7k sqft116 N Burr Oak Rd, Wichita, KS 67206For SaleMLS ID #672467, Jenny Grandfield, Real Broker, LLC. SCKMLS as distributed by MLS GRID
- $520,0005 bd3 ba3.1k sqft1604 N Shadow Rock Dr, Andover, KS 67002For SaleMLS ID #671059, Eric Locke, Real Broker, LLC. SCKMLS as distributed by MLS GRID
- $865,0004 bd4 ba5.2k sqft3 N Stagecoach Ct, Wichita, KS 67230For SaleMLS ID #670582, Cynthia Carnahan, Reece Nichols South Central Kansas. SCKMLS as distributed by MLS GRID
