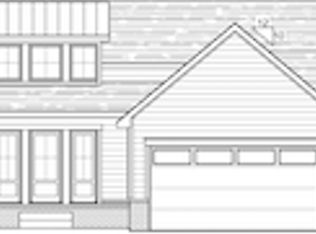
Prairie Construction’s fan-favorite Eden Plan in ParkVue at Freestone. This 1.5-story home is designed with elevated craftsmanship and thoughtful detail throughout — featuring an open-concept main level with a cozy fireplace and charming arched built-ins, plus a serene primary suite with a private office nook overlooking the backyard. A tandem 4-car garage offers plenty of space for vehicles, storage, or a home workshop! The second floor includes two bedrooms, a loft, and a spacious bonus room with endless possibilities, while the full finished basement will feature a wet bar, rec room, and additional bedrooms for guests. Enjoy the best of both worlds — the award-winning Andover School District paired with the savings of Sedgwick County taxes, all within the premier Freestone community.
Active
$745,000
14911 E Peppertree St N, Wichita, KS 67226
5beds
3,846sqft
Single Family Onsite Built
Built in 2026
9,583 Square Feet Lot
$739,500 Zestimate®
$194/sqft
$110/mo HOA
What's special
- 267 days |
- 369 |
- 10 |
Zillow last checked:
Listing updated:
Listed by:
Kelvin Gonzalez Cortes CELL:785-201-2444,
Keller Williams Signature Partners, LLC,
Nicholas Cowgill 316-641-0737,
Keller Williams Signature Partners, LLC
Source: SCKMLS as distributed by MLS GRID,MLS#: 664004
Facts & features
Interior
Bedrooms & bathrooms
- Bedrooms: 5
- Bathrooms: 4
- Full bathrooms: 3
- 1/2 bathrooms: 1
Primary bedroom
- Description: Wood
- Level: Main
- Area: 182
- Dimensions: 14 x 13
Kitchen
- Description: Wood
- Level: Main
- Area: 144
- Dimensions: 18 x 8
Living room
- Description: Wood
- Level: Main
- Area: 342
- Dimensions: 19 x 18
Heating
- Forced Air
Cooling
- Central Air
Appliances
- Laundry: Main Level
Features
- Walk-In Closet(s), Wet Bar
- Basement: Finished
- Number of fireplaces: 1
- Fireplace features: One
Interior area
- Total interior livable area: 3,846 sqft
- Finished area above ground: 2,712
- Finished area below ground: 1,134
Property
Parking
- Total spaces: 4
- Parking features: Tandem
- Garage spaces: 4
Features
- Levels: One and One Half
- Stories: 1.5
- Patio & porch: Covered
- Pool features: Community
Lot
- Size: 9,583 Square Feet
- Features: Standard
Details
- Parcel number: 30015157
Construction
Type & style
- Home type: SingleFamily
- Architectural style: Ranch
- Property subtype: Single Family Onsite Built
Materials
- Frame
- Foundation: Full, Day Light
- Roof: Composition
Condition
- Year built: 2026
Details
- Builder name: Prairie Construction
Utilities & green energy
- Utilities for property: Public
Community & HOA
Community
- Features: Greenbelt, Jogging Path, Lake, Playground
- Subdivision: NRD (Freestone)
HOA
- Has HOA: Yes
- Services included: Gen. Upkeep for Common Ar
- HOA fee: $1,320 annually
Location
- Region: Wichita
Financial & listing details
- Price per square foot: $194/sqft
- Date on market: 10/27/2025
- Ownership: Builder
- Road surface type: Paved
Estimated market value
$739,500
$703,000 - $776,000
$3,211/mo
Price history
Price history is unavailable.
Public tax history
Tax history is unavailable.
Monthly payment
Est. payment
Payment breakdown
Explore the cost of this home by adjusting the details. Changes won't be saved.Climate risks
Neighborhood: 67226
Nearby schools
GreatSchools rating
- 10/10Wheatland Elementary SchoolGrades: K-5Distance: 0.3 mi
- 9/10Andover Middle SchoolGrades: 6-8Distance: 1.8 mi
- 9/10Andover High SchoolGrades: 9-12Distance: 1.8 mi
Schools provided by the listing agent
- Elementary: Wheatland
- Middle: Andover
- High: Andover
Source: SCKMLS as distributed by MLS GRID. This data may not be complete. We recommend contacting the local school district to confirm school assignments for this home.
- $--5 bd3 ba2.9k sqft14907 E Peppertree St N, Wichita, KS 67226Sold

- $712,0005 bd3 ba3.4k sqft14915 E Peppertree St, Wichita, KS 67230Pending

- $59,9990.26 Acres14904 E Peppertree St, Wichita, KS 67230Lot/Land

- $665,3630.25 Acres14813 E Peppertree St, Wichita, KS 67230Pending
- $--5 bd3 ba3.2k sqft14919 E Peppertree St, Wichita, KS 67230Sold
- $641,1005 bd4 ba3.9k sqft2313 N Sagebrush Ct, Wichita, KS 67230Off Market
- $686,6004 bd3 ba2.2k sqft2317 N Sagebrush Ct, Wichita, KS 67230Off Market
- $--5 bd5 ba4k sqft2317 N Sagebrush St, Wichita, KS 67230Sold
A local agent can set up tours, give advice and negotiate with sellers.
A local lender can help you make sure your offer is ready when you are.
Similar homes
- $756,9815 bd3 ba3.3k sqft3658 N Bristol Ct, Wichita, KS 67226For Sale
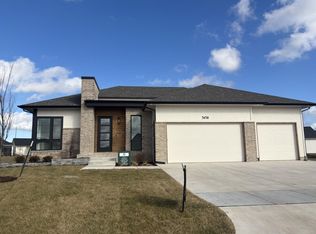 MLS ID #675212, Melinda Cryer-Peffly, Ritchie Associates. SCKMLS as distributed by MLS GRID
 - $599,0005 bd3 ba3.3k sqft2403 N Bluestone St, Andover, KS 67002For Sale
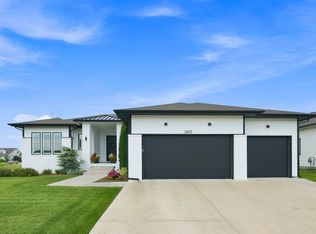 MLS ID #676106, Kelly Kemnitz, Reece Nichols South Central Kansas. SCKMLS as distributed by MLS GRID
 - $725,0005 bd4 ba4.7k sqft7 N Stagecoach Ct, Wichita, KS 67230For Sale
 MLS ID #674407, Jessica Holle, Keller Williams Hometown Partners. SCKMLS as distributed by MLS GRID
 - $760,8006 bd4 ba3.7k sqft11412 E Winston St, Wichita, KS 67226For Sale
 MLS ID #671159, Melinda Cryer-Peffly, Ritchie Associates. SCKMLS as distributed by MLS GRID
 - $795,0005 bd4 ba5.1k sqft4705 N Elk Creek Dr, Bel Aire, KS 67226For SaleMLS ID #675589, Basem Krichati, Superior Realty. SCKMLS as distributed by MLS GRID
- $545,0005 bd3 ba3k sqft2729 N Eagle Ct, Wichita, KS 67226For SaleMLS ID #675373, Jordan Noone, Berkshire Hathaway PenFed Realty. SCKMLS as distributed by MLS GRID
- $630,0006 bd5 ba3.6k sqft1619 N Lakeside Dr, Andover, KS 67002For SaleMLS ID #675579, Janel Scott Talman, Reece Nichols South Central Kansas. SCKMLS as distributed by MLS GRID
- $439,9005 bd3 ba3k sqft12717 E 27th Ct N, Wichita, KS 67226For SaleMLS ID #675608, Kari Higgins, Berkshire Hathaway PenFed Realty. SCKMLS as distributed by MLS GRID
- $439,9005 bd3 ba2.8k sqft12753 E 27th Ct N, Wichita, KS 67226For SaleMLS ID #675410, Kevin Pham, Berkshire Hathaway PenFed Realty. SCKMLS as distributed by MLS GRID
- $569,9005 bd4 ba4k sqft5104 N Colonial Ave, Wichita, KS 67226For SaleMLS ID #675519, Phyllis Zimmerman, Berkshire Hathaway PenFed Realty. SCKMLS as distributed by MLS GRID
- $625,0005 bd4 ba3k sqft11416 E Winston St, Wichita, KS 67226For SaleMLS ID #671156, Melinda Cryer-Peffly, Ritchie Associates. SCKMLS as distributed by MLS GRID
- $850,0005 bd4 ba4.8k sqft4817 N Bridgewood Ct, Wichita, KS 67226For SaleMLS ID #671130, Dustin Lynam, Heritage 1st Realty. SCKMLS as distributed by MLS GRID
- $609,6765 bd3 ba3k sqft3247 N Bedford St, Wichita, KS 67226For SaleMLS ID #652622, Jesse Helms, Ritchie Associates. SCKMLS as distributed by MLS GRID
- $615,0005 bd3 ba3k sqft3239 N Bedford St, Wichita, KS 67226For SaleMLS ID #654391, Jesse Helms, Ritchie Associates. SCKMLS as distributed by MLS GRID
- $499,9005 bd3 ba2.9k sqft1132 W Ledgestone St, Andover, KS 67002For SaleMLS ID #673732, Christy Needles, Berkshire Hathaway PenFed Realty. SCKMLS as distributed by MLS GRID
- $1,100,0004 bd4 ba3.6k sqft2012 N Veranda Cir, Wichita, KS 67206For SaleMLS ID #675976, Sonja Seidl, Berkshire Hathaway PenFed Realty. SCKMLS as distributed by MLS GRID
- $539,9005 bd3 ba3k sqft1513 N Shadow Rock Dr, Andover, KS 67002For SaleMLS ID #670928, Karen Hampton, RE/MAX Premier. SCKMLS as distributed by MLS GRID
- $495,0005 bd5 ba3.1k sqft4724 N Elk Creek Dr, Wichita, KS 67226For SaleMLS ID #669534, Kelly Kemnitz, Reece Nichols South Central Kansas. SCKMLS as distributed by MLS GRID
- $520,0005 bd3 ba3.1k sqft1604 N Shadow Rock Dr, Andover, KS 67002For SaleMLS ID #671059, Eric Locke, Real Broker, LLC. SCKMLS as distributed by MLS GRID
- $675,0003 bd3 ba2.3k sqft1609 W Rockhill Pl, Andover, KS 67002For SaleMLS ID #666831, Bobbie Lane, Real Broker, LLC. SCKMLS as distributed by MLS GRID
