Plot twist, your dream home is back on market again at no fault of seller... Every inch of this home reflects intentional craftsmanship and elevated design from the very beginning. The oversized front door makes a statement from the start — substantial in weight and height, with a built-in screened panel that allows fresh air to flow through while maintaining privacy and security. The kitchen is both stunning and functional, featuring a gas stovetop, convenient pot filler, expansive island, and soft toe-kick lighting that adds a warm, custom glow. Just beyond, the butler’s pantry offers exceptional prep and storage space — complete with a built-in coffee maker for effortless mornings. All appliances remain, including the washer and dryer, making this home truly move-in ready. The main level offers three spacious bedrooms, including a beautifully appointed primary suite designed for comfort and convenience. The en suite bath features dual vanities, a walk-in shower with dual shower heads, a private water closet, and a generous walk-in closet that connects directly to the laundry room. Remote-controlled shades in the main-level bedrooms provide both privacy and ease. The fully finished basement expands your living space with a sprawling family room anchored by a stunning wet bar — perfect for entertaining. Two additional bedrooms, a full bathroom, and abundant storage complete the lower level. Step outside to enjoy a covered patio and a built-in gas grill kitchenette, ideal for hosting or relaxing evenings at home. An irrigation well keeps the landscaping lush, and a built-in dog door adds everyday convenience without compromising design. Located in the brand new Freestone community and built with the craftsmanship Nies is known for, this home offers luxury, functionality, and effortless living — all without the wait of new construction. Schedule your private showing and experience this home firsthand.
Closed
Price Unknown
14915 E Peppertree St, Wichita, KS 67230
5beds
3,499sqft
Single Family Onsite Built
Built in 2025
9,583 Square Feet Lot
$699,000 Zestimate®
$--/sqft
$3,573 Estimated rent
Home value
$699,000
$636,000 - $762,000
$3,573/mo
Zestimate® history
Owner options
List your home for rent
$3,573/mo
Rent Zestimate®
Find your next renter with Zillow Rental Manager. Plus, with online applications, you can quickly screen prospective tenants – for free.
$3,573/mo
Rent Zestimate®
Refinance and save
$1,320/mo
Est. payment
Refinancing to a lower rate could help reduce your monthly payments and save thousands over the life of the loan.
$1,320/mo
Est. payment
Explore your selling options
Work with a Zillow partner agent
Leverage their expertise and Zillow's premium Showcase listings to get your home seen by more buyers.
Get startedList with your own agent
Get your home in front of millions of buyers by listing it on Zillow.
Learn how to do itSell it yourself
Take full control of how buyers see your home on Zillow by listing For Sale by Owner (FSBO).
List your homeWhat's special
Zillow last checked:
Listing updated:
Listed by:
Haley Chippeaux 316-613-9940,
Berkshire Hathaway PenFed Realty
Bought with:
Martha Baker, 00240493
Source: SCKMLS as distributed by MLS GRID,MLS#: 673505
Facts & features
Interior
Bedrooms & bathrooms
- Bedrooms: 5
- Bathrooms: 3
- Full bathrooms: 3
Primary bedroom
- Description: Carpet
- Level: Main
- Area: 195
- Dimensions: 15 x 13
Bedroom
- Description: Carpet
- Level: Main
- Area: 123.5
- Dimensions: 13 x 9.5
Bedroom
- Description: Carpet
- Level: Main
- Area: 126
- Dimensions: 12 x 10.5
Bedroom
- Description: Carpet
- Level: Basement
- Area: 221
- Dimensions: 17 x 13
Bedroom
- Description: Carpet
- Level: Basement
- Area: 186
- Dimensions: 15.5 x 12
Dining room
- Description: Wood
- Level: Main
- Area: 150
- Dimensions: 12.5 x 12
Kitchen
- Description: Wood
- Level: Main
- Area: 229.5
- Dimensions: 17 x 13.5
Living room
- Description: Wood
- Level: Main
- Area: 313.5
- Dimensions: 19 x 16.5
Living room
- Description: Carpet
- Level: Basement
- Area: 522.75
- Dimensions: 25.5 x 20.5
Heating
- Forced Air, Natural Gas
Cooling
- Central Air, Electric
Appliances
- Included: Dishwasher, Disposal, Microwave, Refrigerator, Range, Washer, Dryer, Humidifier
- Laundry: Main Level, Laundry Room
Features
- Ceiling Fan(s), Walk-In Closet(s), Wet Bar, Wired for Surround Sound
- Flooring: Laminate
- Windows: Window Coverings-All
- Basement: Finished
- Number of fireplaces: 1
- Fireplace features: One, Living Room, Gas
Interior area
- Total interior livable area: 3,499 sqft
- Finished area above ground: 1,891
- Finished area below ground: 1,608
Property
Parking
- Total spaces: 3
- Parking features: Attached
- Garage spaces: 3
Features
- Levels: One
- Stories: 1
- Patio & porch: Covered
- Exterior features: Gas Grill, Guttering - ALL, Irrigation Well, Sprinkler System
- Pool features: Community
- Fencing: Wood
Lot
- Size: 9,583 Square Feet
- Features: Standard
Details
- Parcel number: 0871110103404026.00
Construction
Type & style
- Home type: SingleFamily
- Architectural style: Ranch
- Property subtype: Single Family Onsite Built
Materials
- Frame w/Less than 50% Mas
- Foundation: Full, Day Light
- Roof: Composition
Condition
- Year built: 2025
Details
- Builder name: Nies
Utilities & green energy
- Gas: Natural Gas Available
- Utilities for property: Sewer Available, Natural Gas Available, Public
Community & HOA
Community
- Features: Greenbelt, Jogging Path, Lake, Playground
- Security: Security System
- Subdivision: NRD (Freestone)
HOA
- Has HOA: Yes
- Services included: Gen. Upkeep for Common Ar
- HOA fee: $1,320 annually
Location
- Region: Wichita
Financial & listing details
- Annual tax amount: $1,030
- Date on market: 5/23/2026
- Cumulative days on market: 45 days
- Ownership: Individual
- Road surface type: Paved
Price history
Price history is unavailable.
Public tax history
Tax history is unavailable.
Neighborhood: 67230
Nearby homes
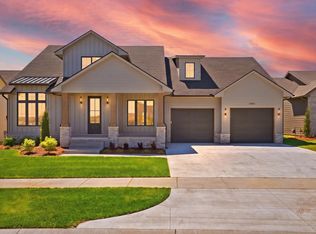
- $745,0005 bd4 ba3.8k sqft14911 E Peppertree St N, Wichita, KS 67226For Sale
- $--5 bd3 ba2.9k sqft14907 E Peppertree St N, Wichita, KS 67226Sold

- $59,9990.26 acres14904 E Peppertree St, Wichita, KS 67230Lot/Land

- $--5 bd3 ba3.2k sqft14919 E Peppertree St, Wichita, KS 67230Sold

- $---- sqft14813 E Peppertree St, Wichita, KS 67230Sold
- $632,3005 bd4 ba3.9k sqft2313 N Sagebrush Ct, Wichita, KS 67230Off Market
- $676,9004 bd3 ba2.2k sqft2317 N Sagebrush Ct, Wichita, KS 67230Off Market
- $--5 bd5 ba4k sqft2317 N Sagebrush St, Wichita, KS 67230Sold
Nearby schools
GreatSchools rating
- 10/10Wheatland Elementary SchoolGrades: K-5Distance: 0.2 mi
- 9/10Andover Middle SchoolGrades: 6-8Distance: 1.8 mi
- 9/10Andover High SchoolGrades: 9-12Distance: 1.8 mi
Schools provided by the listing agent
- Elementary: Wheatland
- Middle: Andover
- High: Andover
Source: SCKMLS as distributed by MLS GRID. This data may not be complete. We recommend contacting the local school district to confirm school assignments for this home.
Sell for more on Zillow
Get a Zillow Showcase℠ listing at no additional cost and you could sell for .
$699,000
2% more
+$13,980
With Zillow Showcase(estimated)
$712,980
Sell for more on Zillow
Get a Zillow Showcase℠ listing at no additional cost and you could sell for .
$699,000
2% more
+$13,980
With Zillow Showcase(estimated)
$712,980
- Kansas
- Sedgwick County
- Wichita
- 67230
- 14915 E Peppertree St
