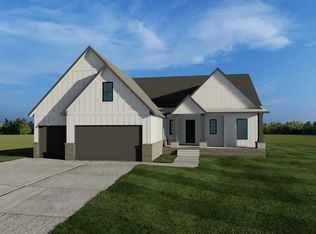
Welcome to The Trails at Freestone. Completion Est End of Sept 2026. This beautifully designed Monarch Transitional plan by Nies Homes offers approximately 3,334 finished square feet, featuring 4 bedrooms (+ flex room) and 3 bathrooms with a spacious, open-concept layout filled with natural light. The main level showcases expansive living areas, large windows, and quality finishes throughout, creating a warm and inviting atmosphere perfect for both everyday living and entertaining. The finished basement provides additional living space including a family room, game room, flex room, and wet bar area, offering plenty of room to relax or host guests. Outdoor living is equally inviting with a covered patio and raised concrete patio area, ideal for enjoying the surrounding neighborhood setting
Active
Price cut: $52 (8/7)
$763,999
14838 E Camden Chase St, Wichita, KS 67230
4beds
3,334sqft
Single Family Onsite Built
Built in 2026
0.31 Acres Lot
$752,400 Zestimate®
$229/sqft
$110/mo HOA
What's special
- 221 days
- 201
- 3
Zillow last checked:
Listing updated:
Listed by:
Kelvin Gonzalez Cortes CELL:785-201-2444,
Keller Williams Signature Partners, LLC,
Nicholas Cowgill 316-641-0737,
Keller Williams Signature Partners, LLC
Source: SCKMLS as distributed by MLS GRID,MLS#: 669609
Facts & features
Interior
Bedrooms & bathrooms
- Bedrooms: 4
- Bathrooms: 3
- Full bathrooms: 3
Primary bedroom
- Description: Carpet
- Level: Main
- Area: 205.42
- Dimensions: 14'6" x 14' 2"
Kitchen
- Description: Wood
- Level: Main
- Area: 315
- Dimensions: 17'6"x 18
Living room
- Description: Wood
- Level: Main
- Area: 504
- Dimensions: 18x28
Heating
- Forced Air
Cooling
- Central Air, Gas
Appliances
- Included: Dishwasher, Microwave, Range
- Laundry: Main Level
Features
- Basement: Finished
- Number of fireplaces: 1
- Fireplace features: One
Interior area
- Total interior livable area: 3,334 sqft
- Finished area above ground: 1,893
- Finished area below ground: 1,441
Property
Parking
- Total spaces: 3
- Parking features: Attached
- Garage spaces: 3
Features
- Levels: One
- Stories: 1
Lot
- Size: 0.31 Acres
- Features: Cul-De-Sac
Details
- Parcel number: 30015189
Construction
Type & style
- Home type: SingleFamily
- Architectural style: Ranch
- Property subtype: Single Family Onsite Built
Materials
- Frame
- Foundation: Full, Day Light
- Roof: Composition
Condition
- Year built: 2026
Details
- Builder name: Nies
Utilities & green energy
- Gas: Natural Gas Available
- Utilities for property: Natural Gas Available, Public
Community & HOA
Community
- Subdivision: NRD (Freestone)
HOA
- Has HOA: Yes
- HOA fee: $1,320 annually
Location
- Region: Wichita
Financial & listing details
- Price per square foot: $229/sqft
- Annual tax amount: $1,177
- Date on market: 3/12/2026
- Ownership: Builder
- Road surface type: Paved
Estimated market value
$752,400
$715,000 - $790,000
$3,605/mo
Price history
Price history is unavailable.
Public tax history
Tax history is unavailable.
Monthly payment
Est. payment
Payment breakdown
Explore the cost of this home by adjusting the details. Changes won't be saved.Climate risks
Neighborhood: 67230
Nearby schools
Schools provided by the listing agent
- Elementary: Wheatland
- Middle: Andover
- High: Andover
Source: SCKMLS as distributed by MLS GRID. This data may not be complete. We recommend contacting the local school district to confirm school assignments for this home.
Similar homes
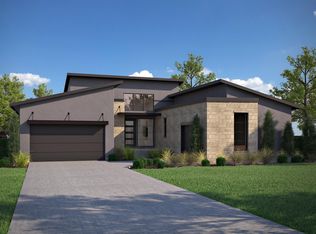
- $783,0005 bd5 ba4.3k sqft1706 N Terhune St, Wichita, KS 67230For Sale
 MLS ID #673398, Jill Coad, Reece Nichols South Central Kansas. SCKMLS as distributed by MLS GRID
 - $745,0005 bd4 ba3.8k sqft14911 E Peppertree St N, Wichita, KS 67226For Sale
 MLS ID #664004, Kelvin Gonzalez Cortes, Keller Williams Signature Partners, LLC. SCKMLS as distributed by MLS GRID
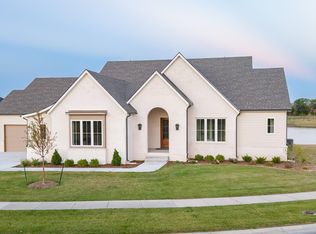
 - $1,099,9995 bd6 ba4.1k sqft2310 N Sagebrush St, Wichita, KS 67230For Sale
 MLS ID #668371, Kelvin Gonzalez Cortes, Keller Williams Signature Partners, LLC. SCKMLS as distributed by MLS GRID
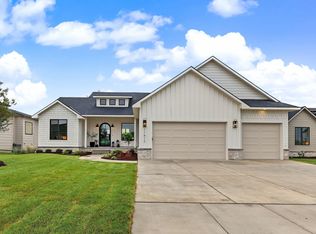
 - $587,9675 bd3 ba3k sqft11612 E Winterberry St, Wichita, KS 67226For Sale
 MLS ID #680662, Jesse Helms, Ritchie Associates. SCKMLS as distributed by MLS GRID
