This home is taken. But don't worry, you can build your own gorgeous Nies Homes custom home in a neighborhood like no other. Freestone truly is a new home community unlike any other. It's open, inviting, and waiting to be explored; a community that embraces modern design, outdoor living, and a connection to the place you call home. This master-planned community was designed as a thoughtful approach to modern Midwestern living. Featuring private veranda homesites, contemporary Nies Homes design, artfully planned outdoor living spaces and premium amenities, Freestone was created with you in mind. Located on the bustling east 21st street corridor, you'll be minutes away from the finest dining, shopping, and entertainment that Wichita has to offer. Freestone is located within the prestigious Andover school district, just steps away from neighboring Wheatland Elementary. We can't wait for you to explore the Freestone way of living. Stop by our sales office Thursday-Monday between the hours of 1pm-5pm and look for yourself.
Sold-inner office
Price Unknown
14834 E Camden Chase St, Wichita, KS 67230
4beds
3,691sqft
Single Family Onsite Built
Built in 2023
0.38 Acres Lot
$859,800 Zestimate®
$--/sqft
$4,560 Estimated rent
Home value
$859,800
$765,000 - $972,000
$4,560/mo
Zestimate® history
Owner options
List your home for rent
$4,560/mo
Rent Zestimate®
Find your next renter with Zillow Rental Manager. Plus, with online applications, you can quickly screen prospective tenants – for free.
$4,560/mo
Rent Zestimate®
Refinance and save
$780/mo
Est. payment
Refinancing to a lower rate could help reduce your monthly payments and save thousands over the life of the loan.
$780/mo
Est. payment
Explore your selling options
Work with a Zillow partner agent
Leverage their expertise and Zillow's premium Showcase listings to get your home seen by more buyers.
Get startedList with your own agent
Get your home in front of millions of buyers by listing it on Zillow.
Learn how to do itSell it yourself
Take full control of how buyers see your home on Zillow by listing For Sale by Owner (FSBO).
List your homeWhat's special
Zillow last checked:
Listing updated:
Listed by:
Stacey Hamed CELL:316-993-1387,
Keller Williams Signature Partners, LLC
Bought with:
Stacey Hamed, 00245581
Source: SCKMLS as distributed by MLS GRID,MLS#: 625219
Facts & features
Interior
Bedrooms & bathrooms
- Bedrooms: 4
- Bathrooms: 5
- Full bathrooms: 3
- 1/2 bathrooms: 2
Primary bedroom
- Description: Carpet
- Level: Main
- Area: 189
- Dimensions: 13.5x14
Bedroom
- Description: Carpet
- Level: Main
- Area: 170.8
- Dimensions: 12.2 x 14
Dining room
- Description: Wood
- Level: Main
- Area: 129
- Dimensions: 12.9 x 10
Kitchen
- Description: Wood
- Level: Main
- Area: 166.88
- Dimensions: 11.2 x 14.9
Living room
- Description: Wood
- Level: Main
- Area: 285.6
- Dimensions: 17x16.8
Heating
- Forced Air, Natural Gas
Cooling
- Central Air, Electric
Appliances
- Included: Dishwasher, Disposal, Range, Humidifier
- Laundry: Main Level
Features
- Ceiling Fan(s), Walk-In Closet(s), Vaulted Ceiling(s), Wet Bar
- Flooring: Hardwood
- Basement: Finished
- Number of fireplaces: 1
- Fireplace features: One, Living Room, Decorative, Glass Doors
Interior area
- Total interior livable area: 3,691 sqft
- Finished area above ground: 2,145
- Finished area below ground: 1,546
Property
Parking
- Total spaces: 3
- Parking features: Attached, Garage Door Opener, Zero Entry
- Garage spaces: 3
Features
- Levels: One and One Half
- Stories: 1.5
- Patio & porch: Covered
- Exterior features: Guttering - ALL, Irrigation Well, Sprinkler System
- Pool features: Community
Lot
- Size: 0.38 Acres
- Features: Cul-De-Sac
Details
- Parcel number: 30015188
Construction
Type & style
- Home type: SingleFamily
- Architectural style: Ranch
- Property subtype: Single Family Onsite Built
Materials
- Frame w/Less than 50% Mas
- Foundation: Full, Day Light
- Roof: Composition
Condition
- Year built: 2023
Details
- Builder name: Nies Homes
Utilities & green energy
- Gas: Natural Gas Available
- Utilities for property: Sewer Available, Natural Gas Available, Public
Community & HOA
Community
- Features: Sidewalks, Jogging Path, Lake, Playground
- Subdivision: NRD (Freestone)
HOA
- Has HOA: Yes
- Services included: Gen. Upkeep for Common Ar
- HOA fee: $780 annually
Location
- Region: Wichita
Financial & listing details
- Annual tax amount: $2
- Date on market: 5/19/2023
- Cumulative days on market: 69 days
- Ownership: Builder
- Road surface type: Paved
Price history
Price history is unavailable.
Public tax history
Tax history is unavailable.
Neighborhood: 67230
Nearby homes
- $617,8004 bd3 ba1.7k sqft14834 E Camden Chase St, Wichita, KS 67230Off Market
- $763,9994 bd3 ba3.3k sqft14838 E Camden Chase St, Wichita, KS 67230For Sale
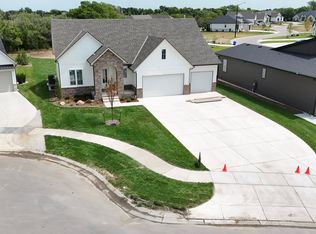
- $685,5003 bd2 ba2.2k sqft14842 E Camden Chase St, Wichita, KS 67230Off Market
- $--3 bd3 ba2.2k sqft14842 Camden Chase, Wichita, KS 67230Sold
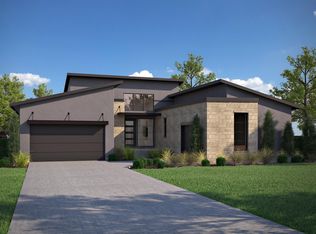
- $--0.38 acres2396 N Sagebrush Ct, Wichita, KS 67230Sold
- $--0.35 acres2318 N Sagebrush St, Wichita, KS 67230Sold
- $--7 bd8 ba7.1k sqft2322 Sagebrush Ct, Wichita, KS 67230Sold
- $--4 bd6 ba5.1k sqft2314 N Sagebrush St, Wichita, KS 67230Sold
Nearby schools
GreatSchools rating
- 10/10Wheatland Elementary SchoolGrades: K-5Distance: 0.3 mi
- 9/10Andover Middle SchoolGrades: 6-8Distance: 2 mi
- 9/10Andover High SchoolGrades: 9-12Distance: 1.9 mi
Schools provided by the listing agent
- Elementary: Wheatland
- Middle: Andover
- High: Andover
Source: SCKMLS as distributed by MLS GRID. This data may not be complete. We recommend contacting the local school district to confirm school assignments for this home.
Sell for more on Zillow
Get a Zillow Showcase℠ listing at no additional cost and you could sell for .
$859,800
2% more
+$17,196
With Zillow Showcase(estimated)
$876,996
Sell for more on Zillow
Get a Zillow Showcase℠ listing at no additional cost and you could sell for .
$859,800
2% more
+$17,196
With Zillow Showcase(estimated)
$876,996
- Kansas
- Sedgwick County
- Wichita
- 67230
- 14834 E Camden Chase St
