**Note** Builder wanted the buyer to be able to add a personal touch so the price includes $30,000 towards appliances, family room, and/or other customizations. Historical charm meets brand new luxury in this showstopping home. Experience the epitome of luxurious living in one of Wichita’s most historic and desirable neighborhoods. This masterfully reimagined and meticulously renovated 5-bedroom 3 ½ bath home seamlessly blends modern convenience, new construction peace of mind with the timeless charm and craftsmanship of a nearly century-old home. Step inside the 8 ft tall double archtop mahogany doors and be awed by the stunning and expansive main floor. The main level is all about living and entertaining. The list of features and upgrades reads like a dream home checklist and showcases the perfect harmony of luxury, style, and livability.The heart of the home, an enormous kitchen, boasts exquisite quartz countertops, a vast quartz island, soft-close cabinetry, custom-built range hood, marble draped walls, and custom millwork, pot filler, bridge faucet, & white oak glass door cabinets. Once you add a shot of personal style with endless choices of appliances, this kitchen will be magazine ready. The formal dining and living areas, separated by a 12ft arch, adorned with elegant wall paneling, coffered ceilings, crown molding and designer lighting, set the stage for sophisticated gatherings. The back of the main level is a 21x15 ft family room that continues the theme of custom and luxury. The focal point is a 12 ft wide 8 ft tall moving glass wall that seamlessly connects the outdoors. One end of the family room features a new stone fireplace that is flanked by custom-built cabinetry, the other end of the family room offers another opportunity to add a shot of your personalization with a customizable wet bar. The newly designed main floor also includes a Gatsby style ½ bath, a generous mudroom, a laundry area equipped with a wash sink, as well as a quartz-topped coffee bar with sink and spacious walk-in pantry. Retreat to the primary suite, a sanctuary of luxury. This nearly 700 SQFT space features vaulted ceilings and a sunlit bedroom that leads to a remarkable and enormous dream closet, complete with custom-built shelving. The primary bathroom is truly a jaw dropper, showcasing a wet room, freestanding tub, a grand walk-in shower encased in glass and marble, and luxurious designer fixtures. With its 12 ft vanity with double sinks, quartz countertops, and a dedicated makeup area, this bathroom redefines opulence. The upper level continues the theme of comfort and style, featuring 4 bedrooms, 2 full baths, hardwood floors, generously sized secondary bedrooms and a conveniently located secondary laundry room. Venture down to the lower level, where a spacious family room with a striking barrel ceiling and limestone fireplace awaits, along with another large bedroom and bathroom. Outside, the expansive backyard offers a private retreat, surrounded by a cedar fence and complete with a picturesque outdoor living area featuring a 28x12ft covered patio adorned with beams and a wood-clad ceiling that you enter through the cascading glass wall. This home has undergone extensive renovations, including brand-new electrical, plumbing, HVAC and insulation systems throughout. A new roof, gutters, and low-E double-pane windows, allowing you to enjoy both luxury and peace of mind. Each carefully curated detail offers a seamless blend of modern convenience and timeless elegance. This residence not only captivates with its stunning interior but also boasts a prime location that places you near boutique shops, gourmet dining, and cultural attractions. Nearby parks and golf courses provide ample opportunities for an active lifestyle. This is more than just a house; it is a place where memories are made, laughter is shared, and dreams come to life. Welcome to your forever home, where every day is an experience in luxurious living.
Sold-inner office
Price Unknown
3717 E Murdock Ave, Wichita, KS 67208
5beds
3,444sqft
Single Family Onsite Built
Built in 1933
9,147 Square Feet Lot
$614,300 Zestimate®
$--/sqft
$2,773 Estimated rent
Home value
$614,300
$577,000 - $645,000
$2,773/mo
Zestimate® history
Owner options
List your home for rent
$2,773/mo
Rent Zestimate®
Find your next renter with Zillow Rental Manager. Plus, with online applications, you can quickly screen prospective tenants – for free.
$2,773/mo
Rent Zestimate®
Refinance and save
Refinancing to a lower rate could help reduce your monthly payments and save thousands over the life of the loan.
Explore your selling options
Work with a Zillow partner agent
Leverage their expertise and Zillow's premium Showcase listings to get your home seen by more buyers.
Get startedList with your own agent
Get your home in front of millions of buyers by listing it on Zillow.
Learn how to do itSell it yourself
Take full control of how buyers see your home on Zillow by listing For Sale by Owner (FSBO).
List your homeWhat's special
Zillow last checked:
Listing updated:
Listed by:
Aimee McCaffree-Wallace CELL:316-712-2259,
Keller Williams Signature Partners, LLC
Bought with:
Aimee McCaffree-Wallace, 00238198
Source: SCKMLS as distributed by MLS GRID,MLS#: 645802
Facts & features
Interior
Bedrooms & bathrooms
- Bedrooms: 5
- Bathrooms: 4
- Full bathrooms: 3
- 1/2 bathrooms: 1
Primary bedroom
- Description: Wood
- Level: Upper
- Area: 320
- Dimensions: 20x16
Bedroom
- Description: Wood
- Level: Upper
- Area: 156
- Dimensions: 13x12
Bedroom
- Description: Carpet
- Level: Lower
- Area: 168
- Dimensions: 14x12
Bedroom
- Description: Wood
- Level: Upper
- Area: 180
- Dimensions: 15x12
Bedroom
- Description: Wood
- Level: Upper
- Area: 156
- Dimensions: 13x12
Dining room
- Description: Luxury Vinyl
- Level: Main
- Area: 204
- Dimensions: 17x12
Other
- Description: Wood
- Level: Upper
- Area: 165
- Dimensions: 15x11
Family room
- Description: Carpet
- Level: Lower
- Area: 315
- Dimensions: 21x15
Family room
- Description: Luxury Vinyl
- Level: Main
- Area: 315
- Dimensions: 21x15
Kitchen
- Description: Luxury Vinyl
- Level: Main
- Area: 440
- Dimensions: 22x20
Living room
- Description: Luxury Vinyl
- Level: Main
- Area: 216
- Dimensions: 18x12
Mud room
- Description: Tile
- Level: Main
- Area: 138
- Dimensions: 23x6
Heating
- Forced Air, Zoned
Cooling
- Central Air, Zoned
Appliances
- Included: Disposal
- Laundry: Main Level, Upper Level, Laundry Room, 220 equipment, Sink
Features
- Ceiling Fan(s), Walk-In Closet(s), Vaulted Ceiling(s), Wet Bar
- Flooring: Hardwood
- Basement: Partially Finished
- Number of fireplaces: 2
- Fireplace features: Two, Living Room, Family Room, Electric, Decorative
Interior area
- Total interior livable area: 3,444 sqft
- Finished area above ground: 2,926
- Finished area below ground: 518
Property
Parking
- Total spaces: 2
- Parking features: Detached
- Garage spaces: 2
Features
- Levels: Two
- Stories: 2
- Patio & porch: Patio, Covered
- Exterior features: Guttering - ALL, Other
- Fencing: Wood
Lot
- Size: 9,147 Square Feet
- Features: On Golf Course, Standard
Details
- Parcel number: 1261403402004.00
Construction
Type & style
- Home type: SingleFamily
- Architectural style: Traditional
- Property subtype: Single Family Onsite Built
Materials
- Frame, Frame w/Less than 50% Mas, Vinyl/Aluminum
- Foundation: Partial, View Out, Crawl Space
- Roof: Composition
Condition
- Year built: 1933
Utilities & green energy
- Gas: Natural Gas Available
- Utilities for property: Sewer Available, Natural Gas Available, Public
Community & HOA
Community
- Features: Sidewalks, Golf, Playground
- Subdivision: SLEEPY HOLLOW OVERLOOK
HOA
- Has HOA: No
Location
- Region: Wichita
Financial & listing details
- Tax assessed value: $309,520
- Annual tax amount: $3,674
- Date on market: 10/14/2024
- Cumulative days on market: 21 days
- Ownership: Builder
- Road surface type: Paved
Price history
Price history is unavailable.
Public tax history
| Year | Property taxes | Tax assessment |
|---|---|---|
| 2025 | $3,847 +82.1% | $35,595 +78.6% |
| 2024 | $2,113 -42.6% | $19,930 -39.1% |
| 2023 | $3,683 -0.1% | $32,741 |
| 2022 | $3,685 +5.8% | -- |
| 2021 | $3,483 +8.7% | -- |
| 2020 | $3,204 +6.9% | $27,807 +7% |
| 2019 | $2,997 -48.9% | $25,990 +3.9% |
| 2018 | $5,862 +109.6% | $25,017 |
| 2017 | $2,797 +4.9% | -- |
| 2016 | $2,665 -1.3% | -- |
| 2015 | $2,699 +2.1% | -- |
| 2014 | $2,644 | -- |
| 2013 | -- | -- |
| 2012 | -- | -- |
| 2011 | -- | $23,817 +8.4% |
| 2008 | -- | $21,966 +3% |
| 2007 | -- | $21,322 |
| 2006 | -- | $21,322 -7.8% |
| 2005 | -- | $23,127 +9% |
| 2004 | -- | $21,218 +3% |
| 2003 | -- | $20,597 |
| 2002 | -- | $20,597 +6% |
| 2000 | -- | $19,436 |
Find assessor info on the county website
Neighborhood: Sleepy Hollow
Nearby homes
- $452,7005 bd4 ba3.4k sqft3717 E Murdock St, Wichita, KS 67208Off Market
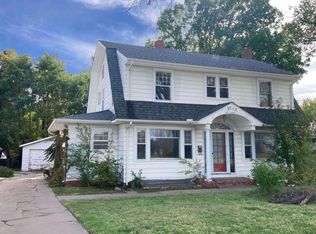
- $244,7003 bd2 ba1.8k sqft3721 E Murdock Ave, Wichita, KS 67208Off Market

- $279,1004 bd3 ba1.9k sqft3705 E Murdock Ave, Wichita, KS 67208Off Market
- $214,7003 bd2 ba1.6k sqft734 N Yale Ave, Wichita, KS 67208Off Market

- $251,0003 bd2 ba2.4k sqft3725 E Murdock Ave, Wichita, KS 67208Off Market
- $290,4003 bd2 ba1.4k sqft730 N Yale Ave, Wichita, KS 67208Off Market
- $212,3003 bd1 ba1.2k sqft726 N Yale Ave, Wichita, KS 67208Off Market
- $353,8004 bd2 ba1.1k sqft3733 E Murdock Ave, Wichita, KS 67208Off Market
Nearby schools
GreatSchools rating
- 5/10College Hill Elementary SchoolGrades: PK-5Distance: 0.6 mi
- 5/10Robinson Middle SchoolGrades: 6-8Distance: 0.8 mi
- 3/10East High SchoolGrades: 9-12Distance: 1.2 mi
Schools provided by the listing agent
- Elementary: College Hill
- Middle: Robinson
- High: East
Source: SCKMLS as distributed by MLS GRID. This data may not be complete. We recommend contacting the local school district to confirm school assignments for this home.
Sell for more on Zillow
Get a Zillow Showcase℠ listing at no additional cost and you could sell for .
$614,300
2% more
+$12,286
With Zillow Showcase(estimated)
$626,586
Sell for more on Zillow
Get a Zillow Showcase℠ listing at no additional cost and you could sell for .
$614,300
2% more
+$12,286
With Zillow Showcase(estimated)
$626,586
- Kansas
- Sedgwick County
- Wichita
- 67208
- Sleepy Hollow
- 3717 E Murdock Ave
