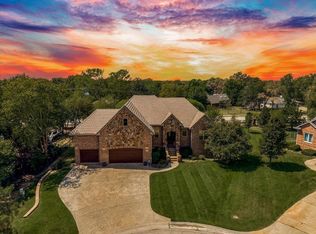
A RARE FIND! Welcome to 347 N. Chaumont, an extraordinary custom-built home by Bill Blair that combines exceptional craftsmanship, timeless French Country charm, and the warm, inviting finishes of Magnolia-inspired design. Situated on an incredible .98-acre lot with NO SPECIAL TAXES, this property offers a rare combination of newer construction, luxury finishes, generous outdoor space, and neighborhood amenities! Only six years old, this beautiful home showcases incredible attention to detail and quality construction throughout. The thoughtfully designed split-bedroom floor plan features three spacious bedrooms and 2.5 bathrooms on the main level. The open-concept living, dining, and kitchen areas create the perfect setting for both everyday living and entertaining. A large walk-in pantry, spacious mudroom, and separate main-floor laundry room add exceptional functionality to this already impressive home. The beautifully finished basement offers even more room to spread out, featuring separate recreation and game areas, a gorgeous wet bar, two additional generously sized bedrooms, a full bathroom, and abundant storage space. The outdoor living spaces are truly something special! Enjoy the beautiful covered deck and expansive patio, complete with a custom pergola featuring adjustable overhead louvers and shades for added comfort and versatility. The nearly one-acre lot provides incredible space to entertain, play, and relax, including a dedicated playground area and beautiful native grasses along the back of the property. An irrigation well and sprinkler system are additional bonuses! Located in a wonderful neighborhood with access to a community pool and playground, this property truly offers the best of both worlds. Custom construction, exceptional finishes, nearly an acre of land, and NO SPECIAL TAXES—all in a home that’s only six years old! Opportunities like this are few and far between. Don’t miss your chance to own this one-of-a-kind property!
Active
$850,000
347 N Chaumont Ct, Andover, KS 67002
5beds
3,985sqft
Single Family Onsite Built
Built in 2019
0.98 Acres Lot
$819,600 Zestimate®
$213/sqft
$71/mo HOA
What's special
- 2 days
- 713
- 54
Zillow last checked:
Listing updated:
Listed by:
Phyllis Zimmerman 316-734-7411,
Berkshire Hathaway PenFed Realty,
Carla Bingenheimer 316-734-7494,
Berkshire Hathaway PenFed Realty
Source: SCKMLS as distributed by MLS GRID,MLS#: 680848
Facts & features
Interior
Bedrooms & bathrooms
- Bedrooms: 5
- Bathrooms: 4
- Full bathrooms: 3
- 1/2 bathrooms: 1
Primary bedroom
- Description: Carpet
- Level: Main
- Area: 240
- Dimensions: 16 x 15
Bedroom
- Description: Carpet
- Level: Main
- Area: 182
- Dimensions: 13 x 14
Bedroom
- Description: Carpet
- Level: Main
- Area: 182
- Dimensions: 13 x 14
Bedroom
- Description: Concrete
- Level: Basement
- Area: 208
- Dimensions: 13 x 16
Bedroom
- Description: Carpet
- Level: Basement
- Area: 224
- Dimensions: 14 x 16
Bonus room
- Description: Carpet
- Level: Basement
- Area: 252
- Dimensions: 18 x 14
Dining room
- Description: Luxury Vinyl
- Level: Main
- Area: 130
- Dimensions: 13 x 10
Kitchen
- Description: Luxury Vinyl
- Level: Main
- Area: 270
- Dimensions: 18 x 15
Laundry
- Description: Tile
- Level: Main
- Area: 72
- Dimensions: 8 x 9
Living room
- Description: Luxury Vinyl
- Level: Main
- Area: 468
- Dimensions: 26 x 18
Recreation room
- Description: Carpet
- Level: Basement
- Area: 532
- Dimensions: 28 x 19
Heating
- Forced Air
Cooling
- Central Air, Electric
Appliances
- Included: Dishwasher, Disposal, Dryer, Range, Refrigerator, Washer, Humidifier
- Laundry: 220 equipment, Main Level, Laundry Room
Features
- Ceiling Fan(s), Walk-In Closet(s), Wet Bar
- Windows: Storm Window(s)
- Basement: Finished
- Number of fireplaces: 2
- Fireplace features: Two, Living Room, Rec Room/Den, Gas, Wood Burning, Glass Doors
Interior area
- Total interior livable area: 3,985 sqft
- Finished area above ground: 2,185
- Finished area below ground: 1,800
Video & virtual tour
Property
Parking
- Total spaces: 3
- Parking features: Attached, Garage Door Opener, Side Load
- Garage spaces: 3
Features
- Levels: One
- Stories: 1
- Patio & porch: Patio, Covered
- Exterior features: Gas Grill, Guttering - ALL, Irrigation Well, Sprinkler System
- Pool features: Community
- Fencing: Wrought Iron
Lot
- Size: 0.98 Acres
- Features: Cul-De-Sac
Details
- Parcel number: 0083041902003055.000
Construction
Type & style
- Home type: SingleFamily
- Architectural style: Ranch,Traditional
- Property subtype: Single Family Onsite Built
Materials
- Stone, Frame w/Less than 50% Mas
- Foundation: Full, View Out
- Roof: Composition
Condition
- Year built: 2019
Details
- Builder name: Blair Construction
Utilities & green energy
- Gas: Natural Gas Available
- Utilities for property: Natural Gas Available, Public, Sewer Available
Community & HOA
Community
- Features: Playground
- Subdivision: CHATEAUROUX
HOA
- Has HOA: Yes
- Services included: Gen. Upkeep for Common Ar
- HOA fee: $850 annually
Location
- Region: Andover
Financial & listing details
- Price per square foot: $213/sqft
- Tax assessed value: $543,500
- Annual tax amount: $9,369
- Date on market: 10/22/2026
- Cumulative days on market: 3 days
- Ownership: RELO Individual
- Road surface type: Paved
Estimated market value
$819,600
$779,000 - $861,000
$2,135/mo
Price history
Price history is unavailable.
Public tax history
| Year | Property taxes | Tax assessment |
|---|---|---|
| 2025 | $9,369 -4.3% | $62,503 -3.5% |
| 2024 | $9,792 +10.7% | $64,773 +10.7% |
| 2023 | $8,848 +10.3% | $58,501 +14.3% |
| 2022 | $8,021 +7.2% | $51,180 +9.3% |
| 2021 | $7,479 +46.5% | $46,805 +48.7% |
| 2020 | $5,104 | $31,470 +1764.3% |
| 2019 | -- | $1,688 |
| 2018 | -- | $1,688 |
| 2017 | -- | $1,688 -96.2% |
| 2014 | -- | $44,210 +780.7% |
| 2010 | -- | $5,020 |
| 2009 | -- | $5,020 +5.8% |
| 2008 | -- | $4,746 |
| 2007 | -- | $4,746 +2.7% |
| 2006 | -- | $4,621 |
| 2005 | -- | $4,621 +3.2% |
| 2004 | -- | $4,476 +12.5% |
| 2003 | -- | $3,979 +9.8% |
| 2002 | -- | $3,623 |
Find assessor info on the county website
Monthly payment
Est. payment
Payment breakdown
Explore the cost of this home by adjusting the details. Changes won't be saved.Climate risks
Neighborhood: 67002
Nearby schools
Schools provided by the listing agent
- Elementary: Meadowlark
- Middle: Andover Central
- High: Andover Central
Source: SCKMLS as distributed by MLS GRID. This data may not be complete. We recommend contacting the local school district to confirm school assignments for this home.
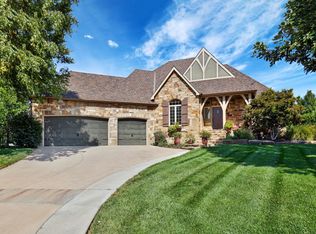
Similar homes
- $824,0006 bd5 ba4.7k sqft5 N Sandalwood St, Wichita, KS 67230For Sale
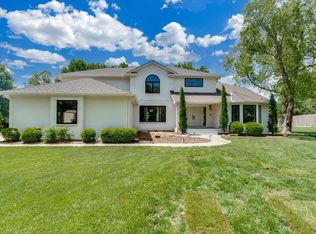 MLS ID #680521, Bobbie Lane, Real Broker, LLC. SCKMLS as distributed by MLS GRID
- $450,0003 bd3 ba3.6k sqft1511 S Phyllis Ln, Andover, KS 67002For Sale
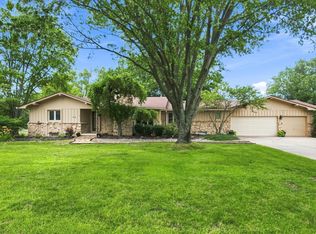 MLS ID #680887, Joseph Hamer, Reece Nichols South Central Kansas. SCKMLS as distributed by MLS GRID
- $995,0005 bd5 ba4.9k sqft2105 S Celtic St, Wichita, KS 67230For Sale
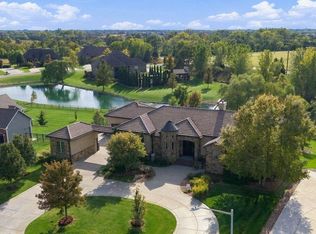 MLS ID #680823, Elizabeth Young, Reece Nichols South Central Kansas. SCKMLS as distributed by MLS GRID
- $585,9905 bd4 ba3.6k sqft607 18th Fairway, Andover, KS 67002For Sale
 MLS ID #679332, Tony Resnik, LPT Realty, LLC. SCKMLS as distributed by MLS GRID
