Welcome home to this one-owner sprawling ranch, quality built by Bob Brown in 2008! Nestled on two picturesque lots totaling 0.77 acres, the custom home is located in the gorgeous Chateauroux community, within the esteemed Andover Central School District. This serene property is enveloped by mature trees, creating a peaceful, private oasis that is hard to find.The exceptional stone façade, lush lawn, beautiful landscaping, and inviting wood front door set the tone for quality and character. Step inside to discover 2,498 square feet on the main level, featuring rich hardwood floors, soaring 10’ ceilings, and a vaulted great room with a gas fireplace flanked by windows. Large windows with transoms flood the space with natural light, seamlessly blending the outdoors with bright, open living areas. The well appointed floor plan includes a versatile room with French doors, perfect for formal dining or a home office. The kitchen is an entertainer's dream with a spacious island, walk-in pantry, and open concept layout that flows effortlessly into the living spaces. The split bedroom design provides privacy for the primary suite, complete with a generous walk-in closet, dual sinks, a separate tile shower, large jetted tub, and private toilet. The closet conveniently connects to the main floor laundry for added convenience. Two more bedrooms, a hall bath, and a powder room complete the main level. Entertaining is effortless in the finished basement, that walks out at grade and showcases a large rec/family room with a wet bar, two additional bedrooms, a full bath with direct outdoor access—perfect for a future pool—and an exercise room. The ample storage space offers the opportunity for a future media room. Enjoy hours of outdoor living on the expansive covered deck, overlooking a gorgeous lawn maintained by a sprinkler system and irrigation well. The expansive yard offers endless possibilities, with plenty of room for playing sports, building a pool, or adding a sport court. A three-car garage completes this must-see home in a charming neighborhood. Save money with a 4-year old impact resistant roof. Homeowners enjoy an elegant 2 story clubhouse, large pool, waterfalls, winding brook, 2 ponds, historic bridge, stone and timbered playground, ageless street lamps and mailboxes, and abundant use of stone, brick and timbers creating harmony throughout. The quaint 39 homesite community has no through streets and offers unique charm; you won't see anything else like it in our area. NO SPECIALS!
Sold-co-op w/mbr
Price Unknown
351 N Chaumont Ct, Andover, KS 67002
5beds
4,689sqft
Single Family Onsite Built
Built in 2008
0.77 Acres Lot
$774,400 Zestimate®
$--/sqft
$3,026 Estimated rent
Home value
$774,400
$697,000 - $867,000
$3,026/mo
Zestimate® history
Owner options
List your home for rent
$3,026/mo
Rent Zestimate®
Find your next renter with Zillow Rental Manager. Plus, with online applications, you can quickly screen prospective tenants – for free.
$3,026/mo
Rent Zestimate®
Refinance and save
$2,400/mo
Est. payment
Refinancing to a lower rate could help reduce your monthly payments and save thousands over the life of the loan.
$2,400/mo
Est. payment
Explore your selling options
Work with a Zillow partner agent
Leverage their expertise and Zillow's premium Showcase listings to get your home seen by more buyers.
Get startedList with your own agent
Get your home in front of millions of buyers by listing it on Zillow.
Learn how to do itSell it yourself
Take full control of how buyers see your home on Zillow by listing For Sale by Owner (FSBO).
List your homeWhat's special
Zillow last checked:
Listing updated:
Listed by:
Kelly Kemnitz 316-978-9777,
Reece Nichols South Central Kansas
Bought with:
Reuben Loyd, SP00222634
Source: SCKMLS as distributed by MLS GRID,MLS#: 645520
Facts & features
Interior
Bedrooms & bathrooms
- Bedrooms: 5
- Bathrooms: 4
- Full bathrooms: 3
- 1/2 bathrooms: 1
Primary bedroom
- Description: Carpet
- Level: Main
- Area: 269.5
- Dimensions: 16'6" x 16'4"
Bedroom
- Description: Carpet
- Level: Main
- Area: 156.22
- Dimensions: 12'4" x 12'8"
Bedroom
- Description: Carpet
- Level: Main
Dining room
- Description: Wood
- Level: Main
- Area: 181.81
- Dimensions: 12'10" x 14'2"
Kitchen
- Description: Wood
- Level: Main
- Area: 181.33
- Dimensions: 11'4" x 16'
Living room
- Description: Wood
- Level: Main
- Area: 272
- Dimensions: 16' x 17'
Heating
- Forced Air, Natural Gas
Cooling
- Central Air, Electric
Appliances
- Included: Dishwasher, Disposal, Microwave, Refrigerator, Range, Humidifier
- Laundry: Main Level, Laundry Room, 220 equipment
Features
- Ceiling Fan(s), Walk-In Closet(s), Vaulted Ceiling(s), Wet Bar, Wired for Surround Sound
- Flooring: Hardwood
- Windows: Window Coverings-All, Skylight(s)
- Basement: Finished
- Number of fireplaces: 1
- Fireplace features: One, Family Room, Gas
Interior area
- Total interior livable area: 4,689 sqft
- Finished area above ground: 2,498
- Finished area below ground: 2,191
Property
Parking
- Total spaces: 3
- Parking features: Attached, Converted, Garage Door Opener
- Garage spaces: 3
Features
- Levels: One
- Stories: 1
- Patio & porch: Covered
- Exterior features: Guttering - ALL, Irrigation Pump, Irrigation Well, Sprinkler System
- Pool features: Community
- Fencing: Wood,Wrought Iron
Lot
- Size: 0.77 Acres
- Features: Cul-De-Sac
Details
- Parcel number: 3041902003057000
Construction
Type & style
- Home type: SingleFamily
- Architectural style: Tudor
- Property subtype: Single Family Onsite Built
Materials
- Stone, Frame w/Less than 50% Mas
- Foundation: Full, Walk Out At Grade, View Out
- Roof: Composition
Condition
- Year built: 2008
Details
- Builder name: bob brown
Utilities & green energy
- Gas: Natural Gas Available
- Utilities for property: Sewer Available, Natural Gas Available, Public
Community & HOA
Community
- Features: Clubhouse, Greenbelt, Playground
- Subdivision: CHATEAUROUX
HOA
- Has HOA: Yes
- Services included: Gen. Upkeep for Common Ar
- HOA fee: $2,400 annually
Location
- Region: Andover
Financial & listing details
- Tax assessed value: $1,398,400
- Annual tax amount: $9,118
- Date on market: 10/3/2024
- Cumulative days on market: 48 days
- Ownership: Individual
Price history
Price history is unavailable.
Public tax history
| Year | Property taxes | Tax assessment |
|---|---|---|
| 2025 | $12,102 +24% | $160,816 +149% |
| 2024 | $9,762 +7.1% | $64,581 +7.2% |
| 2023 | $9,118 +12.9% | $60,271 +17% |
| 2022 | $8,076 +8.8% | $51,532 +10.9% |
| 2021 | $7,425 -0.8% | $46,471 +1% |
| 2020 | $7,486 | $46,023 -4.1% |
| 2019 | -- | $47,966 +0.5% |
| 2018 | -- | $47,712 +3.7% |
| 2017 | -- | $45,989 -87.1% |
| 2014 | -- | $355,700 +715.2% |
| 2010 | -- | $43,631 |
| 2009 | -- | $43,631 +744.6% |
| 2008 | -- | $5,166 +15% |
| 2007 | -- | $4,492 +2.9% |
| 2006 | -- | $4,364 |
| 2005 | -- | $4,364 +2.8% |
| 2004 | -- | $4,244 +13.7% |
| 2003 | -- | $3,733 +9.9% |
| 2002 | -- | $3,397 |
Find assessor info on the county website
Neighborhood: 67002
Nearby homes
- $537,0004 bd3 ba3.4k sqft1508 W Chaumont Cir, Andover, KS 67002Off Market
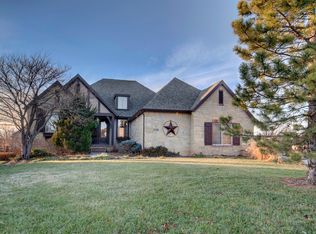
- $501,0003 bd2 ba2.1k sqft347 N Chaumont Ct, Andover, KS 67002Off Market
- $33,290-- bd-- ba-- sqft347 N Chaumont Ct, Andover, KS 67002Off Market
- $469,9005 bd3 ba1.8k sqft348 N Chaumont Ct, Andover, KS 67002Off Market
- $414,5004 bd3 ba3.1k sqft348 N Chaumont, Wichita, KS 67002Off Market
- $564,8004 bd4 ba3.8k sqft1512 W Chaumont Cir, Andover, KS 67002Off Market
- $570,7005 bd3 ba2.1k sqft344 N Chaumont Ct, Andover, KS 67002Off Market
- $---- bd-- ba-- sqft343 N Chaumont Ct, Andover, KS 67002Off Market
Nearby schools
GreatSchools rating
- 8/10Meadowlark Elementary SchoolGrades: K-5Distance: 0.9 mi
- 9/10Andover Central Middle SchoolGrades: 6-8Distance: 1.5 mi
- 7/10Andover Central High SchoolGrades: 9-12Distance: 1.4 mi
Schools provided by the listing agent
- Elementary: Meadowlark
- Middle: Andover Central
- High: Andover Central
Source: SCKMLS as distributed by MLS GRID. This data may not be complete. We recommend contacting the local school district to confirm school assignments for this home.
Sell for more on Zillow
Get a Zillow Showcase℠ listing at no additional cost and you could sell for .
$774,400
2% more
+$15,488
With Zillow Showcase(estimated)
$789,888
Sell for more on Zillow
Get a Zillow Showcase℠ listing at no additional cost and you could sell for .
$774,400
2% more
+$15,488
With Zillow Showcase(estimated)
$789,888
- Kansas
- Butler County
- Andover
- 67002
- 351 N Chaumont Ct
