Pretty as a picture inside and out, this gorgeous fully remodeled home is nestled in sought-after Tallgrass Wilderness, where stately homes, mature trees and generous lots create an exceptional setting. Extensively remodeled with an eye for both elegance and function, the 4,522-square-foot 1½-story floor plan offers 5 bedrooms, 4 full baths, 1 half bath, a 3-car garage and a spacious 1/3-acre lot with a beautifully renovated saltwater swimming pool. From the moment you enter, the quality and attention to detail are evident, with refinished hardwoods, new baseboards and casings, fresh cosmetics, LED lighting, beautiful fixtures and an inviting flow designed for both everyday living and entertaining. The heart of the home is the spectacular chef’s kitchen, featuring updated cabinetry, luxury stone and tile finishes, generous pantry storage, upscale appliances, gas range, double ovens and a center island. An open pass-through bar connects the kitchen, living and dining spaces, creating an effortless entertaining environment, while the formal dining room adds timeless appeal with wainscoting and beautiful lighting. The front office is equally impressive with custom built-in bookcases and a fireplace. The main-floor primary suite is a true retreat, offering a spacious sitting area with a double-sided fireplace and a stunning ensuite bath with dual vanities, a large shower, separate soaking tub, water closet and walk-in closet. Upstairs, three generously sized bedrooms feature excellent closet storage, including one ensuite bedroom and two bedrooms connected by a Jack-and-Jill bath, all with thoughtful updates throughout. The finished basement provides exceptional additional living and entertaining space, along with room for a workout area and hobbies. Outdoors, the beautifully landscaped yard is enclosed by a wrought-iron fence and features a covered patio, sprinkler system and recently renovated saltwater pool, creating a wonderful private setting for relaxing or entertaining. Additional improvements include siding replaced in 2017 and an EV charger in the garage. Located in the Circle School District with easy access to K-96, shopping, dining and schools, this exceptional property delivers a rare combination of an established Tallgrass Wilderness setting, impressive scale and a truly beautiful, comprehensive remodel.
Active
$825,000
2903 N Cypress St, Wichita, KS 67226
5beds
4,522sqft
Single Family Onsite Built
Built in 1986
0.38 Acres Lot
$792,500 Zestimate®
$182/sqft
$63/mo HOA
What's special
- 8 days
- 866
- 58
Likely to sell faster than
Zillow last checked:
Listing updated:
Listed by:
Kelly Kemnitz 316-978-9777,
Reece Nichols South Central Kansas
Source: SCKMLS as distributed by MLS GRID,MLS#: 680218
Facts & features
Interior
Bedrooms & bathrooms
- Bedrooms: 5
- Bathrooms: 5
- Full bathrooms: 4
- 1/2 bathrooms: 1
Primary bedroom
- Description: Carpet
- Level: Main
- Area: 240
- Dimensions: 15x16
Bedroom
- Description: Carpet
- Level: Upper
- Area: 192
- Dimensions: 12x16
Bedroom
- Description: Carpet
- Level: Upper
- Area: 168
- Dimensions: 12x14
Bedroom
- Description: Carpet
- Level: Upper
- Area: 180
- Dimensions: 12x15
Bedroom
- Description: Carpet
- Level: Basement
- Area: 210
- Dimensions: 14x15
Dining room
- Description: Wood
- Level: Main
- Area: 143
- Dimensions: 11x13
Kitchen
- Description: Wood
- Level: Main
- Area: 209
- Dimensions: 11x19
Living room
- Description: Wood
- Level: Main
- Area: 400
- Dimensions: 16x25
Heating
- Forced Air
Cooling
- Central Air, Electric
Appliances
- Included: Dishwasher, Disposal, Microwave, Refrigerator, Range
- Laundry: Main Level, Laundry Room, 220 equipment
Features
- Ceiling Fan(s), Walk-In Closet(s)
- Flooring: Hardwood
- Windows: Window Coverings-All, Skylight(s)
- Basement: Finished
- Number of fireplaces: 2
- Fireplace features: Two, Living Room, Master Bedroom, Gas, Double Sided, Gas Starter, Glass Doors
Interior area
- Total interior livable area: 4,522 sqft
- Finished area above ground: 2,977
- Finished area below ground: 1,545
Property
Parking
- Total spaces: 3
- Parking features: Attached, Oversized, Side Load
- Garage spaces: 3
Features
- Levels: Two
- Stories: 2
- Patio & porch: Covered
- Exterior features: Guttering - ALL, Sprinkler System
- Has private pool: Yes
- Pool features: In Ground, Outdoor Pool
Lot
- Size: 0.38 Acres
- Features: Standard
Details
- Parcel number: 1130501202018.00
Construction
Type & style
- Home type: SingleFamily
- Architectural style: Traditional
- Property subtype: Single Family Onsite Built
Materials
- Frame w/Less than 50% Mas
- Foundation: Full, Day Light
- Roof: Composition
Condition
- Year built: 1986
Utilities & green energy
- Gas: Natural Gas Available
- Utilities for property: Sewer Available, Natural Gas Available, Public
Community & HOA
Community
- Subdivision: WILDERNESS
HOA
- Has HOA: Yes
- Services included: Gen. Upkeep for Common Ar
- HOA fee: $750 annually
Location
- Region: Wichita
Financial & listing details
- Price per square foot: $182/sqft
- Tax assessed value: $703,880
- Annual tax amount: $9,545
- Date on market: 10/8/2026
- Cumulative days on market: 182 days
- Ownership: Individual
Estimated market value
$792,500
$753,000 - $832,000
$4,931/mo
Price history
Price history is unavailable.
Public tax history
| Year | Property taxes | Tax assessment |
|---|---|---|
| 2025 | $9,550 +0.4% | $80,946 +3.9% |
| 2024 | $9,513 +9% | $77,890 +8.7% |
| 2023 | $8,731 +13.5% | $71,623 |
| 2022 | $7,693 -2.7% | -- |
| 2021 | $7,908 -0.9% | -- |
| 2020 | $7,982 +8.2% | $62,940 +7.8% |
| 2019 | $7,374 +21.8% | $58,363 +21.2% |
| 2018 | $6,052 -50.6% | $48,151 |
| 2017 | $12,246 +102.8% | -- |
| 2016 | $6,037 +22.2% | -- |
| 2015 | $4,940 -0.7% | -- |
| 2014 | $4,973 | -- |
| 2013 | -- | -- |
| 2012 | -- | -- |
| 2011 | -- | $41,021 -7.9% |
| 2008 | -- | $44,529 +6% |
| 2007 | -- | $42,010 +6% |
| 2006 | -- | $39,630 +6% |
| 2005 | -- | $37,387 +3% |
| 2004 | -- | $36,295 +6% |
| 2003 | -- | $34,236 +21% |
| 2002 | -- | $28,302 -5% |
| 2000 | -- | $29,786 |
Find assessor info on the county website
Monthly payment
Est. payment
Payment breakdown
Explore the cost of this home by adjusting the details. Changes won't be saved.Climate risks
Neighborhood: 67226
Nearby schools
Schools provided by the listing agent
- Elementary: Circle Greenwich
- Middle: Circle
- High: Circle
Source: SCKMLS as distributed by MLS GRID. This data may not be complete. We recommend contacting the local school district to confirm school assignments for this home.

Similar homes
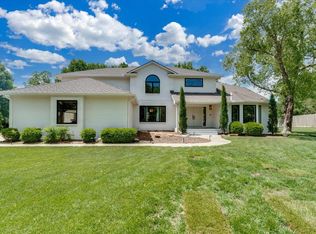
- $824,0006 bd5 ba4.7k sqft5 N Sandalwood St, Wichita, KS 67230For Sale
 MLS ID #680521, Bobbie Lane, Real Broker, LLC. SCKMLS as distributed by MLS GRID
 - $450,0005 bd3 ba3.1k sqft2410 N Lindberg St, Wichita, KS 67226For Sale
 MLS ID #680213, Sissy Koury, RE/MAX Premier. SCKMLS as distributed by MLS GRID
 - $750,0006 bd5 ba4.4k sqft250 N Montbella Cir, Wichita, KS 67230For Sale
 MLS ID #680226, Kathryn Krsnich, Reece Nichols South Central Kansas. SCKMLS as distributed by MLS GRID
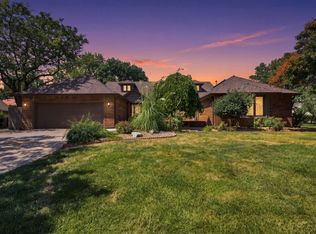
 - $495,0004 bd5 ba3.9k sqft2323 N Greenleaf St, Wichita, KS 67226For Sale
 MLS ID #677445, Leslie Wessel, Coldwell Banker Plaza Real Estate. SCKMLS as distributed by MLS GRID
