Skip main navigation
Off market
Street View
  • $609,800

    2875 N Cypress St, Wichita, KS 67226

    5beds
    4,148sqft
    Single Family OnSite Blt
    Built in 1988
    0.38 Acres Lot
    $609,800 Zestimate®
    $147/sqft
    $3,088 Estimated rent

    Home value

    $609,800

    $567,000 - $659,000

    $3,088/mo

    Zestimate® history
    Loading
    Loading...

    Owner options

    List your home for rent

    $3,088/mo

    Rent Zestimate®

    Find your next renter with Zillow Rental Manager. Plus, with online applications, you can quickly screen prospective tenants – for free.

    Learn more

    $3,088/mo

    Rent Zestimate®

    Refinance and save

    $3,243/mo

    Est. payment

    Refinancing to a lower rate could help reduce your monthly payments and save thousands over the life of the loan.

    See today's rates

    $3,243/mo

    Est. payment

    Explore your selling options

    Work with a Zillow partner agent

    Leverage their expertise and Zillow's premium Showcase listings to get your home seen by more buyers.

    Get started

    List with your own agent

    Get your home in front of millions of buyers by listing it on Zillow.

    Learn how to do it

    Sell it yourself

    Take full control of how buyers see your home on Zillow by listing For Sale by Owner (FSBO).

    List your home

    What's special

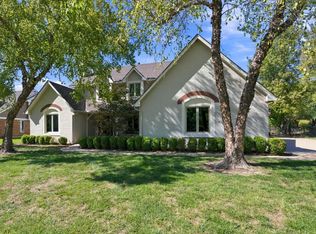
    This lovely home is located in one of Wichitaâs most prestigious neighborhoods, Wilderness Estates, adjacent to the Tallgrass Golf Course with easy access to the course. This quiet, pristine neighborhood is located close to 96 Highway, making any commute easy. There is an active Home Owners Association that keeps the common grounds well-groomed for the residents. It is in the Circle School District and close to the private schools on the east side (Collegiate, Independent and Trinity). This home was purchased from the original owners 2 years ago and has gone through a partial transformation to bring it into a more modern style. It is priced for the new owners to take the good âbonesâ of this house to full potential. The âbonesâ include a beautiful pool with secluded back yard. A gorgeous back patio with a cooking station that awaits your grill and your family gatherings. There are 3 large garage bays with an additional bay for garden tool storage and/or golf cart storage. The master bedroom is secluded, located upstairs with a space all of its own. It has a huge en suite that includes dual sinks, a large soaker tub and separate toilet closet. The master closet is the envy of all. It 5âx14â with an additional 5âx 7â cedar closet at the end. Two of the other 4 bedrooms in this house are located down the hall from the master bedroom and are adjoined by a âjack-and-jillâ bathroom with dual sinks. These 2 rooms and hall have brand new carpet. There is also a large linen closet in this bathroom. The main floor is ideal for entertaining. The hearth room, bar, living room and adjoining dining room all flow well while allowing for defined spaces for your guests to gather. The kitchen has been updated with painted cabinets, new hardware and backsplash. Other amenities include a gas stove and dual ovens. All appliances stay. There is an option to have the laundry on the main floor or downstairs in the basement storage area. The downstairs also has ample space for recreation and/or your workout equipment. There are 2 additional large bedrooms downstairs with a full bath that has dual sinks. Additional updates done within past 2 years include: Kitchen, upstairs carpet, interior/exterior paint, water heater, sump pump, garage storage, NEST doorbell, fire-pit, patio fridge, pool renovation, toilets, and basketball goal. This perfect home is move-in ready and just waiting for you!!

    This property is off market, which means it's not currently listed for sale or rent on Zillow. This may be different from what's available on other websites or public sources.

    Facts & features

    Interior

    Bedrooms & bathrooms
    • Bedrooms: 5
    • Bathrooms: 4
    • Full bathrooms: 3
    • 1/2 bathrooms: 1
    Heating
    • Forced air, Electric, Gas
    Cooling
    • Central
    Appliances
    • Included: Dishwasher, Garbage disposal, Microwave
    • Laundry: In Basement, Main Level, Sink, Separate Room
    Features
    • Ceiling Fan(s), Kitchen Island, Pantry, Cedar Closet(s), Mud Room, Walk-In Closet(s), Storage, Kitchen/Dining Combo, Formal, Electric Hookup, Gas Hookup, Eating Space in Kitchen, Eating Bar, Family Room-Main Level
    • Flooring: Hardwood, Linoleum / Vinyl
    • Windows: Window Coverings, Skylight(s)
    • Basement: Partially finished
    • Has fireplace: Yes
    • Fireplace features: Gas, One, Family Room, Blower Fan
    Interior area
    • Total interior livable area: 4,148 sqft
    • Finished area below ground: 1314

    Property

    Parking
    • Total spaces: 3
    • Parking features: Garage - Attached
    Features
    • Patio & porch: Patio, Covered
    • Exterior features: Brick
    • Pool features: In Ground, Swimming Pool Equipment
    • Spa features: Bath
    • Fencing: Fence-Wrought Iron/Alum
    • Frontage type: Paved Frontage
    Lot
    • Size: 0.38 Acres
    • Features: Standard
    Details
    • Additional structures: Storage
    • Parcel number: 087113050120201700

    Construction

    Type & style
    • Home type: SingleFamily
    • Architectural style: Conventional
    • Property subtype: Single Family OnSite Blt
    Materials
    • Other
    • Foundation: Other
    • Roof: Composition
    Condition
    • Year built: 1988

    Utilities & green energy

    • Electric: 220 Volts in Laundry
    • Sewer: Sewer
    • Water: Public
    • Utilities for property: Natural Gas

    Community & HOA

    HOA
    • Has HOA: Yes
    • Services included: Gen. Upkeep for Common Ar
    • HOA fee: $50 monthly
    Location
    • Region: Wichita

    Financial & listing details

    • Price per square foot: $147/sqft
    • Tax assessed value: $493,400
    • Annual tax amount: $6,644

    Price history

    DateEventPrice
    9/18/2020Sold--
    Source: BHHS PenFed solds #-2366774826380777166 Report a problem
    8/8/2020Pending sale$455,000$110/sqft
    Source: Keller Williams Signature Partners LLC #579465 Report a problem
    7/17/2020Price change$455,000-1.1%$110/sqft
    Source: Keller Williams Signature Partners #579465 Report a problem
    7/3/2020Price change$460,000+1.3%$111/sqft
    Source: Keller Williams Signature Partners #579465 Report a problem
    6/21/2020Pending sale$454,000$109/sqft
    Source: Keller Williams Signature Partners LLC #579465 Report a problem
    5/27/2020Price change$454,000-2.2%$109/sqft
    Source: Keller Williams Signature Partners #579465 Report a problem
    5/20/2020Price change$464,000-2.1%$112/sqft
    Source: Keller Williams Signature Partners #579465 Report a problem
    5/11/2020Price change$474,000-1%$114/sqft
    Source: Keller Williams Signature Partners #579465 Report a problem
    4/2/2020Listed for sale$479,000+9.2%$115/sqft
    Source: Keller Williams Signature Partners #579465 Report a problem
    7/17/2018Sold--
    Source: SCKMLS as distributed by MLS GRID #548595 Report a problem
    6/12/2018Pending sale$438,780$106/sqft
    Source: J.P. Weigand & Sons #548595 Report a problem
    6/1/2018Price change$438,780-1.1%$106/sqft
    Source: J.P. Weigand & Sons #548595 Report a problem
    3/22/2018Listed for sale$443,800$107/sqft
    Source: J.P. Weigand & Sons #548595 Report a problem

    Public tax history

    YearProperty taxesTax assessment
    2025$6,644 -0.5%$56,741 +3%
    2024$6,679 +10.9%$55,086 +11%
    2023$6,022 -0.4%$49,623
    2022$6,048 -6.4%--
    2021$6,459 +5.3%--
    2020$6,134 +14%$48,438 +13.6%
    2019$5,379 +13.3%$42,654 +12.7%
    2018$4,747 -0.9%$37,836
    2017$4,788 +102.4%--
    2016$2,366 -51.2%--
    2015$4,847 -0.7%--
    2014$4,879 --
    2013-- --
    2012-- --
    2011-- $39,963 -0.6%
    2008-- $40,205 +6%
    2007-- $37,928 +6%
    2006-- $35,777 +6%
    2005-- $33,753 -5.7%
    2004-- $35,777 +6%
    2003-- $33,753 +20%
    2002-- $28,130 -5%
    2000-- $29,613
    Find assessor info on the county website

    Neighborhood: 67226

    Nearby schools

    GreatSchools rating
    Schools provided by the listing agent
    • Elementary: Circle Greenwich
    • Middle: Circle
    • High: Circle
    • District: Circle School District (USD 375)

    Source: The MLS. This data may not be complete. We recommend contacting the local school district to confirm school assignments for this home.

    Get pre-qualified for a loan
    At Zillow Home Loans, we can pre-qualify you in as little as 5 minutes with no impact to your credit score.

    An equal housing lender. NMLS #10287.

    Sell for more on Zillow
    Get a Zillow Showcase℠ listing at no additional cost and you could sell for .
    $609,800
    2% more
    +$12,196
    With Zillow Showcase(estimated)
    $621,996