Welcome to the home that has room for everyone and everything! Tucked away at the back of a quiet cul-de-sac in Fossil Rim within the Maize South school district, this impressive 4-bedroom, 3.5-bathroom home offers more than 2,300 sq. ft. of above-ground living space, a full walkout basement and a backyard made for Kansas summers! From the moment you step inside, the grand entrance makes an impression with beautiful barrel ceilings leading into a spacious living room centered around the fireplace and built-ins. The split-bedroom floor plan provides wonderful privacy, with the main-floor bedrooms positioned on opposite sides of the home. The grand primary suite offers plenty of space to unwind with a coffered ceiling, private deck access and a spacious ensuite featuring a soaking tub, separate tiled walk-in shower and large walk-in closet that conveniently connects to the laundry room. A true retreat! If you love to entertain, you'll appreciate something you don't find every day in three incredible dining spaces! Enjoy casual meals just off the kitchen, host holidays in the formal dining room, or take dinner outside to the screened-in deck overlooking your backyard oasis. Head downstairs to a beautifully remodeled walkout basement designed for more entertaining! The gorgeous modern wet bar features a refrigerator and dishwasher and opens to a spacious rec room ready for game days, movie nights and gatherings. Two additional oversized bedrooms share a Jack-and-Jill bathroom, while a half bathroom provides added convenience for guests. Don’t miss the storage room as the amount of space it offers is hard to beat! Outside, get ready for the backyard of the summer! The gorgeous pool is ready for hot Kansas days, while the screened-in deck gives you the perfect place to relax and entertain. A brand-new roof adds peace of mind, and the 3-car garage plus oversized driveway means there's plenty of parking when everyone comes over to enjoy your new home. With incredible space inside and out, a private cul-de-sac setting in Fossil Rim and convenient access to everything West Wichita has to offer, this is a home built for living, entertaining and making memories!
Active
$699,000
8421 W Meadow Park, Wichita, KS 67205
4beds
4,316sqft
Single Family Onsite Built
Built in 2004
0.39 Acres Lot
$-- Zestimate®
$162/sqft
$65/mo HOA
What's special
- 2 days
- 585
- 50
Zillow last checked:
Listing updated:
Listed by:
Tessa Konen 316-680-8517,
Bricktown ICT Realty
Source: SCKMLS as distributed by MLS GRID,MLS#: 680230
Facts & features
Interior
Bedrooms & bathrooms
- Bedrooms: 4
- Bathrooms: 4
- Full bathrooms: 3
- 1/2 bathrooms: 1
Primary bedroom
- Description: Carpet
- Level: Main
- Area: 366
- Dimensions: 15'3 x 24
Bedroom
- Description: Carpet
- Level: Main
- Area: 173.56
- Dimensions: 14'8 x 11'10
Bedroom
- Description: Carpet
- Level: Basement
- Area: 208.5
- Dimensions: 18 x 11'7
Bedroom
- Description: Carpet
- Level: Basement
- Area: 208.5
- Dimensions: 18 x 11'7
Dining room
- Description: Carpet
- Level: Main
- Area: 213.33
- Dimensions: 13'4 x 16
Family room
- Description: Luxury Vinyl
- Level: Basement
- Area: 614.83
- Dimensions: 31 x 19'10
Kitchen
- Description: Wood
- Level: Main
- Area: 213.33
- Dimensions: 13'4 X 16
Living room
- Description: Carpet
- Level: Main
- Area: 345.63
- Dimensions: 17'6 x 19'9
Heating
- Forced Air
Cooling
- Central Air, Electric
Appliances
- Included: Dishwasher, Disposal, Range
- Laundry: 220 equipment, Main Level, Laundry Room
Features
- Ceiling Fan(s), Walk-In Closet(s), Vaulted Ceiling(s)
- Flooring: Hardwood
- Basement: Finished
- Has fireplace: Yes
- Fireplace features: Gas
Interior area
- Total interior livable area: 4,316 sqft
- Finished area above ground: 2,316
- Finished area below ground: 2,000
Property
Parking
- Total spaces: 3
- Parking features: Attached, Detached, Garage Door Opener
- Garage spaces: 3
Features
- Levels: One
- Stories: 1
- Patio & porch: Patio, Screened
- Exterior features: Guttering - ALL, Irrigation Pump, Irrigation Well, Sprinkler System
- Has private pool: Yes
- Pool features: In Ground, Outdoor Pool
- Has spa: Yes
- Spa features: Outdoor Hot Tub
- Fencing: Wrought Iron
Lot
- Size: 0.39 Acres
- Features: Cul-De-Sac, Standard
Details
- Parcel number: 1320402101017.00
Construction
Type & style
- Home type: SingleFamily
- Architectural style: Ranch
- Property subtype: Single Family Onsite Built
Materials
- Frame w/Less than 50% Mas
- Foundation: Full, Walk Out At Grade, View Out
- Roof: Composition
Condition
- Year built: 2004
Utilities & green energy
- Gas: Natural Gas Available
- Utilities for property: Natural Gas Available, Public, Sewer Available
Community & HOA
Community
- Security: Security System
- Subdivision: FOSSIL RIM ESTATES
HOA
- Has HOA: Yes
- Services included: Gen. Upkeep for Common Ar
- HOA fee: $780 annually
Location
- Region: Wichita
Financial & listing details
- Price per square foot: $162/sqft
- Annual tax amount: $8,157
- Date on market: 10/8/2026
- Ownership: Individual
- Road surface type: Paved
Estimated market value
Not available
Estimated sales range
Not available
Not available
Price history
Price history is unavailable.
Public tax history
Tax history is unavailable.
Monthly payment
Est. payment
Payment breakdown
Explore the cost of this home by adjusting the details. Changes won't be saved.Climate risks
Neighborhood: 67205
Nearby schools
Schools provided by the listing agent
- Elementary: Maize USD266
- Middle: Maize South
- High: Maize South
Source: SCKMLS as distributed by MLS GRID. This data may not be complete. We recommend contacting the local school district to confirm school assignments for this home.


Similar homes
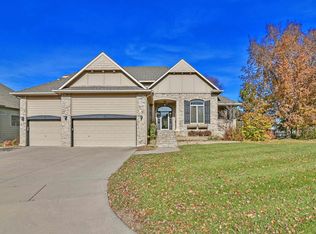
- $699,5005 bd4 ba4.6k sqft8846 W Westlakes Ct, Wichita, KS 67205For Sale
 MLS ID #680131, Tim Kubik, Realty4Less. SCKMLS as distributed by MLS GRID
 - $695,0005 bd4 ba3.9k sqft7716 W Central Park St, Wichita, KS 67205For Sale
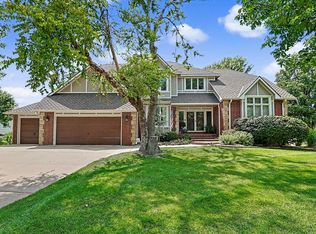 MLS ID #676550, Todd Davis, J Russell Real Estate. SCKMLS as distributed by MLS GRID
 - $600,0004 bd3 ba3.9k sqft2411 N High Point Cir, Wichita, KS 67205For Sale
 MLS ID #679904, Cristy Kerbs, Reece Nichols South Central Kansas. SCKMLS as distributed by MLS GRID
 - $625,0004 bd4 ba3.5k sqft2235 N Tee Time Ct, Wichita, KS 67205For Sale
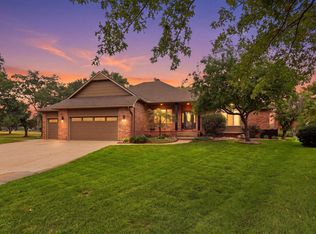 MLS ID #679292, Chris Dawson, Orenda Real Estate Services, LLC. SCKMLS as distributed by MLS GRID
