Experience one of the most modern homes on the market with this stunning 5-bedroom, 3-bath property situated on a beautiful lake lot. Designed for both luxury and entertaining, this home features soaring ceilings, upgraded dimmer lighting throughout master and livingroom. The open-concept layout seamlessly connects indoor and outdoor living with an expansive triple sliding glass doors fully open to the back patio, showcasing a custom metal railing and a full-size basketball goal, two tier patio perfect for enjoying the view and entertaining guests. The spacious master suite offers electric shades, dual vanities, and a spa-like feel, while the thoughtfully designed floor plan includes a very deep walk-in pantry and three separate living areas ideal for hosting. The finished basement adds even more space with two large bedrooms, a generous family room, and a full wet bar. Car enthusiasts and hobbyists will love the oversized 4-car garage, featuring a dedicated gym setup in the fourth bay that could easily function as a private office or studio. This home truly combines modern design, functionality, and lifestyle — a rare opportunity you won’t want to miss.
Active
Price cut: $10K (4/30)
$638,500
5913 W Driftwood St, Wichita, KS 67205
5beds
3,060sqft
:
Get pre-qualified$4,262/mo
Single Family Onsite Built
Built in 2020
0.26 Acres Lot
$628,500 Zestimate®
$209/sqft
$58/mo HOA
What's special
- 102 days |
- 615 |
- 32 |
Zillow last checked:
Listing updated:
Listed by:
Grant Ketzner 316-759-9583,
New Door Real Estate
Source: SCKMLS as distributed by MLS GRID,MLS#: 671329
Facts & features
Interior
Bedrooms & bathrooms
- Bedrooms: 5
- Bathrooms: 3
- Full bathrooms: 3
Primary bedroom
- Description: Carpet
- Level: Main
- Area: 210.25
- Dimensions: 14.5 x 14.5
Bedroom
- Description: Carpet
- Level: Basement
- Area: 144
- Dimensions: 12 x 12
Bedroom
- Description: Carpet
- Level: Basement
- Area: 140
- Dimensions: 14 x 10
Bedroom
- Description: Carpet
- Level: Lower
- Area: 121
- Dimensions: 11 x 11
Bedroom
- Description: Carpet
- Level: Lower
- Area: 120
- Dimensions: 12 x 10
Exercise room
- Description: Luxury Vinyl
- Level: Main
- Area: 237.5
- Dimensions: 25 x 9.5
Family room
- Description: Wood
- Level: Lower
- Area: 196
- Dimensions: 14 x 14
Foyer
- Description: Wood
- Level: Main
- Area: 64
- Dimensions: 8 x 8
Kitchen
- Description: Wood
- Level: Main
- Area: 221
- Dimensions: 17 x 13
Laundry
- Description: Wood
- Level: Main
- Area: 49.5
- Dimensions: 9 x 5.5
Living room
- Description: Wood
- Level: Main
- Area: 255
- Dimensions: 17 x 15
Recreation room
- Description: Carpet
- Level: Basement
- Area: 510
- Dimensions: 30 x 17
Heating
- Forced Air, Natural Gas
Cooling
- Central Air, Electric
Appliances
- Included: Dishwasher, Disposal, Microwave, Refrigerator, Range
- Laundry: Main Level, Laundry Room, 220 equipment
Features
- Ceiling Fan(s), Walk-In Closet(s), Vaulted Ceiling(s)
- Flooring: Hardwood
- Windows: Window Coverings-Part
- Basement: Finished
- Number of fireplaces: 1
- Fireplace features: One, Electric
Interior area
- Total interior livable area: 3,060 sqft
- Finished area above ground: 1,876
- Finished area below ground: 1,184
Property
Parking
- Total spaces: 4
- Parking features: Attached, Converted, Garage Door Opener
- Garage spaces: 4
Features
- Levels: One
- Stories: 1
- Patio & porch: Patio, Covered
- Exterior features: Guttering - ALL, Irrigation Well, Sprinkler System
- Pool features: Community
- Fencing: Wrought Iron
- On waterfront: Yes
- Waterfront features: Pond/Lake, Waterfront
Lot
- Size: 0.26 Acres
Details
- Parcel number: 0870882701103005.01
Construction
Type & style
- Home type: SingleFamily
- Architectural style: Contemporary
- Property subtype: Single Family Onsite Built
Materials
- Frame w/Less than 50% Mas, Brick
- Foundation: Full, View Out
- Roof: Composition
Condition
- Year built: 2020
Details
- Builder name: Paul Gray Homes
Utilities & green energy
- Gas: Natural Gas Available
- Utilities for property: Sewer Available, Natural Gas Available, Public
Community & HOA
Community
- Features: Clubhouse, Jogging Path, Lake, Playground, Add’l Dues May Apply
- Security: Smoke Detector(s)
- Subdivision: EDGEWATER
HOA
- Has HOA: Yes
- Services included: Gen. Upkeep for Common Ar
- HOA fee: $700 annually
Location
- Region: Wichita
Financial & listing details
- Price per square foot: $209/sqft
- Tax assessed value: $415,800
- Annual tax amount: $5,691
- Date on market: 4/16/2026
- Cumulative days on market: 78 days
- Ownership: Individual
- Road surface type: Paved
Estimated market value
$628,500
$597,000 - $660,000
$2,605/mo
Price history
Price history is unavailable.
Public tax history
| Year | Property taxes | Tax assessment |
|---|---|---|
| 2025 | $7,888 +4.8% | $47,818 +5.2% |
| 2024 | $7,524 +12.7% | $45,437 +6.2% |
| 2023 | $6,674 | $42,792 |
| 2022 | -- | -- |
| 2021 | $3,392 | -- |
| 2020 | -- | $1,116 +18500% |
| 2019 | -- | $6 |
Find assessor info on the county website
Monthly payment
Est. payment
Payment breakdown
Explore the cost of this home by adjusting the details. Changes won't be saved.Climate risks
Neighborhood: 67205
Nearby schools
GreatSchools rating
- 5/10Maize South Elementary SchoolGrades: K-4Distance: 2.7 mi
- 6/10Maize Middle SchoolGrades: 7-8Distance: 2.6 mi
- 7/10Maize Sr High SchoolGrades: 9-12Distance: 3.5 mi
Schools provided by the listing agent
- Elementary: Maize USD266
- Middle: Maize
- High: Maize
Source: SCKMLS as distributed by MLS GRID. This data may not be complete. We recommend contacting the local school district to confirm school assignments for this home.
- $457,0002 bd2 ba1.7k sqft5917 W Driftwood St, Wichita, KS 67205Off Market
- $531,8003 bd3 ba2.1k sqft5909 W Driftwood St, Wichita, KS 67205Off Market
- $416,3003 bd2 ba1.5k sqft5905 W Driftwood St, Wichita, KS 67205Off Market
- $--0.25 Acres5905 W Driftwood Ct, Wichita, KS 67205Off Market
- $403,7000.37 Acres5926 W Driftwood Ct, Wichita, KS 67205Off Market
- $456,1005 bd3 ba3.3k sqft6002 W Driftwood Ct, Wichita, KS 67205Off Market
- $405,1003 bd3 ba1.9k sqft5902 W Driftwood Ct, Wichita, KS 67205Off Market
- $--5 bd4 ba3.2k sqft6005 W Driftwood St, Wichita, KS 67205Sold
A local agent can set up tours, give advice and negotiate with sellers.
A local lender can help you make sure your offer is ready when you are.
Similar homes
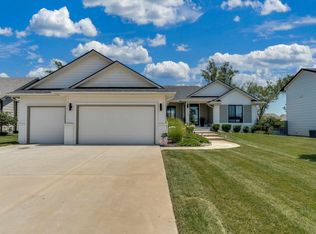
- $529,0004 bd3 ba2.7k sqft4508 N Sunny Cir, Wichita, KS 67205For Sale
 MLS ID #676344, Rebecca Zinabu, Lange Real Estate. SCKMLS as distributed by MLS GRID
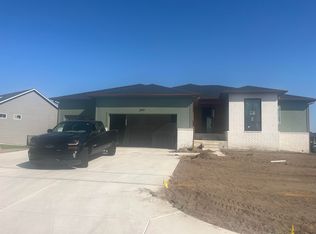
 - $669,0006 bd5 ba3.4k sqft3997 N Estancia Ct, Wichita, KS 67205For Sale
 MLS ID #676571, Julie Schmidt, RE/MAX Premier. SCKMLS as distributed by MLS GRID
 - $475,0005 bd3 ba2.9k sqft5919 W Kollmeyer Ct, Wichita, KS 67205For Sale
 MLS ID #675876, Shannon Gaskill, Coldwell Banker Plaza Real Estate. SCKMLS as distributed by MLS GRID
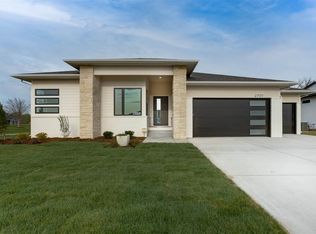
 - $614,9005 bd3 ba3.5k sqft2701 N Curtis St, Wichita, KS 67205For Sale
 MLS ID #674207, Sarah King, J Russell Real Estate. SCKMLS as distributed by MLS GRID
 - $883,3385 bd5 ba3.8k sqft5962 W 45th St N, Wichita, KS 67205For SaleMLS ID #676567, Todd Davis, J Russell Real Estate. SCKMLS as distributed by MLS GRID
- $574,9006 bd3 ba3.9k sqft3822 N Lakecrest Ct, Wichita, KS 67205For SaleMLS ID #676313, Greg Robson, RE/MAX Premier. SCKMLS as distributed by MLS GRID
- $393,0005 bd3 ba2.5k sqft6501 W Kollmeyer Ct, Wichita, KS 67205For SaleMLS ID #670123, Mikaela Rehmert-Fira, Elite Real Estate Experts. SCKMLS as distributed by MLS GRID
- $500,0005 bd3 ba3.4k sqft3317 N North Shore Ct, Wichita, KS 67205For SaleMLS ID #675728, Sissy Koury, RE/MAX Premier. SCKMLS as distributed by MLS GRID
- $809,2425 bd4 ba3.3k sqft5902 W 45th St N, Wichita, KS 67205For SaleMLS ID #673153, Todd Davis, J Russell Real Estate. SCKMLS as distributed by MLS GRID
- $415,0005 bd3 ba2.9k sqft8206 W Kackley Cir, Wichita, KS 67205For SaleMLS ID #676555, Cheyenne Harvey, Elite Real Estate Experts. SCKMLS as distributed by MLS GRID
- $590,0004 bd3 ba3.3k sqft2591 N Doris Ct, Wichita, KS 67205For SaleMLS ID #675626, Bobby Armstrong, High Point Realty, LLC. SCKMLS as distributed by MLS GRID
- $445,0005 bd3 ba2.8k sqft8018 W Palmetto St, Wichita, KS 67205For SaleMLS ID #676054, Myron Klaassen, Coldwell Banker Plaza Real Estate. SCKMLS as distributed by MLS GRID
- $515,0004 bd3 ba3.5k sqft7805 W Quail Run Cir, Wichita, KS 67205For Sale By Owner
- $385,0005 bd3 ba2.7k sqft8716 W Conrey St, Wichita, KS 67205For SaleMLS ID #676290, Jamie Hanson, LPT Realty, LLC. SCKMLS as distributed by MLS GRID
- $669,9008 bd4 ba4.4k sqft3125 N Ridge Port St, Wichita, KS 67205For SaleMLS ID #668360, Pamela Chyba, ListWithFreedom.com. SCKMLS as distributed by MLS GRID
- $675,0004 bd3 ba3.9k sqft3509 W Bayview Ct, Wichita, KS 67204For Sale By Owner
- $575,0004 bd3 ba3.4k sqft3810 N Watercress Ct, Maize, KS 67101For SaleMLS ID #675723, Joey Kate Laurie, Reece Nichols South Central Kansas. SCKMLS as distributed by MLS GRID
- $795,0005 bd5 ba3.4k sqft4617 W Emerald Bay St, Wichita, KS 67205For SaleMLS ID #672324, Todd Davis, J Russell Real Estate. SCKMLS as distributed by MLS GRID
- $565,0003 bd3 ba2.1k sqft4622 W Emerald Bay Ct, Wichita, KS 67205For SaleMLS ID #676182, Denise Gray, Berkshire Hathaway PenFed Realty. SCKMLS as distributed by MLS GRID
- $910,0005 bd5 ba3.7k sqft4612 N Ridge Port St, Wichita, KS 67205For SaleMLS ID #654082, Ginette Huelsman, Berkshire Hathaway PenFed Realty. SCKMLS as distributed by MLS GRID
