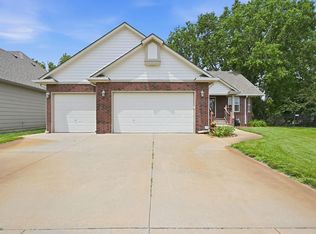
Enjoy breathtaking lake views from the spacious primary suite and covered deck in this beautifully updated home! Featuring an open floor plan with rich new wood flooring, this home offers a stunning granite kitchen, formal dining room, and expansive living spaces designed for entertaining. With 5 bedrooms, 3 bathrooms, and a 3-car garage, there is room for everyone. The huge open basement includes a wet bar, custom built-ins, abundant storage, and a storm shelter. Step outside to large decks overlooking the fenced backyard and enjoy direct access through your private gate leading down to the shared beach patio. Located in a sought-after lake community offering boating, skiing, fishing, and swimming on a private 40-acre lake. Neighborhood amenities also include a pool, park, two sand volleyball courts, BBQ grills, picnic pavilions, and a community beach area. This home combines luxury living with the perfect lifestyle for relaxation and recreation.
Active
Price cut: $25K (6/28)
$500,000
3317 N North Shore Ct, Wichita, KS 67205
5beds
3,479sqft
:
Get pre-qualified$3,347/mo
Single Family Onsite Built
Built in 2004
0.3 Acres Lot
$495,800 Zestimate®
$144/sqft
$54/mo HOA
What's special
- 16 days |
- 639 |
- 21 |
Likely to sell faster than
Zillow last checked:
Listing updated:
Listed by:
Sissy Koury CELL:316-409-9955,
RE/MAX Premier
Source: SCKMLS as distributed by MLS GRID,MLS#: 675728
Facts & features
Interior
Bedrooms & bathrooms
- Bedrooms: 5
- Bathrooms: 3
- Full bathrooms: 3
Primary bedroom
- Description: Wood
- Level: Main
- Area: 180
- Dimensions: 15x12
Bedroom
- Description: Carpet
- Level: Lower
- Area: 120
- Dimensions: 12x10
Bedroom
- Description: Carpet
- Level: Main
- Area: 132
- Dimensions: 12x11
Bedroom
- Description: Carpet
- Level: Main
- Area: 120
- Dimensions: 12x10
Bedroom
- Description: Carpet
- Level: Lower
- Area: 180
- Dimensions: 15x12
Dining room
- Description: Wood
- Level: Main
- Area: 182
- Dimensions: 14x13
Dining room
- Description: Wood
- Level: Main
- Area: 182
- Dimensions: 14x13
Family room
- Description: Carpet
- Level: Basement
- Area: 572
- Dimensions: 26x22
Kitchen
- Description: Wood
- Level: Main
- Area: 182
- Dimensions: 14x13
Living room
- Description: Wood
- Level: Main
- Area: 330
- Dimensions: 22x15
Heating
- Forced Air, Natural Gas
Cooling
- Central Air, Electric
Appliances
- Included: Dishwasher, Disposal, Refrigerator, Range
- Laundry: Main Level, Laundry Room, 220 equipment, Sink
Features
- Ceiling Fan(s), Walk-In Closet(s)
- Flooring: Hardwood
- Windows: Window Coverings-All
- Basement: Finished
- Number of fireplaces: 2
- Fireplace features: Two, Living Room, Rec Room/Den, Gas Starter, Decorative
Interior area
- Total interior livable area: 3,479 sqft
- Finished area above ground: 1,879
- Finished area below ground: 1,600
Property
Parking
- Total spaces: 3
- Parking features: Attached, Garage Door Opener
- Garage spaces: 3
Features
- Levels: One
- Stories: 1
- Patio & porch: Patio, Covered, Deck
- Exterior features: Guttering - ALL, Irrigation Pump, Irrigation Well, Sprinkler System
- Pool features: Community
- Fencing: Wrought Iron
- Waterfront features: Pond/Lake
Lot
- Size: 0.3 Acres
- Features: Corner Lot, Cul-De-Sac, Irregular Lot, Standard
Details
- Parcel number: 088340310201900
Construction
Type & style
- Home type: SingleFamily
- Architectural style: Ranch
- Property subtype: Single Family Onsite Built
Materials
- Frame w/Less than 50% Mas
- Foundation: Full, View Out
- Roof: Composition
Condition
- Year built: 2004
Utilities & green energy
- Gas: Natural Gas Available
- Utilities for property: Natural Gas Available, Public
Community & HOA
Community
- Features: Lake, Playground
- Security: Security System
- Subdivision: RIDGE PORT
HOA
- Has HOA: Yes
- Services included: Gen. Upkeep for Common Ar
- HOA fee: $650 annually
Location
- Region: Wichita
Financial & listing details
- Price per square foot: $144/sqft
- Tax assessed value: $419,500
- Annual tax amount: $5,717
- Date on market: 7/9/2026
- Cumulative days on market: 72 days
- Ownership: Trust
- Road surface type: Paved
Estimated market value
$495,800
$471,000 - $521,000
$2,496/mo
Price history
Price history is unavailable.
Public tax history
| Year | Property taxes | Tax assessment |
|---|---|---|
| 2025 | $5,785 +5.9% | $48,243 +7.6% |
| 2024 | $5,462 -1.6% | $44,850 |
| 2023 | $5,552 | $44,850 |
| 2022 | -- | -- |
| 2021 | $4,797 | -- |
| 2020 | -- | $37,514 +3% |
| 2019 | -- | $36,421 +5% |
| 2018 | -- | $34,684 |
| 2017 | -- | -- |
| 2016 | -- | -- |
| 2015 | -- | -- |
| 2014 | -- | -- |
| 2013 | -- | -- |
| 2012 | -- | -- |
| 2011 | -- | $33,282 |
| 2008 | -- | $33,282 +3% |
| 2007 | -- | $32,315 +8.7% |
| 2006 | -- | $29,728 +3% |
| 2005 | -- | $28,865 +712.6% |
| 2004 | -- | $3,552 +88.1% |
| 2003 | -- | $1,888 +1110.3% |
| 2002 | -- | $156 |
| 2000 | -- | $156 |
Find assessor info on the county website
Monthly payment
Est. payment
Payment breakdown
Explore the cost of this home by adjusting the details. Changes won't be saved.Climate risks
Neighborhood: 67205
Nearby schools
GreatSchools rating
- 5/10Maize South Elementary SchoolGrades: K-4Distance: 2.1 mi
- 9/10Maize South Middle SchoolGrades: 7-8Distance: 1.8 mi
- 6/10Maize South High SchoolGrades: 9-12Distance: 1.7 mi
Schools provided by the listing agent
- Elementary: Maize USD266
- Middle: Maize South
- High: Maize South
Source: SCKMLS as distributed by MLS GRID. This data may not be complete. We recommend contacting the local school district to confirm school assignments for this home.
- $543,7005 bd-- ba3.4k sqft3317 N North Shore Cir, Wichita, KS 67205Off Market

- $601,8004 bd3 ba3.4k sqft3313 N North Shore Ct, Wichita, KS 67205Off Market

- $605,9005 bd4 ba4.2k sqft6525 W Northwind St, Wichita, KS 67205Off Market
- $618,4004 bd4 ba3.7k sqft6601 W Northwind St, Wichita, KS 67205Off Market
- $372,0003 bd2 ba1.7k sqft3301 N North Shore Ct, Wichita, KS 67205Off Market
- $380,1002 bd2 ba1.6k sqft3309 N North Shore Ct, Wichita, KS 67205Off Market
- $489,8004 bd3 ba3.2k sqft3320 N North Shore Blvd, Wichita, KS 67205Off Market
- $492,9003 bd3 ba2.2k sqft3305 N North Shore Ct, Wichita, KS 67205Off Market
A local agent can set up tours, give advice and negotiate with sellers.
A local lender can help you make sure your offer is ready when you are.
Similar homes
- $445,0005 bd3 ba2.8k sqft8018 W Palmetto St, Wichita, KS 67205For Sale
 MLS ID #676054, Myron Klaassen, Coldwell Banker Plaza Real Estate. SCKMLS as distributed by MLS GRID
 - $385,0005 bd3 ba2.7k sqft8716 W Conrey St, Wichita, KS 67205For Sale
 MLS ID #676290, Jamie Hanson, LPT Realty, LLC. SCKMLS as distributed by MLS GRID
 - $399,9004 bd3 ba2.9k sqft8741 W Conrey St, Wichita, KS 67205For Sale
 MLS ID #675818, Jamie Hanson, LPT Realty, LLC. SCKMLS as distributed by MLS GRID
 - $399,0004 bd4 ba3.1k sqft2553 N Hazelwood St, Wichita, KS 67205For Sale
 MLS ID #674174, Dana Schirer, Coldwell Banker Plaza Real Estate. SCKMLS as distributed by MLS GRID
 - $435,0004 bd3 ba2.9k sqft10022 W Westlakes Ct, Wichita, KS 67205For SaleMLS ID #672340, Ginette Huelsman, Berkshire Hathaway PenFed Realty. SCKMLS as distributed by MLS GRID
- $420,0003 bd3 ba3.1k sqft3131 N Forest Lakes Ct, Wichita, KS 67205For SaleMLS ID #673602, Bryce Jones, RE/MAX Premier. SCKMLS as distributed by MLS GRID
- $345,0004 bd3 ba2.4k sqft3202 N Wild Rose St, Wichita, KS 67205For SaleMLS ID #675682, Jessica Seiler, Berkshire Hathaway PenFed Realty. SCKMLS as distributed by MLS GRID
- $--4 bd3 ba2.8k sqft6306 N Bella Rd, Wichita, KS 67204AuctionMLS ID #675681, Gina Nutile, Lange Real Estate. SCKMLS as distributed by MLS GRID
- $524,0005 bd3 ba3.4k sqft1615 N Obsidian St, Wichita, KS 67235For SaleMLS ID #675446, Ashley Sears, Elite Real Estate Experts. SCKMLS as distributed by MLS GRID
- $393,0005 bd3 ba2.5k sqft6501 W Kollmeyer Ct, Wichita, KS 67205For SaleMLS ID #670123, Mikaela Rehmert-Fira, Elite Real Estate Experts. SCKMLS as distributed by MLS GRID
- $575,0004 bd3 ba3.4k sqft3810 N Watercress Ct, Maize, KS 67101For SaleMLS ID #675723, Joey Kate Laurie, Reece Nichols South Central Kansas. SCKMLS as distributed by MLS GRID
- $479,9005 bd3 ba3.3k sqft12609 W Hardtner Cir, Wichita, KS 67235For SaleMLS ID #674168, Robbin Deel, RE/MAX Premier. SCKMLS as distributed by MLS GRID
- $339,9004 bd3 ba2.6k sqft3505 N High Point, Wichita, KS 67205For SaleMLS ID #670018, Myron Klaassen, Coldwell Banker Plaza Real Estate. SCKMLS as distributed by MLS GRID
- $310,0004 bd3 ba2.2k sqft2604 N Rutgers St, Wichita, KS 67205For SaleMLS ID #676157, Linda Seiwert, RE/MAX Premier. SCKMLS as distributed by MLS GRID
- $439,0005 bd3 ba2.7k sqft14137 W Bluegrass Ct, Wichita, KS 67235For SaleMLS ID #675812, Trisha Pepperd, Berkshire Hathaway PenFed Realty. SCKMLS as distributed by MLS GRID
- $460,0005 bd3 ba3.3k sqft15807 W McCormick Ave, Goddard, KS 67052For SaleMLS ID #673419, Rhonda Castrisos, Berkshire Hathaway PenFed Realty. SCKMLS as distributed by MLS GRID
- $435,0005 bd3 ba3.9k sqft148 N Forestview Ct, Wichita, KS 67235For SaleMLS ID #675798, Ryan Rust, Nikkel and Associates. SCKMLS as distributed by MLS GRID
- $425,0005 bd3 ba3k sqft14012 W Highland Springs Ct, Wichita, KS 67235For SaleMLS ID #675459, Laura Mormando, Berkshire Hathaway PenFed Realty. SCKMLS as distributed by MLS GRID
- $450,0005 bd3 ba3.2k sqft201 N Tanner Trail Ct, Valley Center, KS 67147For SaleMLS ID #674953, Maci Conway, Bricktown ICT Realty. SCKMLS as distributed by MLS GRID
- $475,0004 bd4 ba4.7k sqft1340 S Greenwich Rd, Wichita, KS 67207For SaleMLS ID #675564, Lucy Ferrer-Gonzalez, Reece Nichols South Central Kansas. SCKMLS as distributed by MLS GRID
