Welcome home to this beautiful ranch-style property offering outstanding curb appeal, a spacious 3-car garage, and a warm, inviting atmosphere from the moment you arrive. The combination of brick and stone accents, manicured lawn, and established landscaping create an impressive first impression in this desirable neighborhood setting. Inside, you’ll love the open and airy feel with rich hardwood flooring, oversized windows, and abundant natural light throughout the main living areas. The hearth room is both elegant and comfortable, featuring a stunning fireplace with custom woodwork that serves as the heart of the home -perfect for cozy evenings or entertaining guests. Large windows and access to the outdoor living space make the home feel bright and connected to the backyard. The layout flows seamlessly into the dining and kitchen areas, creating an ideal setup for everyday living and gatherings alike. Thoughtful architectural details, arched openings, and warm wood trim add timeless character and style throughout the home. The finished viewout basement expands the living space beautifully with a large family room centered around a cozy gas fireplace, creating the perfect spot for movie nights, watching the big game, or relaxing with family and friends. A spacious wet bar offers plenty of room for entertaining, while the adjoining game and recreation area provides endless flexibility for hobbies, game tables, workout equipment, or play space. Step outside to enjoy the peaceful backyard setting and outdoor entertaining space, ideal for morning coffee, summer barbecues, or relaxing evenings at home. With generous living spaces, quality finishes, and exceptional care throughout, this home offers the perfect blend of comfort, functionality, and charm.
Active
Price cut: $15K (7/17)
$435,000
10022 W Westlakes Ct, Wichita, KS 67205
4beds
2,960sqft
:
Get pre-qualified$2,950/mo
Single Family Onsite Built
Built in 2007
0.3 Acres Lot
$430,100 Zestimate®
$147/sqft
$58/mo HOA
What's special
- 91 days |
- 865 |
- 43 |
Zillow last checked:
Listing updated:
Listed by:
Ginette Huelsman CELL:316-448-1026,
Berkshire Hathaway PenFed Realty
Source: SCKMLS as distributed by MLS GRID,MLS#: 672340
Facts & features
Interior
Bedrooms & bathrooms
- Bedrooms: 4
- Bathrooms: 3
- Full bathrooms: 3
Primary bedroom
- Description: Carpet
- Level: Main
- Area: 282.5
- Dimensions: 18'10" X 15'
Bedroom
- Description: Carpet
- Level: Main
- Area: 164
- Dimensions: 13'8" x 12'
Bedroom
- Description: Carpet
- Level: Basement
- Area: 156
- Dimensions: 13' X 12'
Bedroom
- Description: Carpet
- Level: Basement
- Area: 156
- Dimensions: 13' X 12''
Family room
- Description: Carpet
- Level: Basement
- Area: 381.94
- Dimensions: 22'11" X 16'8"
Hearth room
- Description: Wood
- Level: Main
- Area: 406
- Dimensions: 29'X14' with Kitchen
Kitchen
- Description: Wood
- Level: Main
- Area: 160.33
- Dimensions: 13' X 12'4"
Living room
- Description: Carpet
- Level: Main
- Area: 160.33
- Dimensions: 13' X 12'4"
Heating
- Forced Air, Natural Gas
Cooling
- Central Air, Electric
Appliances
- Included: Dishwasher, Disposal, Microwave, Refrigerator, Range, Humidifier
- Laundry: Main Level, Laundry Room, 220 equipment
Features
- Ceiling Fan(s), Walk-In Closet(s), Wet Bar
- Flooring: Hardwood
- Windows: Window Coverings-All, Storm Window(s)
- Basement: Finished
- Number of fireplaces: 2
- Fireplace features: Two, Family Room, Kitchen, Gas
Interior area
- Total interior livable area: 2,960 sqft
- Finished area above ground: 1,710
- Finished area below ground: 1,250
Video & virtual tour
Property
Parking
- Total spaces: 3
- Parking features: Attached, Garage Door Opener
- Garage spaces: 3
Features
- Levels: One
- Stories: 1
- Patio & porch: Patio, Covered
- Exterior features: Guttering - ALL, Irrigation Pump, Irrigation Well, Sprinkler System
- Pool features: Community
- Has spa: Yes
- Spa features: Bath
- Fencing: Wrought Iron
Lot
- Size: 0.3 Acres
- Features: Cul-De-Sac, Standard
Details
- Parcel number: 00540093
Construction
Type & style
- Home type: SingleFamily
- Architectural style: Ranch
- Property subtype: Single Family Onsite Built
Materials
- Frame w/Less than 50% Mas, Brick
- Foundation: Full, View Out, Day Light
- Roof: Composition
Condition
- Year built: 2007
Utilities & green energy
- Gas: Natural Gas Available
- Utilities for property: Sewer Available, Natural Gas Available, Public
Community & HOA
Community
- Features: Sidewalks, Greenbelt, Jogging Path, Lake, Playground
- Subdivision: FOX RIDGE
HOA
- Has HOA: Yes
- Services included: Recreation Facility, Gen. Upkeep for Common Ar
- HOA fee: $700 annually
Location
- Region: Wichita
Financial & listing details
- Price per square foot: $147/sqft
- Tax assessed value: $404,800
- Annual tax amount: $5,511
- Date on market: 5/2/2026
- Cumulative days on market: 92 days
- Ownership: Individual
- Road surface type: Paved
Estimated market value
$430,100
$409,000 - $452,000
$2,393/mo
Price history
Price history is unavailable.
Public tax history
| Year | Property taxes | Tax assessment |
|---|---|---|
| 2025 | $5,515 +6.4% | $46,553 +8% |
| 2024 | $5,182 -1.7% | $43,102 |
| 2023 | $5,271 | $43,102 |
| 2022 | -- | -- |
| 2021 | $4,505 -26.1% | -- |
| 2020 | $6,093 +0% | $35,375 |
| 2019 | $6,093 +2% | $35,375 +3.8% |
| 2018 | $5,974 | $34,075 |
| 2017 | -- | -- |
| 2016 | $5,804 +0.1% | -- |
| 2015 | $5,796 -1.1% | -- |
| 2014 | $5,862 | -- |
| 2013 | -- | -- |
| 2012 | -- | -- |
| 2011 | -- | $32,085 -3% |
| 2008 | -- | $33,074 +1220.8% |
| 2007 | -- | $2,504 +14.7% |
| 2006 | -- | $2,184 |
Find assessor info on the county website
Monthly payment
Est. payment
Payment breakdown
Explore the cost of this home by adjusting the details. Changes won't be saved.Climate risks
Neighborhood: 67205
Nearby schools
GreatSchools rating
- 5/10Maize South Elementary SchoolGrades: K-4Distance: 0.3 mi
- 9/10Maize South Middle SchoolGrades: 7-8Distance: 0.5 mi
- 6/10Maize South High SchoolGrades: 9-12Distance: 0.7 mi
Schools provided by the listing agent
- Elementary: Maize USD266
- Middle: Maize South
- High: Maize South
Source: SCKMLS as distributed by MLS GRID. This data may not be complete. We recommend contacting the local school district to confirm school assignments for this home.
- $386,2003 bd2 ba1.6k sqft10018 W Westlakes Ct, Wichita, KS 67205Off Market

- $419,2004 bd3 ba2.7k sqft10026 W Westlakes Ct, Wichita, KS 67205Off Market

- $370,3003 bd3 ba1.6k sqft10104 W Westlakes Ct, Wichita, KS 67205Off Market
- $423,6004 bd3 ba3k sqft10014 W Westlakes Ct, Wichita, KS 67205Off Market
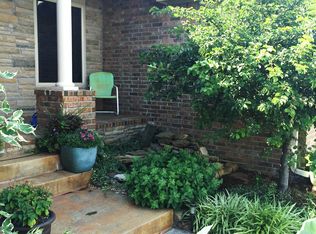
- $434,4003 bd3 ba1.7k sqft10030 W Westlakes Ct, Wichita, KS 67205Off Market
- $402,9005 bd3 ba1.5k sqft9950 W Westlakes Ct, Wichita, KS 67205Off Market
- $450,3005 bd3 ba2.9k sqft9954 W Westlakes Ct, Wichita, KS 67205Off Market
- $387,6005 bd3 ba2.6k sqft10108 W Westlakes Ct, Wichita, KS 67205Off Market
A local agent can set up tours, give advice and negotiate with sellers.
A local lender can help you make sure your offer is ready when you are.
Similar homes
- $445,0005 bd3 ba2.8k sqft8018 W Palmetto St, Wichita, KS 67205For Sale
 MLS ID #676054, Myron Klaassen, Coldwell Banker Plaza Real Estate. SCKMLS as distributed by MLS GRID
 - $399,9004 bd3 ba2.9k sqft8741 W Conrey St, Wichita, KS 67205For Sale
 MLS ID #675818, Jamie Hanson, LPT Realty, LLC. SCKMLS as distributed by MLS GRID
 - $420,0003 bd3 ba3.1k sqft3131 N Forest Lakes Ct, Wichita, KS 67205For Sale
 MLS ID #673602, Bryce Jones, RE/MAX Premier. SCKMLS as distributed by MLS GRID
 - $399,0004 bd4 ba3.1k sqft2553 N Hazelwood St, Wichita, KS 67205For Sale
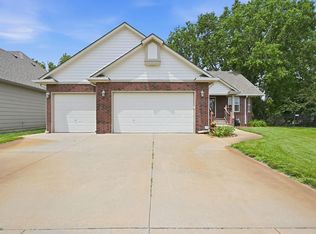 MLS ID #674174, Dana Schirer, Coldwell Banker Plaza Real Estate. SCKMLS as distributed by MLS GRID
 - $330,0005 bd3 ba2.7k sqft3521 N Valerie Cir, Wichita, KS 67205For SaleMLS ID #673183, Sarah King, J Russell Real Estate. SCKMLS as distributed by MLS GRID
- $500,0005 bd3 ba3.4k sqft3317 N North Shore Ct, Wichita, KS 67205For SaleMLS ID #675728, Sissy Koury, RE/MAX Premier. SCKMLS as distributed by MLS GRID
- $285,0004 bd3 ba2.4k sqft2721 N Stoney Point Ct, Wichita, KS 67205For SaleMLS ID #674711, Bobbie Lane, Real Broker, LLC. SCKMLS as distributed by MLS GRID
- $424,9004 bd3 ba3k sqft4835 N Emerald Ct, Maize, KS 67101For SaleMLS ID #671852, Michael Unruh, LPT Realty, LLC. SCKMLS as distributed by MLS GRID
- $--4 bd3 ba2.8k sqft6306 N Bella Rd, Wichita, KS 67204AuctionMLS ID #675681, Gina Nutile, Lange Real Estate. SCKMLS as distributed by MLS GRID
- $515,0004 bd3 ba3.5k sqft7805 W Quail Run Cir, Wichita, KS 67205For Sale By Owner
- $469,9005 bd3 ba3.3k sqft12609 W Hardtner Cir, Wichita, KS 67235For SaleMLS ID #674168, Robbin Deel, RE/MAX Premier. SCKMLS as distributed by MLS GRID
- $385,0003 bd3 ba1.9k sqft5549 N Athenian Ave, Wichita, KS 67204For SaleMLS ID #676657, Kari Higgins, Berkshire Hathaway PenFed Realty. SCKMLS as distributed by MLS GRID
- $574,9006 bd3 ba3.9k sqft3822 N Lakecrest Ct, Wichita, KS 67205For SaleMLS ID #676313, Greg Robson, RE/MAX Premier. SCKMLS as distributed by MLS GRID
- $419,0004 bd3 ba2.9k sqft14201 W Valley Hi Rd, Wichita, KS 67235For SaleMLS ID #675313, Kirk Short, Keller Williams Signature Partners, LLC. SCKMLS as distributed by MLS GRID
- $575,0004 bd3 ba3.4k sqft3810 N Watercress Ct, Maize, KS 67101For SaleMLS ID #675723, Joey Kate Laurie, Reece Nichols South Central Kansas. SCKMLS as distributed by MLS GRID
- $425,0004 bd3 ba3.4k sqft13506 W Links St, Wichita, KS 67235For SaleMLS ID #675057, Aja Drake, Coldwell Banker Plaza Real Estate. SCKMLS as distributed by MLS GRID
- $385,0004 bd3 ba2.5k sqft15106 W Slope St, Wichita, KS 67235For SaleMLS ID #676488, Ronda Welsh, Keller Williams Hometown Partners. SCKMLS as distributed by MLS GRID
- $499,9005 bd3 ba2.7k sqft3233 N Pine Grove Cir, Wichita, KS 67205For SaleMLS ID #662702, Mary Boswell, Reece Nichols South Central Kansas. SCKMLS as distributed by MLS GRID
- $435,0004 bd3 ba3.4k sqft12740 E Bradford Cir, Wichita, KS 67206For SaleMLS ID #671911, Tessa Vice, Vice Real Estate. SCKMLS as distributed by MLS GRID
- $--3 bd3 ba2.3k sqft12 N Hawthorne Rd, Valley Center, KS 67147AuctionMLS ID #676461, Rick Brock, McCurdy Real Estate & Auction, LLC. SCKMLS as distributed by MLS GRID
