Welcome to Socora's Pine Grove Plan featuring a "no step entry" access for effortless living. The open concept main floor offers an inviting living space, perfect for entertaining. The spacious kitchen boasts quartz countertops, ample cabinetry, a large island, walk-in pantry and stainless appliances. A walkout patio extends the living space to the outdoors, ideal for family gatherings. Retreat to the primary suite with an en-suite bathroom featuring dual vanities, fully tiled shower, and a large walk-in closet conveniently connected to the laundry room. Two additional bedrooms, and a bath complete the main floor, ideal for family or guests. The daylight basement is fully finished with a large family room, walk-up wet bar, two more bedrooms, and bath. Fontana offers a zero-entry pool with splash pad, playground, walking paths and lakes. It's also minutes away from NewMarket Square for all your shopping and dining needs. A $175 mailbox key fee is collected at closing. LOWER SPECIALS, LOWER TAXES AND MAIZE SCHOOLS. All information deemed reliable and not guaranteed. OPEN THURS - MON 1:00-5:00 OR ANYTIME BY APPOINTMENT.
Active
$499,900
3233 N Pine Grove Cir, Wichita, KS 67205
5beds
2,788sqft
Single Family Onsite Built
Built in 2024
0.36 Acres Lot
$490,500 Zestimate®
$179/sqft
$70/mo HOA
What's special
- 378 days
- 415
- 36
Zillow last checked:
Listing updated:
Listed by:
Mary Boswell 316-978-9777,
Reece Nichols South Central Kansas
Source: SCKMLS as distributed by MLS GRID,MLS#: 662702
Facts & features
Interior
Bedrooms & bathrooms
- Bedrooms: 5
- Bathrooms: 3
- Full bathrooms: 3
Primary bedroom
- Description: Carpet
- Level: Main
- Area: 196
- Dimensions: 14x14
Bedroom
- Description: Carpet
- Level: Main
- Area: 110
- Dimensions: 11x10
Bedroom
- Description: Carpet
- Level: Main
- Area: 121
- Dimensions: 11x11
Bedroom
- Description: Carpet
- Level: Basement
- Area: 154
- Dimensions: 14x11
Bedroom
- Description: Carpet
- Level: Basement
- Area: 132
- Dimensions: 12x11
Dining room
- Description: Luxury Vinyl
- Level: Main
- Area: 120
- Dimensions: 12x10
Family room
- Description: Carpet
- Level: Basement
- Area: 744
- Dimensions: 31x24
Kitchen
- Description: Luxury Vinyl
- Level: Main
- Area: 135
- Dimensions: 15x9
Living room
- Description: Luxury Vinyl
- Level: Main
- Area: 240
- Dimensions: 16x15
Heating
- Forced Air
Cooling
- Central Air, Electric
Appliances
- Included: Dishwasher, Disposal, Microwave, Range, Humidifier
- Laundry: Main Level, Laundry Room, 220 equipment
Features
- Ceiling Fan(s), Walk-In Closet(s), Wet Bar
- Basement: Finished
- Number of fireplaces: 1
- Fireplace features: One, Living Room, Electric, Decorative
Interior area
- Total interior livable area: 2,788 sqft
- Finished area above ground: 1,752
- Finished area below ground: 1,036
Video & virtual tour
Property
Parking
- Total spaces: 3
- Parking features: Attached
- Garage spaces: 3
Features
- Levels: One
- Stories: 1
- Patio & porch: Covered
- Exterior features: Irrigation Pump, Irrigation Well, Sprinkler System
- Pool features: Community
Lot
- Size: 0.36 Acres
- Features: Cul-De-Sac
Details
- Parcel number: 30006209
Construction
Type & style
- Home type: SingleFamily
- Architectural style: Ranch
- Property subtype: Single Family Onsite Built
Materials
- Frame w/Less than 50% Mas
- Foundation: Full, Day Light
- Roof: Composition
Condition
- Year built: 2024
Details
- Builder name: Socora Homes, Inc
Utilities & green energy
- Gas: Natural Gas Available
- Utilities for property: Sewer Available, Natural Gas Available, Public
Community & HOA
Community
- Features: Jogging Path, Lake, Playground
- Subdivision: FONTANA
HOA
- Has HOA: Yes
- Services included: Gen. Upkeep for Common Ar
- HOA fee: $840 annually
Location
- Region: Wichita
Financial & listing details
- Price per square foot: $179/sqft
- Annual tax amount: $7,300
- Date on market: 10/2/2025
- Cumulative days on market: 583 days
- Ownership: Builder
- Road surface type: Paved
Estimated market value
$490,500
$466,000 - $515,000
$2,575/mo
Price history
Price history is unavailable.
Public tax history
Tax history is unavailable.
Monthly payment
Est. payment
Payment breakdown
Explore the cost of this home by adjusting the details. Changes won't be saved.Climate risks
Neighborhood: 67205
Nearby schools
Schools provided by the listing agent
- Elementary: Maize USD266
- Middle: Maize
- High: Maize
Source: SCKMLS as distributed by MLS GRID. This data may not be complete. We recommend contacting the local school district to confirm school assignments for this home.

Similar homes
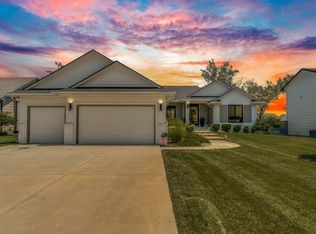
- $539,9355 bd3 ba3.2k sqft3145 N Pine Grove Cir, Wichita, KS 67205For Sale
 MLS ID #679177, Hidi Byrd, Reece Nichols South Central Kansas. SCKMLS as distributed by MLS GRID
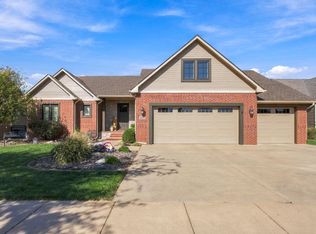
 - $490,0004 bd3 ba2.7k sqft4508 N Sunny Cir, Wichita, KS 67205For Sale
 MLS ID #676344, Rebecca Zinabu, Lange Real Estate. SCKMLS as distributed by MLS GRID
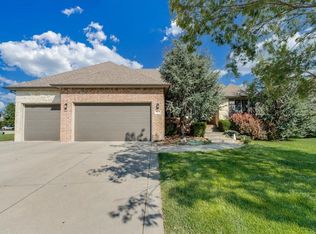
 - $650,0005 bd4 ba3.6k sqft8922 W Westlakes Ct, Wichita, KS 67205For Sale
 MLS ID #680421, Tobi Castelli, Keller Williams Hometown Partners. SCKMLS as distributed by MLS GRID
 - $530,0005 bd3 ba3k sqft4011 N Bluestem Ct, Maize, KS 67101For Sale
 MLS ID #676930, Brian Bischler, Heritage 1st Realty. SCKMLS as distributed by MLS GRID
