This spectacular home features a popular bonus room plan with gorgeous upgrades and finishes and is in the sought-after Fox Ridge subdivision. The front entry showcases a stylish oversized door and large foyer which opens to the impressive living room complete with high ceilings and stunning crown molding, gas fireplace, beautiful windows with transoms and plantation shutters. The heart of this home is the fabulous kitchen and dining area with vaulted, beamed ceilings and this area opens to the loft and bonus area. The kitchen features a huge granite island, awesome cabinet and counter space with granite counters, elegant white accent cabinets, lighted glass upper cabinets, a large walk-in pantry with appliance access from the kitchen counter, and stainless appliances. The open dining area has great space for large seating and includes an awesome wet bar/serving area. The beautiful, open staircase leads to a loft/study area and huge bonus room with a walk-in closet/storage area - so many options for this versatile bonus room: media area, playroom, exercise room, hobby room, or a great bedroom suite. The master suite of this home is an oasis and feels like a spa! With an entry door leading to the master wing, your private hallway leads to the master bedroom, huge walk-in closet with seasonal hanging, built-in coffee bar/drop zone, separate laundry room, and spacious spa-like bathroom which features a large walk-in tile shower with dual shower heads, two separate vanities and sinks, window bench seating area with basket storage, chic built-in storage and linen storage, separate lavatory room, and plantation shutters on the windows. The full finished walk-out basement features spacious living areas with open family room and recreation areas and wet-bar. Extra finished room behind the wet bar offers convenient space for wet bar refrigerator, freezer or extra storage. The recreation room includes oversized walk-out doors which provide great natural light and easy access, and a guest half-bathroom just off the rec room. The bedroom wing features an awesome setup with two large bedrooms and a Jack & Jill bathroom with granite counters and undermount sinks, built-in linen area, tile floor, and an adjacent second laundry room. Another desirable and unique feature is the zero-entry (no steps) walk in from the garage to the back entry drop zone complete with bench storage and closet. The oversized garage is sheet rocked and finished and includes stained concrete floors. This gorgeous home has been meticulously cared for and feels like new! Don’t wait to enjoy this amazing home and great neighborhood with your family and friends!
Sold-non-member
Price Unknown
8922 W Westlakes Ct, Wichita, KS 67205
5beds
3,689sqft
Single Family Onsite Built
Built in 2012
10,454 Square Feet Lot
$624,500 Zestimate®
$--/sqft
$3,438 Estimated rent
Home value
$624,500
$562,000 - $693,000
$3,438/mo
Zestimate® history
Owner options
List your home for rent
$3,438/mo
Rent Zestimate®
Find your next renter with Zillow Rental Manager. Plus, with online applications, you can quickly screen prospective tenants – for free.
$3,438/mo
Rent Zestimate®
Refinance and save
$580/mo
Est. payment
Refinancing to a lower rate could help reduce your monthly payments and save thousands over the life of the loan.
$580/mo
Est. payment
Explore your selling options
Work with a Zillow partner agent
Leverage their expertise and Zillow's premium Showcase listings to get your home seen by more buyers.
Get startedList with your own agent
Get your home in front of millions of buyers by listing it on Zillow.
Learn how to do itSell it yourself
Take full control of how buyers see your home on Zillow by listing For Sale by Owner (FSBO).
List your homeWhat's special
Zillow last checked:
Listing updated:
Listed by:
Ginette Huelsman OFF:316-722-6182,
J.P. Weigand & Sons
Bought with:
Non MLS
Source: SCKMLS as distributed by MLS GRID,MLS#: 648093
Facts & features
Interior
Bedrooms & bathrooms
- Bedrooms: 5
- Bathrooms: 4
- Full bathrooms: 3
- 1/2 bathrooms: 1
Primary bedroom
- Description: Carpet
- Level: Main
- Area: 220
- Dimensions: 15' X 14'8"
Bedroom
- Description: Carpet
- Level: Basement
- Area: 187.83
- Dimensions: 14' X 13'5"
Bedroom
- Description: Carpet
- Level: Basement
- Area: 156.79
- Dimensions: 13'3" X 11'10"
Bedroom
- Description: Carpet
- Level: Main
- Area: 144
- Dimensions: 12' X 12'
Bonus room
- Description: Carpet
- Level: Upper
- Area: 290
- Dimensions: 24'2" X 12'
Dining room
- Description: Wood
- Level: Main
- Area: 204.19
- Dimensions: 20'3" X 10'1"
Family room
- Description: Carpet
- Level: Basement
- Area: 512.97
- Dimensions: 26'1" X 19'8"
Kitchen
- Description: Wood
- Level: Main
- Area: 190
- Dimensions: 15' X 12'8"
Living room
- Description: Wood
- Level: Main
- Area: 289
- Dimensions: 17' X 17'
Loft
- Description: Carpet
- Level: Upper
- Area: 68.83
- Dimensions: 9'10" X 7'
Recreation room
- Description: Carpet
- Level: Basement
- Area: 281.67
- Dimensions: 17'4" X 16'3"
Heating
- Forced Air, Natural Gas
Cooling
- Central Air, Electric
Appliances
- Included: Dishwasher, Disposal, Microwave, Refrigerator, Range, Washer, Dryer, Humidifier
- Laundry: Main Level, Laundry Room
Features
- Ceiling Fan(s), Walk-In Closet(s), Vaulted Ceiling(s), Wet Bar
- Flooring: Hardwood
- Windows: Window Coverings-Part, Storm Window(s)
- Basement: Finished
- Number of fireplaces: 1
- Fireplace features: One, Living Room, Gas
Interior area
- Total interior livable area: 3,689 sqft
- Finished area above ground: 2,247
- Finished area below ground: 1,442
Property
Parking
- Total spaces: 3
- Parking features: Attached, Garage Door Opener
- Garage spaces: 3
Features
- Levels: One
- Stories: 1
- Patio & porch: Covered
- Exterior features: Guttering - ALL, Irrigation Pump, Irrigation Well, Sprinkler System
- Pool features: Community
Lot
- Size: 10,454 Square Feet
- Features: Cul-De-Sac
Details
- Parcel number: 00540258
Construction
Type & style
- Home type: SingleFamily
- Architectural style: Ranch
- Property subtype: Single Family Onsite Built
Materials
- Stone, Frame w/Less than 50% Mas, Brick
- Foundation: Full, Walk Out At Grade, View Out, Day Light
- Roof: Composition
Condition
- Year built: 2012
Utilities & green energy
- Gas: Natural Gas Available
- Utilities for property: Sewer Available, Natural Gas Available, Public
Community & HOA
Community
- Features: Sidewalks, Greenbelt, Jogging Path, Lake, Playground
- Subdivision: FOX RIDGE
HOA
- Has HOA: Yes
- Services included: Recreation Facility, Gen. Upkeep for Common Ar
- HOA fee: $580 annually
Location
- Region: Wichita
Financial & listing details
- Tax assessed value: $577,900
- Annual tax amount: $7,465
- Date on market: 12/3/2024
- Cumulative days on market: 29 days
- Ownership: Individual
- Road surface type: Paved
Price history
Price history is unavailable.
Public tax history
| Year | Property taxes | Tax assessment |
|---|---|---|
| 2025 | $9,421 +5.3% | $66,459 +8% |
| 2024 | $8,946 -1% | $61,537 |
| 2023 | $9,039 | $61,537 |
| 2022 | -- | -- |
| 2021 | $8,200 | -- |
| 2020 | -- | $50,428 |
| 2019 | -- | $50,428 +3% |
| 2018 | -- | $48,956 |
| 2017 | -- | -- |
| 2016 | -- | -- |
| 2015 | -- | -- |
| 2014 | -- | -- |
| 2013 | -- | -- |
| 2011 | -- | $15 -94% |
| 2008 | -- | $252 |
Find assessor info on the county website
Neighborhood: 67205
Nearby homes
- $--5 bd4 ba3.6k sqft8922 N Westlake Ct, Wichita, KS 67205Sold

- $565,7005 bd3 ba3.6k sqft8918 W Westlakes Ct, Wichita, KS 67205Off Market

- $--5 bd3 ba3.2k sqft8926 W Westlakes Ct, Wichita, KS 67205Sold
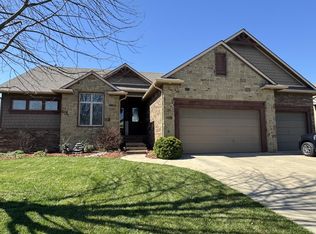
- $549,7005 bd4 ba1.9k sqft3314 N Brush Creek Ct, Wichita, KS 67205Off Market

- $559,7005 bd3 ba1.9k sqft3318 N Brush Creek Ct, Wichita, KS 67205Off Market
- $556,1005 bd3 ba3k sqft8930 W Westlakes Ct, Wichita, KS 67205Off Market
- $597,7005 bd3 ba4k sqft8914 W Westlakes Ct, Wichita, KS 67205Off Market
- $565,0005 bd4 ba3.4k sqft3310 N Brush Creek Ct, Wichita, KS 67205Off Market
Nearby schools
GreatSchools rating
- 5/10Maize South Elementary SchoolGrades: K-4Distance: 0.6 mi
- 9/10Maize South Middle SchoolGrades: 7-8Distance: 0.3 mi
- 6/10Maize South High SchoolGrades: 9-12Distance: 0.5 mi
Schools provided by the listing agent
- Elementary: Maize USD266
- Middle: Maize South
- High: Maize South
Source: SCKMLS as distributed by MLS GRID. This data may not be complete. We recommend contacting the local school district to confirm school assignments for this home.
Sell for more on Zillow
Get a Zillow Showcase℠ listing at no additional cost and you could sell for .
$624,500
2% more
+$12,490
With Zillow Showcase(estimated)
$636,990
- Kansas
- Sedgwick County
- Wichita
- 67205
- 8922 W Westlakes Ct
Nearby cities
Nearby neighborhoods
Nearby zip codes
Other Wichita Topics
