Skip main navigation
Off market
  • $565,700

    8918 W Westlakes Ct, Wichita, KS 67205

    5beds
    3,650sqft
    SingleFamily
    Built in 2012
    10,454 Square Feet Lot
    $565,700 Zestimate®
    $155/sqft
    $3,231 Estimated rent

    Home value

    $565,700

    $537,000 - $594,000

    $3,231/mo

    Zestimate® history
    Loading
    Loading...

    Owner options

    List your home for rent

    $3,231/mo

    Rent Zestimate®

    Find your next renter with Zillow Rental Manager. Plus, with online applications, you can quickly screen prospective tenants – for free.

    Learn more

    $3,231/mo

    Rent Zestimate®

    Refinance and save

    $4,273/mo

    Est. payment

    Refinancing to a lower rate could help reduce your monthly payments and save thousands over the life of the loan.

    See today's rates

    $4,273/mo

    Est. payment

    Explore your selling options

    Work with a Zillow partner agent

    Leverage their expertise and Zillow's premium Showcase listings to get your home seen by more buyers.

    Get started

    List with your own agent

    Get your home in front of millions of buyers by listing it on Zillow.

    Learn how to do it

    Sell it yourself

    Take full control of how buyers see your home on Zillow by listing For Sale by Owner (FSBO).

    List your home

    What's special

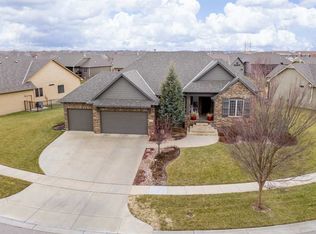
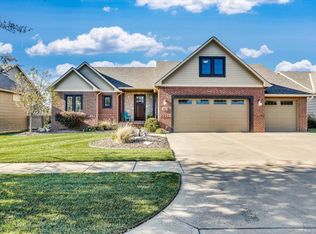
    Immaculate 5 BR 3 BA split bedroom ranch nestled on a cul-de-sac in desirable Fox Ridge is move-in ready! The former model home features beautiful curb appeal, a covered front porch, fabulous decor, hand scraped hickory hardwood flooring with a walnut stain finish, two stone fireplaces with adjacent built-in bookshelves, wood beams accenting a vaulted great room ceiling, granite countertops, gorgeous knotty alder wood cabinetry, soft close drawers, fully finished walkout basement, security system and an insulated three car garage with an oversized third stall. The gourmet kitchen is well appointed for any cook with a large center island/eating bar, stainless steel appliances, granite counter tops, under cabinet lighting, pull out spice racks, lazy susan and a walk-in pantry with adjustable shelving. Conveniently located just off of the kitchen is a built-in bench with hooks and a separate laundry room with a utility sink. Retreat to a lovely master suite offering a bayed window, tray ceiling with crown molding and rope lighting, expansive vanity with dual sinks, large whirlpool tub, tile shower, private toilet, and a walk-in closet with seasonal bars. You'll love hanging out in the fantastic walk-out basement showcasing an oversized wet bar; resembling a second kitchen, this entertainer's dream space is rich in cabinetry and countertop space and boasts a dishwasher, oversized sink with a disposal, luxury vinyl flooring, dining space and storage closet. There's plenty of room for your favorite game table and seating around the fireplace and big screen. The basement is complete with two bedrooms, a full bathroom and storage. Extend your living space outdoors with beautiful landscaping, a covered composite deck with aluminum railing, curved concrete patio, wrought iron fenced backyard, soffit lighting, sprinkler system and an irrigation well. Quality built, carefully maintained and conveniently located within walking distance of Maize South Middle and High Schools, this showstopper is truly a must see!

    This property is not currently displayed as for sale or rent on Zillow. This may be different from what's on other websites or public sources.
    Facts & features

    Interior

    Bedrooms & bathrooms
    • Bedrooms: 5
    • Bathrooms: 3
    • Full bathrooms: 3
    Heating
    • Forced air, Gas
    Cooling
    • Central
    Appliances
    • Included: Dishwasher, Garbage disposal, Microwave, Range / Oven, Refrigerator
    Features
    • Flooring: Carpet, Hardwood
    • Basement: Finished
    • Has fireplace: Yes
    Interior area
    • Total interior livable area: 3,650 sqft

    Property

    Parking
    • Total spaces: 3
    • Parking features: Garage - Attached
    Features
    • Exterior features: Stone, Wood, Brick
    Lot
    • Size: 10,454 Square Feet
    Details
    • Parcel number: 087089320410101500

    Construction

    Type & style
    • Home type: SingleFamily
    Materials
    • Frame
    • Foundation: Other
    • Roof: Composition
    Condition
    • Year built: 2012

    Community & HOA

    HOA
    • Has HOA: Yes
    • HOA fee: $580 monthly
    Location
    • Region: Wichita

    Financial & listing details

    • Price per square foot: $155/sqft
    • Tax assessed value: $535,400
    • Annual tax amount: $8,824

    Price history

    DateEventPrice
    7/30/2019Sold--
    Source: SCKMLS as distributed by MLS GRID #569221 Report a problem
    7/13/2019Pending sale$409,900$112/sqft
    Source: Berkshire Hathaway PenFed Realty #569221 Report a problem
    7/10/2019Listed for sale$409,900+2.5%$112/sqft
    Source: Berkshire Hathaway PenFed Realty #569221 Report a problem
    5/18/2018Sold--
    Source: SCKMLS as distributed by MLS GRID #547548 Report a problem
    3/4/2018Pending sale$399,900$110/sqft
    Source: J.P. Weigand & Sons #547548 Report a problem
    2/28/2018Listed for sale$399,900-2.5%$110/sqft
    Source: J.P. Weigand & Sons #547548 Report a problem
    12/16/2017Listing removed$410,000$112/sqft
    Source: ERA Great American Realty #536946 Report a problem
    11/9/2017Price change$410,000-2.2%$112/sqft
    Source: ERA Great American Realty #536946 Report a problem
    10/5/2017Price change$419,4000%$115/sqft
    Source: ERA Great American Realty #536946 Report a problem
    10/4/2017Price change$419,500-1.2%$115/sqft
    Source: ERA Great American Realty #536946 Report a problem
    6/15/2017Listed for sale$424,500+28.7%$116/sqft
    Source: ERA Great American Realty #536946 Report a problem
    6/25/2014Sold--
    Source: Agent Provided Report a problem
    1/7/2014Listed for sale$329,900$90/sqft
    Source: RE/MAX Premier #361726 Report a problem

    Public tax history

    YearProperty taxesTax assessment
    2025$8,824 +6.9%$61,572 +10%
    2024$8,256 -1.1%$55,982
    2023$8,348 $55,982
    2022-- --
    2021$7,636 --
    2020-- $47,242 +2%
    2019-- $46,334 +3%
    2018-- $44,988
    2017-- --
    2016-- --
    2015-- --
    2014-- --
    2013-- --
    2011-- $15 -94%
    2008-- $252
    Find assessor info on the county website

    Neighborhood: 67205

    Nearby schools

    GreatSchools rating
    Schools provided by the listing agent
    • Elementary: Maize Usd266
    • Middle: Maize South
    • High: Maize South
    • District: Maize School District (Usd 266)

    Source: The MLS. This data may not be complete. We recommend contacting the local school district to confirm school assignments for this home.

    Get pre-qualified for a loan
    At Zillow Home Loans, we can pre-qualify you in as little as 5 minutes with no impact to your credit score.

    An equal housing lender. NMLS #10287.

    Sell for more on Zillow
    Get a Zillow Showcase℠ listing at no additional cost and you could sell for .
    $565,700
    2% more
    +$11,314
    With Zillow Showcase(estimated)
    $577,014