Welcome home to this beautifully designed five-bedroom, three-bathroom residence offering just under 2,800 square feet of thoughtfully crafted living space in the highly sought-after Maize South School District! Perfectly nestled at the end of a quiet cul-de-sac, this home combines comfort, style, and functionality in one exceptional package. From the moment you step inside, you’ll be greeted by an inviting open floor plan filled with natural light, soaring ceilings, and an effortless flow that’s perfect for both everyday living and entertaining. The spacious kitchen serves as the heart of the home, featuring abundant cabinetry, generous counter space, and an oversized island that opens seamlessly into the dining and living areas. The expansive primary suite offers a relaxing retreat with a spa-like bathroom and a large walk-in closet, while the additional bedrooms provide flexibility for guests, home offices, or growing families. The fully finished lower level creates even more room to spread out with a large family room ideal for movie nights, game days, or hosting gatherings. Step outside and enjoy peaceful evenings in the private backyard setting with the added charm and privacy that comes from being tucked away at the end of the cul-de-sac. With its unbeatable location, spacious layout, and warm inviting atmosphere, this home truly offers the perfect blend of elegance and everyday comfort. Opportunities like this in the Maize South School District do not come around often!
Contingent
Price cut: $5K (6/6)
$330,000
3521 N Valerie Cir, Wichita, KS 67205
5beds
2,768sqft
:
Get pre-qualified$2,228/mo
Single Family Onsite Built
Built in 2005
0.25 Acres Lot
$327,200 Zestimate®
$119/sqft
$35/mo HOA
What's special
- 70 days |
- 874 |
- 48 |
Likely to sell faster than
Zillow last checked:
Listing updated:
Listed by:
Sarah King 316-648-1199,
J Russell Real Estate
Source: SCKMLS as distributed by MLS GRID,MLS#: 673183
Facts & features
Interior
Bedrooms & bathrooms
- Bedrooms: 5
- Bathrooms: 3
- Full bathrooms: 3
Primary bedroom
- Description: Carpet
- Level: Main
- Area: 108
- Dimensions: 13.5X8
Kitchen
- Description: Wood Laminate
- Level: Main
- Area: 110
- Dimensions: 11X10
Living room
- Description: Wood Laminate
- Level: Main
- Area: 322.5
- Dimensions: 21.5X15
Heating
- Forced Air
Cooling
- Central Air
Appliances
- Included: Dishwasher, Disposal, Range
- Laundry: Main Level
Features
- Basement: Finished
- Number of fireplaces: 1
- Fireplace features: One
Interior area
- Total interior livable area: 2,768 sqft
- Finished area above ground: 1,394
- Finished area below ground: 1,374
Property
Parking
- Total spaces: 2
- Parking features: Attached, Garage Door Opener
- Garage spaces: 2
Features
- Levels: One
- Stories: 1
- Patio & porch: Deck
- Exterior features: Irrigation Well, Sprinkler System
- Pool features: Community
- Fencing: Wrought Iron
Lot
- Size: 0.25 Acres
- Features: Cul-De-Sac
Details
- Parcel number: 00522739
Construction
Type & style
- Home type: SingleFamily
- Architectural style: Ranch
- Property subtype: Single Family Onsite Built
Materials
- Frame w/Less than 50% Mas
- Foundation: Full, View Out
- Roof: Composition
Condition
- Year built: 2005
Utilities & green energy
- Gas: Natural Gas Available
- Utilities for property: Sewer Available, Natural Gas Available, Public
Community & HOA
Community
- Features: Lake, Playground
- Subdivision: TYLERS LANDING
HOA
- Has HOA: Yes
- HOA fee: $420 annually
Location
- Region: Wichita
Financial & listing details
- Price per square foot: $119/sqft
- Tax assessed value: $262,600
- Annual tax amount: $3,514
- Date on market: 5/17/2026
- Cumulative days on market: 71 days
- Ownership: Individual
- Road surface type: Paved
Estimated market value
$327,200
$311,000 - $344,000
$2,573/mo
Price history
Price history is unavailable.
Public tax history
| Year | Property taxes | Tax assessment |
|---|---|---|
| 2025 | -- | $30,199 +4% |
| 2024 | -- | $29,038 +11% |
| 2023 | -- | $26,163 |
| 2022 | -- | -- |
| 2021 | -- | -- |
| 2020 | $2,613 -15% | $21,207 +5% |
| 2019 | $3,073 -19.1% | $20,195 +5% |
| 2018 | $3,799 +2.1% | $19,229 |
| 2017 | $3,722 +100.1% | -- |
| 2016 | $1,860 -48.8% | -- |
| 2015 | $3,631 +0.8% | -- |
| 2014 | $3,601 | -- |
| 2013 | -- | -- |
| 2012 | -- | -- |
| 2011 | -- | $17,987 +14.9% |
| 2008 | -- | $15,652 +3% |
| 2007 | -- | $15,192 +66.4% |
| 2006 | -- | $9,128 +804.7% |
| 2005 | -- | $1,009 -3.3% |
| 2004 | -- | $1,043 |
Find assessor info on the county website
Monthly payment
Est. payment
Payment breakdown
Explore the cost of this home by adjusting the details. Changes won't be saved.Climate risks
Neighborhood: 67205
Nearby schools
GreatSchools rating
- 7/10Maize South Intermediate SchoolGrades: 5-6Distance: 0.7 mi
- 9/10Maize South Middle SchoolGrades: 7-8Distance: 0.4 mi
- 6/10Maize South High SchoolGrades: 9-12Distance: 0.3 mi
Schools provided by the listing agent
- Elementary: Maize USD266
- Middle: Maize South
- High: Maize South
Source: SCKMLS as distributed by MLS GRID. This data may not be complete. We recommend contacting the local school district to confirm school assignments for this home.
- $340,3005 bd3 ba2.1k sqft3518 N Valerie Cir, Wichita, KS 67205Off Market

- $279,4002 bd2 ba1.4k sqft3517 N Valerie Cir, Wichita, KS 67205Off Market
- $506,9008 bd7 ba1.9k sqft3554 N Tyler Rd, Wichita, KS 67205Off Market
- $2,9004 bd3 ba3.3k sqft3554 N Tyler Ct #1, Wichita, KS 67205For Rent
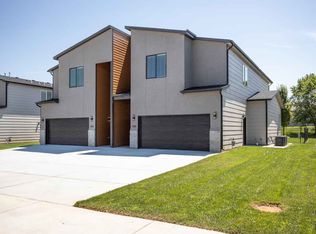
- $395,0004 bd4 ba3.1k sqft3554 N Tyler Ct, Wichita, KS 67205For Sale
- $586,3004 bd4 ba3.2k sqft3560 N Tyler Rd, Wichita, KS 67205Off Market
- $440,1004 bd4 ba3.2k sqft3548 N Tyler Rd #1, Wichita, KS 67205Off Market
- $520,2008 bd7 ba1.9k sqft3548 N Tyler Rd, Wichita, KS 67205Off Market
A local agent can set up tours, give advice and negotiate with sellers.
A local lender can help you make sure your offer is ready when you are.
Similar homes
- $385,0005 bd3 ba2.7k sqft8716 W Conrey St, Wichita, KS 67205For Sale
 MLS ID #676290, Jamie Hanson, LPT Realty, LLC. SCKMLS as distributed by MLS GRID
 - $325,0004 bd3 ba2.3k sqft2682 N Shefford Ct, Wichita, KS 67205For Sale
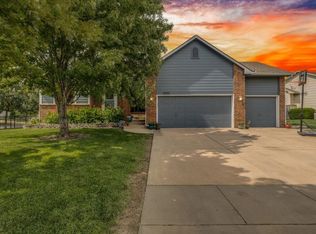 MLS ID #675338, Bobbie Lane, Real Broker, LLC. SCKMLS as distributed by MLS GRID
 - $345,0004 bd3 ba2.4k sqft3202 N Wild Rose St, Wichita, KS 67205For Sale
 MLS ID #675682, Jessica Seiler, Berkshire Hathaway PenFed Realty. SCKMLS as distributed by MLS GRID
 - $310,0004 bd3 ba2.2k sqft2604 N Rutgers St, Wichita, KS 67205For Sale
 MLS ID #676157, Linda Seiwert, RE/MAX Premier. SCKMLS as distributed by MLS GRID
 - $285,0004 bd3 ba2.4k sqft2721 N Stoney Point Ct, Wichita, KS 67205For SaleMLS ID #674711, Bobbie Lane, Real Broker, LLC. SCKMLS as distributed by MLS GRID
- $445,0005 bd3 ba2.8k sqft8018 W Palmetto St, Wichita, KS 67205For SaleMLS ID #676054, Myron Klaassen, Coldwell Banker Plaza Real Estate. SCKMLS as distributed by MLS GRID
- $329,0003 bd3 ba2.9k sqft10009 W Britton St, Wichita, KS 67205For SaleMLS ID #663435, Janis Hansen, Berkshire Hathaway PenFed Realty. SCKMLS as distributed by MLS GRID
- $289,0004 bd3 ba1.9k sqft11850 W Neville Ct, Wichita, KS 67205For SaleMLS ID #675458, Erin Gomez, Berkshire Hathaway PenFed Realty. SCKMLS as distributed by MLS GRID
- $435,0004 bd3 ba2.9k sqft10022 W Westlakes Ct, Wichita, KS 67205For SaleMLS ID #672340, Ginette Huelsman, Berkshire Hathaway PenFed Realty. SCKMLS as distributed by MLS GRID
- $315,0005 bd3 ba2.8k sqft10413 W University Ct, Wichita, KS 67209For SaleMLS ID #675771, Langley Hallinger, Bricktown ICT Realty. SCKMLS as distributed by MLS GRID
- $335,0005 bd3 ba2.3k sqft5112 N Saker Cir, Wichita, KS 67219For SaleMLS ID #676448, Kevin Warner, Reece Nichols South Central Kansas. SCKMLS as distributed by MLS GRID
- $399,0004 bd4 ba3.1k sqft2553 N Hazelwood St, Wichita, KS 67205For SaleMLS ID #674174, Dana Schirer, Coldwell Banker Plaza Real Estate. SCKMLS as distributed by MLS GRID
- $350,0005 bd4 ba3.3k sqft9818 W Bella Vis, Wichita, KS 67212For SaleMLS ID #674818, Tessa Konen, Bricktown ICT Realty. SCKMLS as distributed by MLS GRID
- $345,0004 bd4 ba3.2k sqft1842 N Valleyview St, Wichita, KS 67212For SaleMLS ID #674519, Erika Head, Better Homes & Gardens Real Estate Wostal Realty. SCKMLS as distributed by MLS GRID
- $325,0004 bd4 ba2.7k sqft1609 N Cardington St, Wichita, KS 67212For SaleMLS ID #674434, Leslie Wessel, Coldwell Banker Plaza Real Estate. SCKMLS as distributed by MLS GRID
- $329,9004 bd3 ba2.5k sqft1509 S Shiloh Ct, Wichita, KS 67207For SaleMLS ID #674969, Aja Drake, Coldwell Banker Plaza Real Estate. SCKMLS as distributed by MLS GRID
- $325,0003 bd3 ba2.5k sqft1309 S Bridgewater Dr, Wichita, KS 67209For SaleMLS ID #675743, Erin Self, Self Real Estate Group. SCKMLS as distributed by MLS GRID
- $329,0005 bd3 ba2.6k sqft1113 N Ridgecrest Rd, Derby, KS 67037For SaleMLS ID #676569, Kevin Warner, Reece Nichols South Central Kansas. SCKMLS as distributed by MLS GRID
- $340,0005 bd3 ba2.4k sqft1481 S Shiloh Ct, Wichita, KS 67207For SaleMLS ID #674982, Pam Hesse, At Home Wichita Real Estate. SCKMLS as distributed by MLS GRID
- $288,0003 bd2 ba2.1k sqft110 S Tyler Rd, Wichita, KS 67209For SaleMLS ID #674061, Ryan Rust, Nikkel and Associates. SCKMLS as distributed by MLS GRID
