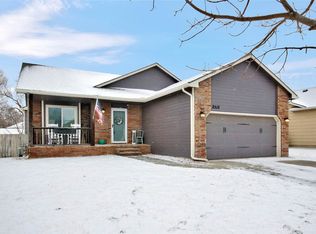
Welcome home to this beautifully updated 4-bedroom, 3-bathroom home in the sought-after Aberdeen neighborhood. This home lives large thanks to smart updates and three distinct outdoor living areas, perfect for entertaining or simply enjoying beautiful Kansas evenings. The kitchen features gorgeous quartz countertops, updated cabinetry, and a tile backsplash that ties it all together. Step out from the kitchen onto a generous deck, ideal for morning coffee or evening dinners. This level also offers two bedrooms, including a spacious primary suite, plus two full bathrooms, one en suite. The lower level offers two additional bedrooms, a full bathroom, and a cozy fireplace anchoring the living & recreation area. Walk out directly from the living space to a covered patio, or from one of the lower-level bedrooms to a separate open patio, giving you three unique zones to relax, host, or unwind. Nestled in the quiet, well-maintained Aberdeen neighborhood, residents enjoy access to five catch-and-release fishing ponds throughout the community, a rare and peaceful amenity right outside your door. You're also just minutes from the shopping and dining hub at 21st & Maize. Nature lovers will especially appreciate nearby Pracht Wetlands Park, a 90-acre wetland preserve with elevated boardwalks and bird blinds, one of the few remaining wetland habitats in the Midwest. Don't miss this move-in ready home with character, comfort, and outdoor space to spare!
Pending
$279,000
11850 W Neville Ct, Wichita, KS 67205
4beds
1,962sqft
Single Family Residence
Built in 1996
-- sqft lot
$276,500 Zestimate®
$142/sqft
$-- HOA
What's special
- 66 days
- 137
- 6
Zillow last checked:
Listed by:
PenFed Realty
Source: BHHS broker feed,MLS#: 675458
Facts & features
Interior
Bedrooms & bathrooms
- Bedrooms: 4
- Bathrooms: 3
- Full bathrooms: 3
Heating
- Forced Air
Cooling
- Central Air
Features
- Has basement: No
Interior area
- Total structure area: 1,962
- Total interior livable area: 1,962 sqft
Property
Parking
- Parking features: GarageAttached
- Has attached garage: Yes
Details
- Parcel number: 087133060320103400
Construction
Type & style
- Home type: SingleFamily
- Property subtype: Single Family Residence
Condition
- Year built: 1996
Community & HOA
Location
- Region: Wichita
Financial & listing details
- Price per square foot: $142/sqft
- Tax assessed value: $248,500
- Annual tax amount: $3,321
- Date on market: 7/3/2026
- Lease term: Contact For Details
Estimated market value
$276,500
$263,000 - $290,000
$2,168/mo
Price history
| Date | Event | Price |
|---|---|---|
| 8/31/2026 | Sold | -- |
Source: SCKMLS as distributed by MLS GRID #675458 Report a problem | ||
| 8/3/2026 | Pending sale | $279,000$142/sqft |
Source: SCKMLS as distributed by MLS GRID #675458 Report a problem | ||
| 7/31/2026 | Price change | $279,000-3.5%$142/sqft |
Source: SCKMLS as distributed by MLS GRID #675458 Report a problem | ||
| 7/21/2026 | Price change | $289,000-2.7%$147/sqft |
Source: SCKMLS as distributed by MLS GRID #675458 Report a problem | ||
| 7/7/2026 | Listed for sale | $297,000-5.7%$151/sqft |
Source: SCKMLS as distributed by MLS GRID #675458 Report a problem | ||
| 6/25/2026 | Listing removed | $314,999$161/sqft |
Source: SCKMLS as distributed by MLS GRID #674074 Report a problem | ||
| 6/5/2026 | Listed for sale | $314,999+113%$161/sqft |
Source: SCKMLS as distributed by MLS GRID #674074 Report a problem | ||
| 11/13/2015 | Sold | -- |
Source: SCKMLS as distributed by MLS GRID #525001_510707 Report a problem | ||
| 9/25/2015 | Listed for sale | $147,900-0.7%$75/sqft |
Source: Select Homes #510707 Report a problem | ||
| 11/25/2014 | Listing removed | $148,900$76/sqft |
Source: J.P. Weigand & Sons, Inc. #374473 Report a problem | ||
| 11/5/2014 | Price change | $148,900-0.7%$76/sqft |
Source: J.P. Weigand & Sons, Inc. #374473 Report a problem | ||
| 10/12/2014 | Listed for sale | $150,000$76/sqft |
Source: J.P. Weigand & Sons, Inc. #374473 Report a problem | ||
| 5/17/2006 | Sold | -- |
Source: SCKMLS as distributed by MLS GRID #191926 Report a problem | ||
| 12/1/2002 | Sold | -- |
Source: Agent Provided Report a problem | ||
Public tax history
| Year | Property taxes | Tax assessment |
|---|---|---|
| 2025 | $3,321 +5.5% | $28,578 +7% |
| 2024 | $3,147 +8.1% | $26,704 +10.7% |
| 2023 | $2,911 +13.9% | $24,116 |
| 2022 | $2,555 +6.3% | -- |
| 2021 | $2,403 +8.1% | -- |
| 2020 | $2,222 +4.1% | $18,308 +4% |
| 2019 | $2,135 +3.2% | $17,607 +3% |
| 2018 | $2,068 +4.4% | $17,089 |
| 2017 | $1,980 +100.1% | -- |
| 2016 | $990 -49.5% | -- |
| 2015 | $1,958 +1.4% | -- |
| 2014 | $1,931 | -- |
| 2013 | -- | -- |
| 2012 | -- | -- |
| 2011 | -- | $16,308 +3.3% |
| 2008 | -- | $15,790 +3% |
| 2007 | -- | $15,330 +3% |
| 2006 | -- | $14,882 +3% |
| 2005 | -- | $14,445 +6% |
| 2004 | -- | $13,628 |
| 2003 | -- | $13,628 +15.8% |
| 2002 | -- | $11,765 +3% |
| 2000 | -- | $11,420 |
Find assessor info on the county website
Monthly payment
Est. payment
Payment breakdown
Explore the cost of this home by adjusting the details. Changes won't be saved.Climate risks
Neighborhood: 67205
Similar homes
- $285,0004 bd3 ba2k sqft11802 W Jamesburg St, Wichita, KS 67212For Sale
 MLS ID #678184, Cheyenne Harvey, Elite Real Estate Experts. SCKMLS as distributed by MLS GRID
 - $325,0005 bd3 ba2.5k sqft10818 W Central Park St, Wichita, KS 67205For Sale
 MLS ID #676517, Breanne Morris, All Things Realty Alliance. SCKMLS as distributed by MLS GRID
 - $279,9004 bd3 ba2.3k sqft1324 N Crestline St, Wichita, KS 67212For Sale
 MLS ID #678273, Heather Stevenson, Lange Real Estate. SCKMLS as distributed by MLS GRID
 - $259,0003 bd3 ba2k sqft12123 W 19th St N, Wichita, KS 67235For Sale
 MLS ID #678465, Carole Morriss, Reece Nichols South Central Kansas. SCKMLS as distributed by MLS GRID
