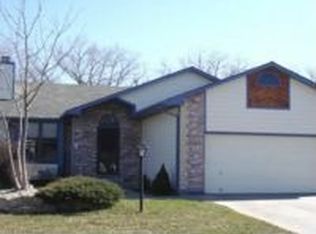
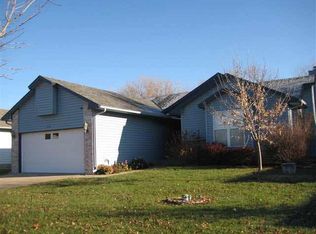
WELCOME HOME TO THE PERFECT BLEND OF COMFORT, LOCATION, AND BACKYARD BEAUTY! This inviting 3-bedroom, 3 bath home located in the highly desirable Goddard School District offers the space, setting, and lifestyle buyers are looking for. Step inside to a warm and welcoming floor plan with plenty of room for everyday living and entertaining. The finished basement provides valuable additional living space, perfect for a family room, recreation area, home office, or guest space. An attached two car garage adds convenience and storage. Step outside and discover what truly sets this property apart. A walking path and park are located directly behind the home, creating a peaceful backdrop where deer and wild turkey are frequent visitors. Enjoy morning coffee, evening walks, beautiful Kansas sunsets, and the feeling of nature right outside your back door while still being close to everything Wichita has to offer. With 3 bedrooms, 3 bathrooms, a finished basement, Goddard schools, and an exceptional location, this is more than a house. It is a place you will be proud to call home.
Pending
Price cut: $5K (9/17)
$259,000
418 S Firefly St, Wichita, KS 67235
3beds
1,760sqft
Single Family Onsite Built
Built in 1992
6,969 Square Feet Lot
$256,900 Zestimate®
$147/sqft
$3/mo HOA
What's special
- 57 days
- 1,014
- 81
Likely to sell faster than
Zillow last checked:
Listing updated:
Listed by:
Kerri Hageman CELL:316-461-6692,
Berkshire Hathaway PenFed Realty
Source: SCKMLS as distributed by MLS GRID,MLS#: 677403
Facts & features
Interior
Bedrooms & bathrooms
- Bedrooms: 3
- Bathrooms: 3
- Full bathrooms: 3
Primary bedroom
- Description: Wood Laminate
- Level: Main
- Area: 150.33
- Dimensions: 13' 8" X 11'
Bedroom
- Description: Wood Laminate
- Level: Main
- Area: 100
- Dimensions: 10' X 10'
Bedroom
- Description: Carpet
- Level: Basement
- Area: 200.42
- Dimensions: 18' 6" X 10' 10"
Dining room
- Description: Wood Laminate
- Level: Main
- Area: 65
- Dimensions: 9' 9" X 6' 8"
Family room
- Description: Carpet
- Level: Basement
- Area: 315.52
- Dimensions: 19' 5" X 16' 3"
Kitchen
- Description: Tile
- Level: Main
- Area: 1330
- Dimensions: 11' 8" X 11" 4"
Living room
- Description: Wood Laminate
- Level: Main
- Area: 215.11
- Dimensions: 14' 8" X 14' 8"
Heating
- Forced Air, Electric
Cooling
- Central Air, Electric
Appliances
- Included: Dishwasher, Disposal, Microwave, Refrigerator, Range
- Laundry: In Basement, 220 equipment
Features
- Ceiling Fan(s), Walk-In Closet(s), Vaulted Ceiling(s), Wired for Surround Sound
- Flooring: Laminate
- Doors: Storm Door(s)
- Windows: Window Coverings-All, Storm Window(s)
- Basement: Finished
- Number of fireplaces: 1
- Fireplace features: One, Living Room, Insert, Glass Doors
Interior area
- Total interior livable area: 1,760 sqft
- Finished area above ground: 997
- Finished area below ground: 763
Video & virtual tour
Property
Parking
- Total spaces: 2
- Parking features: Attached, Garage Door Opener
- Garage spaces: 2
Features
- Levels: One
- Stories: 1
- Patio & porch: Covered
- Exterior features: Guttering - ALL, Sprinkler System
- Fencing: Wood,Wrought Iron
Lot
- Size: 6,969 Square Feet
- Features: Standard, Wooded
Details
- Additional structures: Storage
- Parcel number: 1472501201014.00
Construction
Type & style
- Home type: SingleFamily
- Architectural style: Ranch
- Property subtype: Single Family Onsite Built
Materials
- Frame w/Less than 50% Mas
- Foundation: Full, View Out
- Roof: Composition
Condition
- Year built: 1992
Utilities & green energy
- Utilities for property: Sewer Available, Public
Community & HOA
Community
- Features: Sidewalks, Greenbelt
- Security: Security System
- Subdivision: MAPLE VALLEY
HOA
- Has HOA: Yes
- Services included: Gen. Upkeep for Common Ar
- HOA fee: $30 annually
Location
- Region: Wichita
Financial & listing details
- Price per square foot: $147/sqft
- Tax assessed value: $214,300
- Annual tax amount: $2,698
- Date on market: 8/11/2026
- Cumulative days on market: 56 days
- Ownership: Individual
- Road surface type: Paved
Estimated market value
$256,900
$244,000 - $270,000
$1,775/mo
Price history
Price history is unavailable.
Public tax history
| Year | Property taxes | Tax assessment |
|---|---|---|
| 2025 | $2,698 +4.1% | $24,645 +5% |
| 2024 | $2,593 +7.6% | $23,472 +11% |
| 2023 | $2,410 +12.2% | $21,149 |
| 2022 | $2,149 +6.3% | -- |
| 2021 | $2,022 +5.6% | -- |
| 2020 | $1,914 +4.5% | $16,296 +5% |
| 2019 | $1,833 +7.5% | $15,514 +8.9% |
| 2018 | $1,706 +2.9% | $14,249 |
| 2017 | $1,658 +101% | -- |
| 2016 | $825 -52% | -- |
| 2015 | $1,720 -1.3% | -- |
| 2014 | $1,743 | -- |
| 2013 | -- | -- |
| 2012 | -- | -- |
| 2011 | -- | $13,973 -2% |
| 2008 | -- | $14,260 +6% |
| 2007 | -- | $13,455 +3% |
| 2006 | -- | $13,064 +3% |
| 2005 | -- | $12,685 +3% |
| 2004 | -- | $12,317 +3% |
| 2003 | -- | $11,960 +3% |
| 2002 | -- | $11,615 +3% |
| 2000 | -- | $11,282 |
Find assessor info on the county website
Monthly payment
Est. payment
Payment breakdown
Explore the cost of this home by adjusting the details. Changes won't be saved.Climate risks
Neighborhood: 67235
Nearby schools
Schools provided by the listing agent
- Elementary: Apollo
- Middle: Dwight D. Eisenhower
- High: Dwight D. Eisenhower
Source: SCKMLS as distributed by MLS GRID. This data may not be complete. We recommend contacting the local school district to confirm school assignments for this home.
Similar homes
- $290,0004 bd3 ba2.2k sqft345 S Firefly Ct, Wichita, KS 67235For Sale
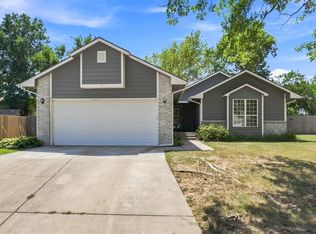 MLS ID #678340, Tyler Sterrett, Keller Williams Signature Partners, LLC. SCKMLS as distributed by MLS GRID
 - $295,0003 bd2 ba1.4k sqft318 S Nineiron Ct, Wichita, KS 67235For Sale
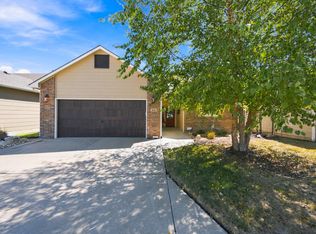 MLS ID #679060, Kerri Hageman, Berkshire Hathaway PenFed Realty. SCKMLS as distributed by MLS GRID
 - $265,0004 bd3 ba2.1k sqft819 N Pine Grove St, Wichita, KS 67212For Sale
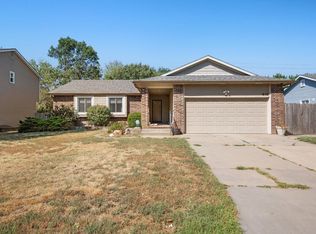 MLS ID #678623, Bryce Jones, RE/MAX Premier. SCKMLS as distributed by MLS GRID
 - $250,0003 bd3 ba1.7k sqft10013 W Dora St, Wichita, KS 67209For Sale
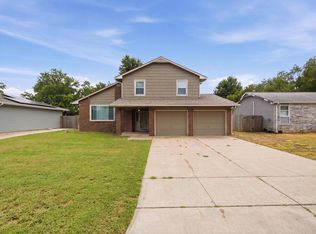 MLS ID #676639, Karianne Williams, Coldwell Banker Plaza Real Estate. SCKMLS as distributed by MLS GRID
