Skip main navigation
Off market
  • $305,100

    410 S Firefly St, Wichita, KS 67235

    4beds
    2,634sqft
    SingleFamily
    Built in 1992
    6,969 Square Feet Lot
    $305,100 Zestimate®
    $116/sqft
    $2,246 Estimated rent

    Home value

    $305,100

    $290,000 - $320,000

    $2,246/mo

    Zestimate® history
    Loading
    Loading...

    Owner options

    List your home for rent

    $2,246/mo

    Rent Zestimate®

    Find your next renter with Zillow Rental Manager. Plus, with online applications, you can quickly screen prospective tenants – for free.

    Learn more

    $2,246/mo

    Rent Zestimate®

    Refinance and save

    $2,011/mo

    Est. payment

    Refinancing to a lower rate could help reduce your monthly payments and save thousands over the life of the loan.

    See today's rates

    $2,011/mo

    Est. payment

    Explore your selling options

    Work with a Zillow partner agent

    Leverage their expertise and Zillow's premium Showcase listings to get your home seen by more buyers.

    Get started

    List with your own agent

    Get your home in front of millions of buyers by listing it on Zillow.

    Learn how to do it

    Sell it yourself

    Take full control of how buyers see your home on Zillow by listing For Sale by Owner (FSBO).

    List your home

    What's special

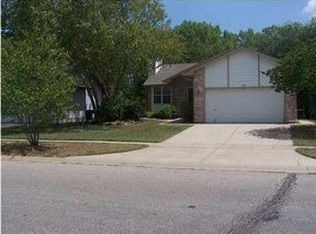
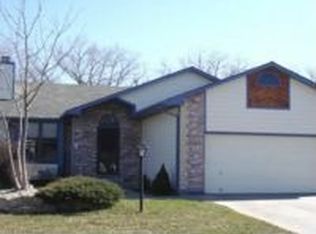
    Check out this wonderful 4 bedroom 3 bath home in the well sought after Goddard school district. This home features so many updates including, all new remodeled bathrooms upstairs, new waterproof luxury vinyl plank flooring in the basement, upgraded lighting fixtures, ceiling fans and so much more. The main floor living room boast vaulted ceilings and wood laminate flooring and the kitchen has tile flooring and features a large pantry and updated epoxied countertops, backsplash and sink. From the dining room area you will walk out the new double pane window doors out to the all new cedar deck that spans across the entire back of the home overlooking the beautiful wooded area and walking paths. Downstairs you will find a full wet bar with lots of cabinet space, a huge family room complete with a woodburning fireplace and equipped with a Epson Powerlite HD projection theater and Bose surround sound that stays with the home. The basement has new double pane window doors where you can walk out directly to a large backyard with covered patio all great for entertaining. The yard has a brand new wrought iron fence and backs up to a beautiful wooded area with a walking path that leads to a great little park and playground for the kids. The exterior has maintenance free vinyl siding an irrigation well and a completely rebuilt sprinkler system. Call today to schedule your private tour.

    This property is off market, which means it's not currently listed for sale or rent on Zillow. This may be different from what's available on other websites or public sources.

    Facts & features

    Interior

    Bedrooms & bathrooms
    • Bedrooms: 4
    • Bathrooms: 3
    • Full bathrooms: 3
    Heating
    • Electric
    Appliances
    • Laundry: Separate Room, Basement, 220-Electric
    Features
    • Basement: Finished
    Interior area
    • Total interior livable area: 2,634 sqft

    Property

    Parking
    • Parking features: Garage - Attached
    Features
    • Levels: One Story
    • Exterior features: Stucco, Wood, Cement / Concrete
    Lot
    • Size: 6,969 sqft
    Details
    • Parcel number: 087147250120101200

    Construction

    Type & style
    • Home type: SingleFamily
    Materials
    • Frame
    • Foundation: Other
    • Roof: Composition
    Condition
    • Year built: 1992

    Utilities & green energy

    • Utilities for property: Sewer, Public Water

    Community & neighborhood

    Location
    • Region: Wichita

    HOA & financial

    HOA
    • Has HOA: Yes
    • HOA fee: $71 monthly

    Other

    Other facts
    • Class: Residential
    • Sale/Rent: For Sale
    • APPLIANCES: Dishwasher, Disposal, Range/Oven
    • COOLING: Central, Electric
    • GARAGE: Opener, Attached
    • INTERIOR AMENITIES: Window Coverings-All, Ceiling Fan(s), Fireplace Doors/Screens, Closet-Walk-In, Vaulted Ceiling, Wet Bar, Wired for Surround Sound, Wood Laminate, Laminate ? Other
    • LAUNDRY: Separate Room, Basement, 220-Electric
    • LOT DESCRIPTION: Standard, Wooded
    • ROOF: Composition
    • UTILITIES: Sewer, Public Water
    • WARRANTY: No Warranty Provided
    • ARCHITECTURE: Ranch
    • BASEMENT / FOUNDATION: Full, View Out, Walk Out At Grade
    • DINING AREA: Eating Bar, Living/Dining Combo
    • EXTERIOR AMENITIES: Guttering, Irrigation Well, Sprinkler System, Patio, Deck, Fence-Wrought Iron/Alum, Storm Door(s)
    • BASEMENT FINISH: 1 Bath, 1 Bedroom, Bsmt Rec/Family Room, Bsmt Storage, Bsmt Wet Bar, Bsmt Laundry, Bsmt Theater
    • Room 4 Type: Bedroom
    • Room 6 Type: Bedroom
    • FIREPLACE: Family Room, Woodburning, One
    • FRONTAGE: Paved Frontage
    • KITCHEN FEATURES: Electric Hookup, Eating Bar, Pantry, Range Hood
    • EXTERIOR CONSTRUCTION: Vinyl/Metal Siding
    • Kitchen Flooring: Tile
    • HOA Y/N: Yes
    • NEIGHBORHOOD AMENITIES: Jogging Path, Playground
    • Room 5 Type: Bedroom
    • Living Room Flooring: Wood Laminate
    • Room 5 Flooring: Wood Laminate
    • Levels: One Story
    • Basement: Yes - Finished
    • HOA DUES INCLUDE: Other/See Remarks
    • Room 7 Type: Family Room
    • MASTER BEDROOM: Tub/Shower/Master Bdrm
    • Master Bedroom Flooring: Wood Laminate
    • Room 4 Flooring: Wood Laminate
    • FLOOD INSURANCE: Required
    • Room 6 Flooring: Vinyl
    • Room 7 Flooring: Laminate - Other
    • Garage Size: 2
    • Master Bedroom Level: Main
    • Living Room Level: Main
    • Kitchen Level: Main
    • Room 4 Level: Main
    • Room 5 Level: Main
    • Room 7 Level: Basement
    • Room 6 Level: Basement
    • AGENT TYPE: Designated Sell Agent
    • POSSESSION: At Closing
    • PROPOSED FINANCING: Conventional, FHA, VA
    • SHOWING INSTRUCTIONS: Appt Req-Call Showing #
    • TYPE OF LISTING: Excl Right w/o Reserve
    • DOCUMENTS ON FILE: Documents Online, Sellers Prop. Disclosure
    • PROPERTY CONDITION REPORT: Yes
    • LOCKBOX: SCKMLS

    Price history

    DateEventPrice
    3/15/2019Sold--
    Source: SCKMLS as distributed by MLS GRID #525001_562142 Report a problem
    2/4/2019Listed for sale$179,900$68/sqft
    Source: Platinum Realty #562142 Report a problem
    1/20/2010Sold--
    Source: Public Record Report a problem

    Public tax history

    YearProperty taxesTax assessment
    2025$3,633 +4%$32,683 +5%
    2024$3,494 +9.1%$31,131 +11.7%
    2023$3,203 +18.7%$27,865
    2022$2,700 +6.7%--
    2021$2,531 +8%--
    2020$2,343 +6.8%$19,873 +7.4%
    2019$2,193 +5.5%$18,504 +7%
    2018$2,079 +2.9%$17,297
    2017$2,021 +101%--
    2016$1,006 -50.6%--
    2015$2,035 -1.3%--
    2014$2,062 --
    2013-- --
    2012-- --
    2011-- $16,480 -2%
    2008-- $16,813 +6%
    2007-- $15,859 +3%
    2006-- $15,399 +3%
    2005-- $14,950 +3%
    2004-- $14,513 +3%
    2003-- $14,088 +3%
    2002-- $13,674 +3%
    2000-- $13,271

    Find assessor info on the county website

    Neighborhood: 67235

    Nearby schools

    GreatSchools rating
    Schools provided by the listing agent
    • Elementary: Explorer
    • Middle: Eisenhower
    • High: Dwight D. Eisenhower
    • District: Goddard School District (USD 265)

    Source: The MLS. This data may not be complete. We recommend contacting the local school district to confirm school assignments for this home.

    Get pre-qualified for a loan
    At Zillow Home Loans, we can pre-qualify you in as little as 5 minutes with no impact to your credit score.

    An equal housing lender. NMLS #10287.

    Sell for more on Zillow
    Get a Zillow Showcase℠ listing at no additional cost and you could sell for .
    $305,100
    2% more
    +$6,102
    With Zillow Showcase(estimated)
    $311,202