One owner home in Forest Lakes, loved and cared for from day one, with four bedrooms, three full baths, and a layout that gives you real flexibility between the main floor and the finished walkout basement. Walking inside, you will notice the fresh interior paint and updated carpet right away, along with a kitchen that has been outfitted with quartz countertops, a walk-in pantry, and matching new appliances throughout. The main floor holds two bedrooms including the primary suite, which features a walk-in closet and a bath with both a soaking tub and a separate shower. Two gas fireplaces add warmth to the living spaces, one upstairs and one down. Downstairs, the viewout basement adds two more bedrooms, a full bath, and a bonus room that works well as a home office or workout space, plus the laundry area. If a main floor laundry fits your routine better, the upstairs walk-in pantry offers an easy spot to convert. Outside, the fully fenced yard is set up with its own well and sprinkler system, so you can keep the landscaping looking sharp without adding to the water bill. The exterior has also been freshly painted. To top it off, the AC was replaced in 2018, and while the furnace is original to the home, it has been serviced regularly by Kelly & Dawson HVAC.
Pending
Price cut: $15K (8/13)
$320,000
3202 N Wild Rose St, Wichita, KS 67205
4beds
2,406sqft
Single Family Onsite Built
Built in 2003
9,147 Square Feet Lot
$314,600 Zestimate®
$133/sqft
$44/mo HOA
What's special
- 98 days
- 92
- 2
Zillow last checked:
Listing updated:
Listed by:
Garrett Pepper 316-992-0375,
Berkshire Hathaway PenFed Realty
Source: SCKMLS as distributed by MLS GRID,MLS#: 675682
Facts & features
Interior
Bedrooms & bathrooms
- Bedrooms: 4
- Bathrooms: 3
- Full bathrooms: 3
Primary bedroom
- Description: Carpet
- Level: Main
- Area: 210
- Dimensions: 15 x14
Bedroom
- Description: Carpet
- Level: Main
- Area: 156
- Dimensions: 12 x 13
Bedroom
- Description: Carpet
- Level: Basement
- Area: 156
- Dimensions: 13 x 12
Bedroom
- Description: Carpet
- Level: Basement
- Area: 322
- Dimensions: 14 x 23
Dining room
- Description: Luxury Vinyl
- Level: Main
- Area: 240
- Dimensions: 15 x 16
Exercise room
- Description: Other
- Level: Basement
- Area: 221
- Dimensions: 13 x 17
Kitchen
- Description: Luxury Vinyl
- Level: Main
- Area: 182
- Dimensions: 13 x 14
Living room
- Description: Carpet
- Level: Main
- Area: 270
- Dimensions: 18 x 15
Recreation room
- Description: Carpet
- Level: Basement
- Area: 306
- Dimensions: 18 x 17
Storage
- Description: Concrete
- Level: Basement
- Area: 336
- Dimensions: 28 x 12
Heating
- Forced Air
Cooling
- Central Air, Electric
Appliances
- Included: Dishwasher, Disposal, Refrigerator, Range
- Laundry: In Basement, 220 equipment
Features
- Ceiling Fan(s), Walk-In Closet(s)
- Doors: Storm Door(s)
- Basement: Finished
- Number of fireplaces: 2
- Fireplace features: Two, Living Room, Gas, Basement
Interior area
- Total interior livable area: 2,406 sqft
- Finished area above ground: 1,430
- Finished area below ground: 976
Video & virtual tour
Property
Parking
- Total spaces: 2
- Parking features: Attached, Garage Door Opener
- Garage spaces: 2
Features
- Levels: One
- Stories: 1
- Patio & porch: Patio
- Exterior features: Guttering - ALL, Irrigation Pump, Irrigation Well, Sprinkler System
- Fencing: Wrought Iron
Lot
- Size: 9,147 Square Feet
- Features: Standard
Details
- Parcel number: 0870883304303089.00
Construction
Type & style
- Home type: SingleFamily
- Architectural style: Ranch
- Property subtype: Single Family Onsite Built
Materials
- Frame w/Less than 50% Mas, Brick
- Foundation: Full, View Out
- Roof: Composition
Condition
- Year built: 2003
Utilities & green energy
- Gas: Natural Gas Available
- Utilities for property: Sewer Available, Natural Gas Available, Public
Community & HOA
Community
- Features: Greenbelt, Jogging Path
- Security: Smoke Detector(s)
- Subdivision: FOREST LAKES
HOA
- Has HOA: Yes
- Services included: Gen. Upkeep for Common Ar
- HOA fee: $528 annually
Location
- Region: Wichita
Financial & listing details
- Price per square foot: $133/sqft
- Tax assessed value: $247,300
- Annual tax amount: $3,299
- Date on market: 7/9/2026
- Cumulative days on market: 49 days
- Ownership: Individual
- Road surface type: Paved
Estimated market value
$314,600
$299,000 - $330,000
$2,342/mo
Price history
Price history is unavailable.
Public tax history
| Year | Property taxes | Tax assessment |
|---|---|---|
| 2025 | $3,304 +0.9% | $28,440 +2.6% |
| 2024 | $3,274 +4.7% | $27,727 +7.2% |
| 2023 | $3,127 | $25,853 |
| 2022 | -- | -- |
| 2021 | $2,525 +5.1% | -- |
| 2020 | $2,402 -0.1% | $19,769 +4% |
| 2019 | $2,405 +5% | $19,010 +5% |
| 2018 | $2,289 -0.6% | $18,101 |
| 2017 | $2,303 +108% | -- |
| 2016 | $1,107 -50.9% | -- |
| 2015 | $2,255 +1.3% | -- |
| 2014 | $2,225 | -- |
| 2013 | -- | -- |
| 2012 | -- | -- |
| 2011 | -- | $17,941 +3% |
| 2008 | -- | $17,423 +3% |
| 2007 | -- | $16,917 +3% |
| 2006 | -- | $16,423 |
| 2005 | -- | $16,423 +2.2% |
| 2004 | -- | $16,066 +932.5% |
| 2003 | -- | $1,556 +65.2% |
| 2002 | -- | $942 -6.5% |
| 2000 | -- | $1,008 |
Find assessor info on the county website
Monthly payment
Est. payment
Payment breakdown
Explore the cost of this home by adjusting the details. Changes won't be saved.Climate risks
Neighborhood: 67205
Nearby schools
Schools provided by the listing agent
- Elementary: Maize USD266
- Middle: Maize South
- High: Maize South
Source: SCKMLS as distributed by MLS GRID. This data may not be complete. We recommend contacting the local school district to confirm school assignments for this home.

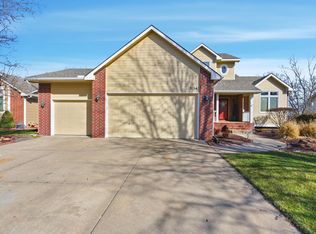
Similar homes
- $340,0004 bd3 ba2.5k sqft3105 N Tee Time St, Wichita, KS 67205For Sale
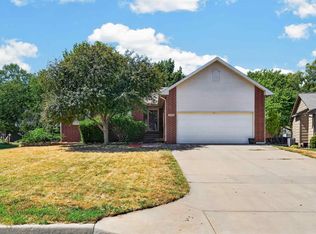 MLS ID #678469, Nick Weidner, Reece Nichols South Central Kansas. SCKMLS as distributed by MLS GRID
 - $330,0004 bd3 ba2.2k sqft9437 W Ryan St, Wichita, KS 67205For Sale
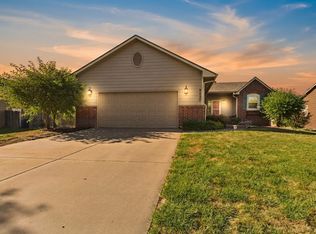 MLS ID #679617, Steve Myers, LPT Realty, LLC. SCKMLS as distributed by MLS GRID
 - $350,0004 bd3 ba2.5k sqft3542 N Lake Ridge Ct, Wichita, KS 67205For Sale
 MLS ID #678204, Lynda Masters, Berkshire Hathaway PenFed Realty. SCKMLS as distributed by MLS GRID
 - $339,9004 bd3 ba2.6k sqft3505 N High Point, Wichita, KS 67205For Sale
 MLS ID #670018, Myron Klaassen, Coldwell Banker Plaza Real Estate. SCKMLS as distributed by MLS GRID
